Skip main navigation
Off market
  • $509,700

    1169 Laurel Leaf Pl Unit A, Corona, CA 92879

    2beds
    1,027sqft
    Townhouse
    Built in 1984
    2,178 Square Feet Lot
    $509,700 Zestimate®
    $496/sqft
    $2,694 Estimated rent

    Home value

    $509,700

    $484,000 - $535,000

    $2,694/mo

    Zestimate® history
    Loading
    Loading...

    Owner options

    List your home for rent

    $2,694/mo

    Rent Zestimate®

    Find your next renter with Zillow Rental Manager. Plus, with online applications, you can quickly screen prospective tenants – for free.

    Learn more

    $2,694/mo

    Rent Zestimate®

    Refinance and save

    $3,498/mo

    Est. payment

    Refinancing to a lower rate could help reduce your monthly payments and save thousands over the life of the loan.

    See today's rates

    $3,498/mo

    Est. payment

    Explore your selling options

    Work with a Zillow partner agent

    Leverage their expertise and Zillow's premium Showcase listings to get your home seen by more buyers.

    Get started

    List with your own agent

    Get your home in front of millions of buyers by listing it on Zillow.

    Learn how to do it

    Sell it yourself

    Take full control of how buyers see your home on Zillow by listing For Sale by Owner (FSBO).

    List your home

    What's special

    Garage accessSingle story homeCommunity poolGuest roomGuest parking spotWalk in closetDryer hookups

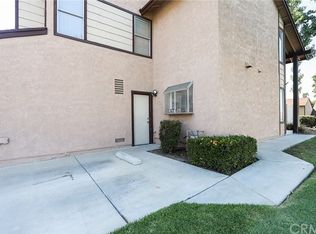
    Welcome to 1169 Laurel Leaf Place unit A. Beautifully remodeled, this single story home is located in the heart of Corona. With an immediate open floor-plan and vaulted ceiling it is easy to entertain guest in the spacious living area. This home offers two great sized bedrooms with two full baths. The guest room has garage access as well as sliding mirror closet doors to make it feel even bigger. The suite offers a walk in closet as well as a beautifully remodeled attached bathroom. You will find a laundry room with washer and dryer hookups as well as a rather spacious back patio for outside entertainment. There is a single car garage as well as a guest parking spot conveniently located next to the garage. 1169 Laurel Leaf belongs to the lovely Laurel Wood community who keep well maintained grounds at all times as well as offers community pool and spa for community members and their guests. Conveniently located within walking distance to grocery stores and restaurants as well as just minutes away from the freeway entrance this spot is waiting for you to call it yours. Interior details Bedrooms and bathrooms • Bedrooms: 2 • Bathrooms: 2 • Full bathrooms: 2 • Main level bathrooms: 2 • Main level bedrooms: 2 Bathroom • Features: Shower, Shower in Tub, Granite Counters, Quartz Counters, Remodeled Kitchen • Features: Quartz Counters, Remodeled Kitchen Flooring • Flooring: Laminate Heating • Heating features: Central Cooling • Cooling features: Central Air Appliances • Appliances included: Dishwasher, Disposal, Gas Oven, Gas Range, Gas Water Heater • Laundry features: Gas Dryer Hookup, Laundry Closet, Washer Hookup Interior Features • Door features: Sliding Doors • Window features: Double Pane Windows, Screens • Interior features: Ceiling Fan(s), High Ceilings, Quartz Counters, All Bedrooms Down, Guest/Maid's Quarters, Master Bathroom, Master Bedroom, Walk-In Closet(s), Separated Eating Area Other interior features • Common walls with other units/homes: 1 Common Wall • Total interior livable area: 1,027 sqft • Fireplace features: None Property details Parking • Total spaces: 2 • Parking features: Assigned, Garage • Garage spaces: 1 • Covered spaces: 1 • Neighborhood parking pass: 1 Property • Levels: One • Stories: 1 • Pool features: Community • Spa included: Yes • Spa features: Community • Patio and porch details: Patio • Fencing: Vinyl,Fenced • View description: Neighborhood Lot • Lot size: 2,178 sqft • Lot features: Corner Lot Other property information • Parcel number: 111372018 • Attached to another structure: Yes • Zoning: R-2 • Special conditions: Standard Construction details Type and style • Home type: Planned Unit Development Material information • Construction materials: Stucco, Wood Siding • Roof: Asphalt Condition • Property condition: Turnkey • New construction: No • Year built: 1984 Utilities / Green Energy Details Utility • Electric information: Standard • Electric utility on property: Yes • Sewer information: Unknown • Water information: Public • Utilities for property: Electricity Connected, Natural Gas Connected, Water Connected Community and Neighborhood Details Security • Security features: Carbon Monoxide Detector(s), Smoke Detector(s) Community • Community features: Curbs, Sidewalks Location • Region: Corona HOA and financial details HOA • Has HOA: Yes • HOA fee: $238 monthly • Amenities included: Pool, Spa/Hot Tub • Association name: Laurelwood

    This property is not currently displayed as for sale or rent on Zillow. This may be different from what's on other websites or public sources.

    Facts & features

    Interior

    Bedrooms & bathrooms
    • Bedrooms: 2
    • Bathrooms: 2
    • Full bathrooms: 2
    Heating
    • Forced air, Electric
    Cooling
    • Central
    Appliances
    • Included: Dishwasher, Dryer, Garbage disposal
    • Laundry: Individual Room
    Features
    • Recessed Lighting, Granite Counters, Open Floorplan, Ceiling Fan(s), Crown Molding, High Ceilings
    • Flooring: Tile
    • Doors: Mirror Closet Door(s)
    • Basement: None
    • Has fireplace: Yes
    • Common walls with other units/homes: 1 common wall
    Interior area
    • Total interior livable area: 1,027 sqft

    Property

    Parking
    • Total spaces: 2
    • Parking features: Garage - Attached, Off-street
    Features
    • Levels: One
    • Patio & porch: Enclosed
    • Exterior features: Stucco
    • Pool features: Association
    • Spa features: Association
    • Has view: Yes
    • View description: Park, Territorial
    Lot
    • Size: 2,178 Square Feet
    Details
    • Parcel number: 111372018
    • Special conditions: Standard

    Construction

    Type & style
    • Home type: Townhouse
    • Architectural style: Conventional
    Materials
    • wood frame
    • Roof: Shake / Shingle
    Condition
    • Turnkey
    • Year built: 1984

    Utilities & green energy

    • Electric: Standard
    • Sewer: Public Sewer
    • Water: Public
    • Utilities for property: Sewer Connected, Electricity Connected

    Community & HOA

    HOA
    • Has HOA: Yes
    • Amenities included: Pool
    • HOA fee: $238 monthly
    Location
    • Region: Corona

    Financial & listing details

    • Price per square foot: $496/sqft
    • Tax assessed value: $488,988
    • Annual tax amount: $5,455

    Price history

    DateEventPrice
    10/1/2025Listing removed$469,000-47.8%$457/sqft
    Source: CRMLS #PW22184593 Report a problem
    1/19/2024Listing removed--
    Source: Owner Report a problem
    11/12/2023Listed for sale$898,000+91.1%$874/sqft
    Source: Owner Report a problem
    9/30/2022Sold$470,000+0.2%$458/sqft
    Source: Public Record Report a problem
    9/8/2022Contingent$469,000$457/sqft
    Source: CRMLS #PW22184593 Report a problem
    8/27/2022Listed for sale$469,000+32.1%$457/sqft
    Source: CRMLS #PW22184593 Report a problem
    6/25/2020Sold$355,000+1.4%$346/sqft
    Source: CRMLS #SW20076019 Report a problem
    6/5/2020Pending sale$350,000$341/sqft
    Source: ERA Donahoe Realty #SW20076019 Report a problem
    5/13/2020Listed for sale$350,000$341/sqft
    Source: ERA Donahoe Realty #SW20076019 Report a problem
    4/26/2020Pending sale$350,000$341/sqft
    Source: ERA Donahoe Realty #SW20076019 Report a problem
    4/21/2020Listed for sale$350,000+105.9%$341/sqft
    Source: ERA Donahoe Realty #SW20076019 Report a problem
    2/27/2009Sold$170,000-43.3%$166/sqft
    Source: Public Record Report a problem
    7/29/2005Sold$300,000+62.2%$292/sqft
    Source: Public Record Report a problem
    12/17/2003Sold$185,000+145%$180/sqft
    Source: Public Record Report a problem
    8/27/1996Sold$75,500-38%$74/sqft
    Source: Public Record Report a problem
    11/9/1995Sold$121,861$119/sqft
    Source: Public Record Report a problem

    Public tax history

    YearProperty taxesTax assessment
    2025$5,455 +3.4%$488,988 +2%
    2024$5,274 +1.4%$479,400 +2%
    2023$5,200 +26.2%$470,000 +28.5%
    2022$4,122 +2%$365,850 +2%
    2021$4,041 +84.5%$358,677 +79.2%
    2020$2,190 +2.4%$200,160 +2%
    2019$2,138 +2.4%$196,236 +2%
    2018$2,089 +2.6%$192,389 +2%
    2017$2,037 $188,617 +2%
    2016$2,037 +3.4%$184,919 +1.5%
    2015$1,970 +3.8%$182,143 +2%
    2014$1,898 $178,578 +11.6%
    2013-- $160,000 +6.7%
    2012-- $150,000 -2%
    2011-- $153,000 +2.9%
    2010-- $148,665 -11%
    2009-- $167,000 -36%
    2008-- $261,000 -14.7%
    2007-- $306,000 +2%
    2006-- $300,000 +59%
    2005-- $188,700 +123.2%
    2003-- $84,561 +2%
    2002-- $82,904 +2%
    2001$875 +1.4%$81,279 +2%
    2000$864 $79,687
    Find assessor info on the county website

    Neighborhood: 92879

    Nearby schools

    GreatSchools rating
    Schools provided by the listing agent
    • District: Corona-Norco Unified

    Source: The MLS. This data may not be complete. We recommend contacting the local school district to confirm school assignments for this home.

    Get a cash offer in 3 minutes
    Find out how much your home could sell for in as little as 3 minutes with a no-obligation cash offer.
    Estimated market value
    $509,700
    Get a cash offer in 3 minutes
    Find out how much your home could sell for in as little as 3 minutes with a no-obligation cash offer.
    Estimated market value
    $509,700