Welcome to **6257 Danbrook Drive**, a **BEAUTIFULLY REMODELED HOME** located in the **HIGHLY SOUGHT-AFTER CANYON CREST COMMUNITY** of Riverside! From the moment you arrive, you’ll notice the **FRESH EXTERIOR PAINT, UPGRADED WINDOWS**, and inviting curb appeal.
Step inside to a **BRIGHT, OPEN FLOOR PLAN** filled with an abundance of natural light. The spacious layout features a formal living room and dining room, a comfortable family room with a cozy fireplace, breakfast nook, and a **BEAUTIFULLY UPDATED KITCHEN** featuring crisp white cabinetry, **QUARTZ COUNTERTOPS**, and views overlooking the backyard.
This home has been thoughtfully updated throughout with **FRESH INTERIOR PAINT, BRAND-NEW LUXURY VINYL PLANK FLOORING**, and tile flooring in the wet areas. The bathrooms have also received an impressive transformation, with **COMPLETELY REMODELED SHOWERS** and updated vanities featuring new stone countertops.
A **FULL BEDROOM AND BATHROOM DOWNSTAIRS** offer the perfect space for guests, extended family, or a home office. Upstairs, you’ll find two additional bedrooms, a full bathroom with dual sinks, and a **SPACIOUS PRIMARY SUITE** complete with a **WALK-IN CLOSET, PRIVATE BALCONY**, and beautifully updated en-suite bathroom.
The backyard is made for enjoying Southern California living, featuring a **SPARKLING IN-GROUND POOL AND SPA**, along with a side patio area perfect for relaxing, entertaining, or enjoying an evening outdoors.
Located in **ONE OF RIVERSIDE’S MOST DESIRABLE AREAS**, this home offers convenient access to shopping, dining, schools, freeways, and is **MINUTES FROM THE UNIVERSITY OF CALIFORNIA, RIVERSIDE (UCR)**. Best of all...**NO HOA AND LOW TAXES!**
**BEAUTIFULLY REMODELED, MOVE-IN READY**, and waiting for its new owners. Come see everything this incredible Canyon Crest home has to offer!
For sale
Listed by: KELLER WILLIAMS RIVERSIDE CENT • STACI GUEVARA • Contact: 951-897-9762
$830,000
6257 Danbrook Dr, Riverside, CA 92506
4beds
2,544sqft
Single Family Residence
Built in 1977
7,841 Square Feet Lot
$822,500 Zestimate®
$326/sqft
$-- HOA
What's special
- 17 days
- 909
- 81
Likely to sell faster than
Zillow last checked:
Listing updated:
Listed by:
STACI GUEVARA DRE #01478523 951-897-9762,
KELLER WILLIAMS RIVERSIDE CENT
Source: CRMLS,MLS#: IV26194128 Originating MLS: California Regional MLS
Originating MLS: California Regional MLSFacts & features
Interior
Bedrooms & bathrooms
- Bedrooms: 4
- Bathrooms: 3
- Full bathrooms: 3
- Main level bathrooms: 1
- Main level bedrooms: 1
Rooms
- Room types: Bedroom, Center Hall, Entry/Foyer, Kitchen, Living Room, Primary Bedroom
Bedroom
- Features: Bedroom on Main Level
Bathroom
- Features: Bathroom Exhaust Fan, Dual Sinks, Separate Shower, Tub Shower
Kitchen
- Features: Kitchen/Family Room Combo, Tile Counters
Heating
- Central, Forced Air, Fireplace(s)
Cooling
- Central Air, Electric
Appliances
- Included: Built-In Range, Dishwasher, Gas Range, Gas Water Heater, Refrigerator, Range Hood
- Laundry: Laundry Chute, In Garage
Features
- Wet Bar, Breakfast Bar, Built-in Features, Balcony, Ceramic Counters, Cathedral Ceiling(s), Eat-in Kitchen, High Ceilings, Open Floorplan, Recessed Lighting, Tile Counters, Unfurnished, Bar, Bedroom on Main Level
- Flooring: Carpet, Tile
- Doors: Double Door Entry, Sliding Doors
- Has fireplace: Yes
- Fireplace features: Family Room
- Common walls with other units/homes: No Common Walls
Interior area
- Total interior livable area: 2,544 sqft
Property
Parking
- Total spaces: 8
- Parking features: Door-Multi, Direct Access, Garage Faces Front, Garage, Garage Door Opener, On Site
- Attached garage spaces: 3
- Carport spaces: 5
- Covered spaces: 8
Features
- Levels: Two
- Stories: 2
- Entry location: 1
- Patio & porch: None
- Has private pool: Yes
- Pool features: Diving Board, Gunite, In Ground, Private
- Has spa: Yes
- Spa features: Gunite, Heated, In Ground
- Fencing: Block
- Has view: Yes
- View description: City Lights, Trees/Woods
Lot
- Size: 7,841 Square Feet
- Features: Back Yard, Front Yard, Sprinklers In Front, Lawn
Details
- Parcel number: 252252033
- Special conditions: Standard
Construction
Type & style
- Home type: SingleFamily
- Architectural style: Contemporary
- Property subtype: Single Family Residence
Materials
- Foundation: Slab
- Roof: Composition
Condition
- Repairs Cosmetic
- New construction: No
- Year built: 1977
Utilities & green energy
- Sewer: Public Sewer
- Water: Public
Community & HOA
Community
- Features: Storm Drain(s), Street Lights, Suburban, Sidewalks
- Security: Security System
Location
- Region: Riverside
Financial & listing details
- Price per square foot: $326/sqft
- Tax assessed value: $490,226
- Date on market: 9/4/2026
- Cumulative days on market: 17 days
- Listing terms: Cash,Cash to New Loan,Conventional,FHA,VA Loan
Estimated market value
$822,500
$781,000 - $864,000
$4,412/mo
Price history
| Date | Event | Price |
|---|---|---|
| 9/6/2026 | Listed for sale | $830,000+39.5%$326/sqft |
Source:  CRMLS #IV26194128 Report a problem CRMLS #IV26194128 Report a problem | ||
| 1/12/2021 | Listing removed | -- |
Source:  CRMLS Report a problem CRMLS Report a problem | ||
| 1/11/2021 | Listed for rent | $2,680$1/sqft |
Source: CRMLS #IG21005076 Report a problem | ||
| 11/17/2020 | Listing removed | $595,000$234/sqft |
Source: Realty One Group United #SB20147615 Report a problem | ||
| 8/14/2020 | Listed for sale | $595,000+46.6%$234/sqft |
Source: Realty One Group United #SB20147615 Report a problem | ||
| 7/30/2015 | Sold | $406,000-1%$160/sqft |
Source: Public Record Report a problem | ||
| 7/7/2015 | Pending sale | $409,900$161/sqft |
Source: Tucker & Associates with Providence Realty #IV15094889 Report a problem | ||
| 6/12/2015 | Price change | $409,900-2.4%$161/sqft |
Source: Tucker & Associates with Providence Realty #IV15094889 Report a problem | ||
| 5/5/2015 | Price change | $419,900-1.2%$165/sqft |
Source: PROVIDENCE REALTY #IV15094889 Report a problem | ||
| 2/13/2015 | Listed for sale | $425,000+21.4%$167/sqft |
Source: Coldwell Banker Armstrong Properties #IV15030948 Report a problem | ||
| 5/27/2010 | Sold | $350,000-17%$138/sqft |
Source: Public Record Report a problem | ||
| 1/12/2010 | Sold | $421,594+29.7%$166/sqft |
Source: Public Record Report a problem | ||
| 9/23/2009 | Price change | $325,000-1.5%$128/sqft |
Source: The Alonzo Group #P703612 Report a problem | ||
| 9/19/2009 | Listed for sale | $330,000-32%$130/sqft |
Source: The Alonzo Group #P703612 Report a problem | ||
| 5/4/2007 | Sold | $485,000+87.3%$191/sqft |
Source: Public Record Report a problem | ||
| 11/30/2000 | Sold | $259,000$102/sqft |
Source: Public Record Report a problem | ||
Public tax history
| Year | Property taxes | Tax assessment |
|---|---|---|
| 2026 | -- | $490,226 +2% |
| 2025 | $5,390 +3.4% | $480,615 +2% |
| 2024 | $5,213 +0.4% | $471,192 +2% |
| 2023 | $5,190 +1.9% | $461,954 -11.1% |
| 2022 | $5,094 -21.5% | $519,696 -9.6% |
| 2021 | $6,486 +30% | $575,000 +30.8% |
| 2020 | $4,988 +1.9% | $439,465 +2% |
| 2019 | $4,894 +2% | $430,849 +2% |
| 2018 | $4,799 +1.8% | $422,402 +2% |
| 2017 | $4,714 | $414,120 +2% |
| 2016 | $4,714 +15.2% | $406,000 +8% |
| 2015 | $4,091 -47.6% | $375,904 +2% |
| 2014 | $7,813 | $368,544 +0.5% |
| 2013 | -- | $366,880 +2% |
| 2012 | -- | $359,687 +2% |
| 2011 | -- | $352,635 -7.2% |
| 2010 | -- | $380,000 +4.1% |
| 2009 | -- | $365,000 -26.2% |
| 2008 | -- | $494,700 +69.8% |
| 2007 | -- | $291,290 +2% |
| 2006 | -- | $285,579 +2% |
| 2005 | -- | $279,981 +3.9% |
| 2003 | -- | $269,463 +2% |
| 2002 | -- | $264,180 +2% |
| 2001 | $2,589 +114.5% | $259,000 +112.8% |
| 2000 | $1,207 | $121,737 |
Find assessor info on the county website
Monthly payment
Est. payment
Payment breakdown
Explore the cost of this home by adjusting the details. Changes won't be saved.Climate risks
Neighborhood: Canyon Crest
Nearby schools
Schools provided by the listing agent
- Elementary: Castle View
- Middle: Matthew Gage
Source: CRMLS. This data may not be complete. We recommend contacting the local school district to confirm school assignments for this home.
Similar homes
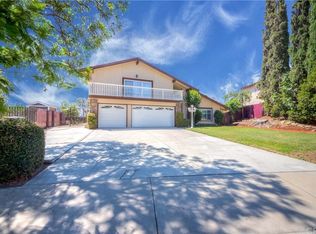
- $799,0004 bd3 ba2.2k sqft1453 Timberlane Dr, Riverside, CA 92506For Sale
 MLS ID #MB26149286, MONICA RAMOS, WEDGEWOOD HOMES REALTY. CRMLS
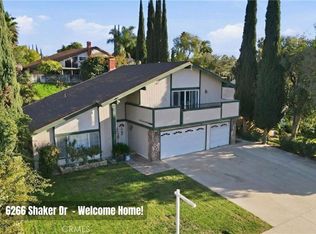
 - $759,0003 bd2 ba1.7k sqft6304 Glen Aire Ave, Riverside, CA 92506For Sale
 MLS ID #CV26171108, Mark Perry, KELLER WILLIAMS REALTY COLLEGE PARK. CRMLS
 - $978,0005 bd3 ba3.2k sqft2350 Shadow Hill Dr, Riverside, CA 92506For Sale
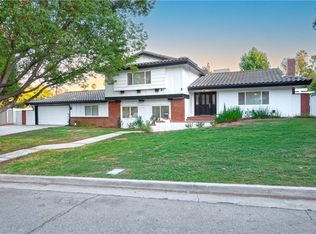 MLS ID #IV26163675, KRISTY SARTORIUS, Vista Sotheby's International Realty. CRMLS
 - $760,8884 bd3 ba2.8k sqft18802 Alderbrook Dr, Riverside, CA 92508For Sale
 MLS ID #OC26152311, Zoran Grujevski, Rubio Real Estate. CRMLS
Local buyer's agents are ready to help
