Skip main navigation
Off market
Street View
  • $959,600

    1072 Riverbend Cir, Corona, CA 92881

    6beds
    3,350sqft
    SingleFamily
    Built in 2000
    8,276 Square Feet Lot
    $959,600 Zestimate®
    $286/sqft
    $4,804 Estimated rent

    Home value

    $959,600

    $912,000 - $1.01M

    $4,804/mo

    Zestimate® history
    Loading
    Loading...

    Owner options

    List your home for rent

    $4,804/mo

    Rent Zestimate®

    Find your next renter with Zillow Rental Manager. Plus, with online applications, you can quickly screen prospective tenants – for free.

    Learn more

    $4,804/mo

    Rent Zestimate®

    Refinance and save

    $6,129/mo

    Est. payment

    Refinancing to a lower rate could help reduce your monthly payments and save thousands over the life of the loan.

    See today's rates

    $6,129/mo

    Est. payment

    Explore your selling options

    Work with a Zillow partner agent

    Leverage their expertise and Zillow's premium Showcase listings to get your home seen by more buyers.

    Get started

    List with your own agent

    Get your home in front of millions of buyers by listing it on Zillow.

    Learn how to do it

    Sell it yourself

    Take full control of how buyers see your home on Zillow by listing For Sale by Owner (FSBO).

    List your home

    What's special

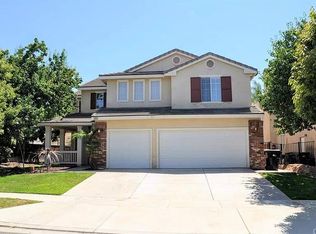
    BACK on MARKET. This artist's peaceful retreat home is not to be missed from the entrance with a porch to sit and enjoy the beautiful fountain and flowers,inside the light, bright and cheery, two-story living room, separate dining room, cozy family room with expansive fireplace and open kitchen with island and pantry. There are 2 bedrooms and bath downstairs--one bedroom with a separate entrance and private patio has been used as an AirBnB. Upstairs are 4 bedrooms and artist studio/den/7th bedroom with perfect lighting and views of the city lights and mountains. The large master bedroom suite is filled with natural light and view of the mountains, huge walk-in-closet, oval tub, separate shower and dual sinks. Back downstairs walk outside to your own oasis. Patio for sitting and enjoying dinner in the summer. Take advantage of the fruit from your lemon, nectarine, apple and mandarin orange trees along with grape vines and 2 raised garden beds to entertain and enjoy making some wonderful meals. Surrounding this beautiful home are lush drought-resistant flowers and plants with pathways leading to garden patios and secret hideaways. All is maintained by drip and sprinkler system.This suburban property is certified as a Wildlife Habitat by the National Wildlife Federation. Home has leased solar for $163 per month. Buyer to qualify for the lease. Sellers say they get a refund.Property is close to parks, schools,and stores and award winning school district.

    This property is off market, which means it's not currently listed for sale or rent on Zillow. This may be different from what's available on other websites or public sources.
    Facts & features

    Interior

    Bedrooms & bathrooms
    • Bedrooms: 6
    • Bathrooms: 3
    • Full bathrooms: 3
    Heating
    • Forced air
    Cooling
    • Central
    Appliances
    • Included: Dishwasher, Garbage disposal, Microwave, Range / Oven
    • Laundry: Individual Room, Upper Level
    Features
    • Pantry
    • Flooring: Carpet, Laminate
    • Doors: Sliding Doors, Mirror Closet Door(s)
    • Has fireplace: Yes
    • Fireplace features: Family Room
    • Common walls with other units/homes: No Common Walls
    Interior area
    • Total interior livable area: 3,350 sqft

    Property

    Parking
    • Total spaces: 2
    • Parking features: Garage - Attached
    Features
    • Levels: Two
    • Patio & porch: Covered, Concrete, Front Porch
    • Has view: Yes
    • View description: City, Mountain
    Lot
    • Size: 8,276 sqft
    • Features: Back Yard, Front Yard, Paved, Landscaped, Sprinkler System, Park Nearby, Lot 6500-9999, Garden, Sprinklers Drip System
    Details
    • Parcel number: 120452010
    • Special conditions: Standard

    Construction

    Type & style
    • Home type: SingleFamily
    Materials
    • Roof: Tile
    Condition
    • Turnkey
    • Year built: 2000

    Utilities & green energy

    • Sewer: Public Sewer
    • Water: Public

    Community & neighborhood

    Location
    • Region: Corona

    Other

    Other facts
    • CommonWalls: No Common Walls
    • Flooring: See Remarks, Carpet, Laminate
    • PropertyType: Residential
    • StateOrProvince: CA
    • YearBuiltSource: Assessor
    • LaundryFeatures: Individual Room, Upper Level
    • PreviousStandardStatus: Active
    • CommunityFeatures: Sidewalks, Curbs, Street Lights, Park
    • CountyOrParish: Riverside
    • LotFeatures: Back Yard, Front Yard, Paved, Landscaped, Sprinkler System, Park Nearby, Lot 6500-9999, Garden, Sprinklers Drip System
    • SpecialListingConditions: Standard
    • Roof: Tile
    • RoomType: Living Room, Bonus Room, Main Floor Bedroom, Master Suite, Family Room, Master Bedroom, Walk-In Closet, Guest/Maid's Quarters, Separate Family Room, Master Bathroom, Kitchen, Laundry
    • StandardStatus: Active Under Contract
    • EatingArea: In Kitchen, Dining Room
    • PatioAndPorchFeatures: Covered, Concrete, Front Porch
    • PropertyCondition: Turnkey
    • Appliances: Dishwasher, Microwave, Disposal, Gas Cooktop, Free-Standing Range
    • View: City Lights, Mountain(s)
    • FireplaceFeatures: Family Room
    • InteriorFeatures: Pantry
    • City: Corona
    • MLSAreaMajor: 248 - Corona
    • InteriorFeatures: Two Story Ceilings, Track Lighting, Cathedral Ceiling(s), Ceiling Fan(s), High Ceilings
    • HighSchoolDistrict: Corona-Norco Unified
    • StreetSuffix: Circle
    • Cooling: Whole House Fan, Central Air
    • Levels: Two
    • RoadSurfaceType: Paved
    • ElevationUnits: Feet
    • LivingAreaUnits: Square Feet
    • WaterSource: Public
    • LotSizeSource: Assessor
    • AttachedGarageYN: 1
    • Country: US
    • RoomKitchenFeatures: Kitchen Island, Kitchen Open to Family Room, Walk-In Pantry
    • RoomBathroomFeatures: Bathtub, Shower, Double Sinks In Master Bath, Separate tub and shower, Walk-in shower, Double sinks in bath(s)
    • TaxTractNumber: 28958
    • Sewer: Public Sewer
    • Heating: Central
    • DoorFeatures: Sliding Doors, Mirror Closet Door(s)
    • SeniorCommunityYN: 0
    • ParcelNumber: 120452010
    • Road surface type: Paved

    Price history

    DateEventPrice
    7/27/2020Sold$670,000-1.3%$200/sqft
    Source: CRMLS #IG20078899 Report a problem
    6/24/2020Pending sale$679,000$203/sqft
    Source: Re/Max Partners #IG20078899 Report a problem
    6/15/2020Price change$679,000-0.9%$203/sqft
    Source: Re/Max Partners #IG20078899 Report a problem
    6/6/2020Pending sale$684,900$204/sqft
    Source: Re/Max Partners #IG20078899 Report a problem
    5/27/2020Price change$684,900-1.4%$204/sqft
    Source: Re/Max Partners #IG20078899 Report a problem
    5/11/2020Price change$694,888-0.7%$207/sqft
    Source: Re/Max Partners #IG20078899 Report a problem
    5/5/2020Listed for sale$699,500$209/sqft
    Source: Re/Max Partners #IG20078899 Report a problem
    5/1/2020Pending sale$699,500$209/sqft
    Source: Re/Max Partners #IG20078899 Report a problem
    4/24/2020Listed for sale$699,500+437%$209/sqft
    Source: Re/Max Partners #IG20078899 Report a problem
    9/8/2000Sold$130,250$39/sqft
    Source: Public Record Report a problem

    Public tax history

    YearProperty taxesTax assessment
    2025$9,557 +3.2%$725,228 +2%
    2024$9,263 +1.5%$711,009 +2%
    2023$9,128 +1.9%$697,068 +2%
    2022$8,961 +2%$683,400 +2%
    2021$8,788 +2.8%$670,000 +1.9%
    2020$8,546 +3.2%$657,717 +3%
    2019$8,283 -3.8%$638,560 +4%
    2018$8,613 +7%$614,000 +11.6%
    2017$8,047 $550,000 +5.2%
    2016$8,047 +4.7%$523,000 +3.2%
    2015$7,688 +1.3%$507,000 +0.2%
    2014$7,592 $506,000 +14%
    2013-- $444,000 +10.4%
    2012-- $402,000 -1.5%
    2011-- $408,000 -4.4%
    2010-- $427,000 +0.5%
    2009-- $425,000 -22.6%
    2008-- $549,000 -0.7%
    2007-- $552,681 +2%
    2006-- $541,845 +53.7%
    2005-- $352,441 +26.6%
    2003-- $278,398 +4.9%
    2002-- $265,506 +2%
    2001$4,623 +172.4%$260,300 +427.3%
    2000$1,697 $49,367

    Find assessor info on the county website

    Neighborhood: South Corona

    Nearby schools

    GreatSchools rating
    Schools provided by the listing agent
    • District: Corona-Norco Unified

    Source: The MLS. This data may not be complete. We recommend contacting the local school district to confirm school assignments for this home.

    Get a cash offer in 3 minutes
    Find out how much your home could sell for in as little as 3 minutes with a no-obligation cash offer.
    Estimated market value
    $959,600
    Get a cash offer in 3 minutes
    Find out how much your home could sell for in as little as 3 minutes with a no-obligation cash offer.
    Estimated market value
    $959,600