This home is located within the prestigious 55+, resort style, golf community of Trilogy at Glen Ivy featuring many upgraded amenities for the residents to enjoy. Located in the middle of a cul-de-sac. This property has mountain and valley views from Mt. Baldi to San Jacinto to Temecula all while backing up to the Cleveland Forest. The sellers are original owners who have upgraded this house throughout for their comfort and enjoyment with upgraded custom flooring, indirect lighting, rollout cabinets, wood shutters, sliding glass door, entertainment center, additional storage cabinets, and a alarm system just to name a few items. All the above while being surrounded by the upgraded 18-hole GLEN IVY GOLF CLUB. Come enjoy the private health club, indoor lap pool, outdoor social pool, hot tub, exercise facility that is second to none, indoor walking and running track, private ladies and men's locker rooms with showers. And for those with those who enjoy being pampered an in-house massage center. Our main lodge has a very large ball room, dance floor, audio/visual system, private food prep kitchen, craft room, card rooms, billiard room, tennis and pickleball courts, social lobby, private computers for personal use, and our private and secure mail room. There are 6 private neighborhoods/canyons with their own secure access points into each neighborhood all while being surrounded by the Glen ivy Golf Club. Several shopping centers are only minutes away while medical facilities are close by. COME ENJOY THE GOOD LIFE - TRILGY AT GLEN IVY, TEMESCAL VALLEY'S PREMIER 55+ COMMUNITY.
For sale
Listed by: Keller Williams Realty • Gary May • 951-532-0005
$710,000
24458 Roses Ct, Corona, CA 92883
2beds
1,501sqft
Single Family Residence
Built in 2001
3,920 Square Feet Lot
$697,600 Zestimate®
$473/sqft
$359/mo HOA
What's special
- 7 days
- 270
- 7
Likely to sell faster than
Zillow last checked:
Listing updated:
Listed by:
Gary May DRE #00414410 951-532-0005,
Keller Williams Realty
Source: CRMLS,MLS#: IG26230371 Originating MLS: California Regional MLS
Facts & features
Interior
Bedrooms & bathrooms
- Bedrooms: 2
- Bathrooms: 2
- Full bathrooms: 2
- Main level bathrooms: 2
- Main level bedrooms: 2
Rooms
- Room types: Bedroom, Kitchen, Laundry, Living Room, Primary Bedroom, Office
Primary bedroom
- Features: Main Level Primary
Bedroom
- Features: All Bedrooms Down
Bedroom
- Features: Bedroom on Main Level
Cooling
- Central Air
Appliances
- Laundry: Electric Dryer Hookup, Gas Dryer Hookup, Laundry Room
Features
- All Bedrooms Down, Bedroom on Main Level, Main Level Primary
- Windows: Double Pane Windows, Low-Emissivity Windows
- Has fireplace: No
- Fireplace features: None
- Common walls with other units/homes: No Common Walls
Interior area
- Total interior livable area: 1,501 sqft
Property
Parking
- Total spaces: 2
- Parking features: Concrete, Driveway Level, Door-Single, Driveway, Garage Faces Front, Garage, Garage Door Opener, On Street
- Attached garage spaces: 2
Features
- Levels: One
- Stories: 1
- Entry location: FRONT STREET
- Pool features: Community, Gas Heat, Indoor, In Ground, Association
- Has spa: Yes
- Spa features: Association, In Ground
- Has view: Yes
- View description: Valley
Lot
- Size: 3,920 Square Feet
- Features: 6-10 Units/Acre, Close to Clubhouse, Cul-De-Sac, Greenbelt, Lawn, Landscaped, Level, Rectangular Lot, Sprinklers Timer, Sprinkler System, Street Level, Walkstreet, Yard
Details
- Parcel number: 290340059
- Special conditions: Standard
- Horse amenities: Riding Trail
Construction
Type & style
- Home type: SingleFamily
- Architectural style: Contemporary
- Property subtype: Single Family Residence
Materials
- Foundation: Permanent, Quake Bracing, Tie Down
Condition
- Building Permit,Updated/Remodeled
- New construction: No
- Year built: 2001
Utilities & green energy
- Sewer: Public Sewer
Community & HOA
Community
- Features: Biking, Curbs, Golf, Gutter(s), Hiking, Horse Trails, Lake, Near National Forest, Storm Drain(s), Street Lights, Suburban, Sidewalks, Gated, Pool
- Security: Carbon Monoxide Detector(s), Fire Rated Drywall, Security Gate, Gated Community
- Senior community: Yes
- Subdivision: Trilogy Glen Ivy
HOA
- Has HOA: Yes
- Amenities included: Bocce Court, Billiard Room, Call for Rules, Clubhouse, Controlled Access, Fire Pit, Game Room, Horse Trail(s), Meeting Room, Meeting/Banquet/Party Room, Maintenance Front Yard, Outdoor Cooking Area, Barbecue, Pickleball, Pool, Spa/Hot Tub, Trail(s)
- HOA fee: $359 monthly
- HOA name: TRILOGY GLEN IVY
- HOA phone: 951-603-3820
Location
- Region: Corona
Financial & listing details
- Price per square foot: $473/sqft
- Tax assessed value: $317,157
- Date on market: 10/24/2026
- Cumulative days on market: 7 days
- Listing terms: Submit
- Road surface type: Paved
Estimated market value
$697,600
$663,000 - $732,000
$3,067/mo
Price history
| Date | Event | Price |
|---|---|---|
| 10/24/2026 | Listed for sale | $710,000+237.3%$473/sqft |
Source:  CRMLS #IG26230371 Report a problem | ||
| 12/28/2001 | Sold | $210,500$140/sqft |
Source: Public Record Report a problem | ||
Public tax history
| Year | Property taxes | Tax assessment |
|---|---|---|
| 2026 | -- | $317,157 +2% |
| 2025 | $3,442 -5.6% | $310,939 +2% |
| 2024 | $3,647 -0.6% | $304,843 +2% |
| 2023 | $3,668 +1.5% | $298,867 +2% |
| 2022 | $3,613 +2% | $293,008 +2% |
| 2021 | $3,540 +0.7% | $287,264 +1% |
| 2020 | $3,514 +2.3% | $284,319 +2% |
| 2019 | $3,436 +1.9% | $278,746 +2% |
| 2018 | $3,371 -0.3% | $273,282 +2% |
| 2017 | $3,379 | $267,924 +2% |
| 2016 | $3,379 +2.9% | $262,671 +1.5% |
| 2015 | $3,283 +3.3% | $258,728 +2% |
| 2014 | $3,178 | $253,661 +0.5% |
| 2013 | -- | $252,517 +2% |
| 2012 | -- | $247,566 +2% |
| 2011 | -- | $242,713 +0.8% |
| 2010 | -- | $240,901 -0.2% |
| 2009 | -- | $241,476 +2% |
| 2008 | -- | $236,742 +2% |
| 2007 | -- | $232,101 +2% |
| 2006 | -- | $227,551 +2% |
| 2005 | -- | $223,090 +3.9% |
| 2003 | -- | $214,710 +2% |
| 2002 | -- | $210,500 |
Find assessor info on the county website
Monthly payment
Est. payment
Payment breakdown
Explore the cost of this home by adjusting the details. Changes won't be saved.Climate risks
Neighborhood: Trilogy
Similar homes
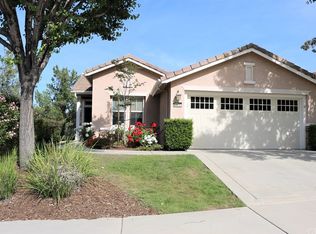
- $695,0002 bd2 ba1.5k sqft24211 Whitetail Dr, Corona, CA 92883For Sale
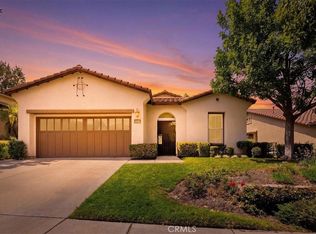 MLS ID #IV26173261, JAMES MONKS, Tower Agency. CRMLS
- $589,9002 bd2 ba1.4k sqft24585 Lowe Dr, Corona, CA 92883For Sale
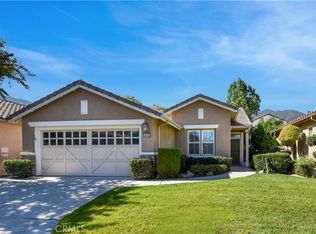 MLS ID #IG26228260, Lyndsey Rash, Realty Masters & Associates. CRMLS
- $699,8002 bd2 ba1.7k sqft24082 Boulder Oaks Dr, Corona, CA 92883For Sale
 MLS ID #IG26175603, Kimberly Talbert, Compass. CRMLS
- $759,5002 bd2 ba1.9k sqft9251 Hughes Dr, Corona, CA 92883For Sale
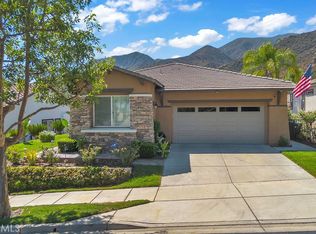 MLS ID #RS26195050, Edgar Bonilla, Excellence RE Real Estate. CRMLS
