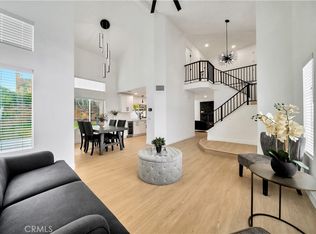
***CREDIT TO BUYER OF UP TO $10,000***| NEWLY REMODELED HOME | DESIGNER FINISHES | NEWER HVAC & WATER HEATER | LARGE BACKYARD | LOCATED ON A CUL-DE-SAC | LOWER HOA & TAXES | WELCOME to 13109 Broken Bit Circle, a beautiful 4-BEDROOM, 2.5-BATH home where contemporary design, thoughtful upgrades & comfortable living come together. REMODELED IN 2023, this home offers a bright, sophisticated interior with SOARING VAULTED CEILINGS, new luxury vinyl flooring throughout, modern chandeliers & ceiling fans, creating a fresh & cohesive look from room to room. The heart of the home is the stunning CHEF-INSPIRED KITCHEN, beautifully done with crisp white cabinetry, sleek black hardware, stainless steel appliances & gorgeous QUARTZ COUNTERTOPS with a dramatic waterfall edge. Generous counter space, abundant cabinetry & an open connection to the dining/living areas make this kitchen well suited for everyday living and entertaining. There is a LARGE PANTRY, making use of the space under the stairs & giving you a place to store those things you don't want out on your countertops! The spacious living areas are filled with NATURAL LIGHT, while the inviting family room features a striking DARK STONE FIREPLACE that creates a beautiful focal point and a cozy place to gather, with a seamless transition through the French doors to your beautiful, large, parklike backyard, just waiting for your personal touch. UPSTAIRS, retreat to the impressive primary suite & remodeled spa-inspired bathroom. Designed with a LUXURY HOTEL FEEL, the primary bath showcases a dual-sink quartz vanity, contemporary black fixtures & lighting & an incredible oversized walk-in shower with frameless glass, floor-to-ceiling tile, RAINFALL SHOWERHEAD, and built-in niche. The additional bathrooms have also been beautifully remodeled with the same attention to detail & modern finishes. Additional highlights: NEWER HVAC SYSTEM, NEWER WATER HEATER, SMART WATER LEAK DETECTION features, generous storage & an attached two-car garage. Outside, the property offers the opportunity to create your own backyard retreat & you have beautiful surrounding mountain views. With its EXTENSIVE 2023 RENOVATIONS, stylish finishes, modern conveniences. SELLER IS OFFERING UP TO A $10,000 CREDIT toward buyer's allowable closing costs and/or interest-rate buydown, subject to lender approval & terms of the accepted offer. The major updating has already been done—simply unpack and enjoy! HOA: POOLS, DOG PARK, PICKLEBALL, TENNIS & more.
For sale
Listed by: Realty ONE Group West • Christine Bati • Contact: 951-433-0372
Price cut: $100 (10/3)
$699,800
13109 Broken Bit Cir, Corona, CA 92883
4beds
1,726sqft
Single Family Residence
Built in 1993
7,841 Square Feet Lot
$698,700 Zestimate®
$405/sqft
$120/mo HOA
What's special
- 54 days
- 2,019
- 210
Likely to sell faster than
Zillow last checked:
Listing updated:
Listed by:
Christine Bati DRE #02091672 951-433-0372,
Realty ONE Group West
Source: CRMLS,MLS#: IG26179206 Originating MLS: California Regional MLS
Originating MLS: California Regional MLSFacts & features
Interior
Bedrooms & bathrooms
- Bedrooms: 4
- Bathrooms: 3
- Full bathrooms: 2
- 1/2 bathrooms: 1
- Main level bathrooms: 1
Rooms
- Room types: Bedroom, Family Room, Kitchen, Laundry, Living Room, Primary Bedroom, Pantry, Dining Room
Primary bedroom
- Features: Primary Suite
Bedroom
- Features: All Bedrooms Up
Bathroom
- Features: Bathtub, Dual Sinks, Quartz Counters, Remodeled, Separate Shower, Tub Shower, Walk-In Shower
Family room
- Features: Separate Family Room
Kitchen
- Features: Kitchen/Family Room Combo, Quartz Counters, Remodeled, Self-closing Cabinet Doors, Self-closing Drawers, Updated Kitchen, Walk-In Pantry
Pantry
- Features: Walk-In Pantry
Heating
- Central
Cooling
- Central Air
Appliances
- Laundry: Inside, Laundry Room
Features
- Ceiling Fan(s), Cathedral Ceiling(s), Separate/Formal Dining Room, High Ceilings, Open Floorplan, Pantry, Quartz Counters, Recessed Lighting, Storage, Sunken Living Room, All Bedrooms Up, Primary Suite, Walk-In Pantry
- Flooring: Laminate
- Doors: French Doors, Mirrored Closet Door(s)
- Has fireplace: Yes
- Fireplace features: Family Room
- Common walls with other units/homes: No Common Walls
Interior area
- Total interior livable area: 1,726 sqft
Video & virtual tour
Property
Parking
- Total spaces: 2
- Parking features: Garage Faces Front, Garage
- Attached garage spaces: 2
Features
- Levels: Two
- Stories: 2
- Entry location: Ground
- Patio & porch: Covered
- Pool features: Community, Association
- Has spa: Yes
- Spa features: Association, Community
- Fencing: Vinyl,Wrought Iron
- Has view: Yes
- View description: Mountain(s)
Lot
- Size: 7,841 Square Feet
- Features: 0-1 Unit/Acre
Details
- Parcel number: 393160023
- Special conditions: Standard
Construction
Type & style
- Home type: SingleFamily
- Property subtype: Single Family Residence
Materials
- Foundation: Concrete Perimeter
Condition
- Updated/Remodeled
- New construction: No
- Year built: 1993
Utilities & green energy
- Sewer: Public Sewer
- Water: Public
- Utilities for property: Electricity Connected, Natural Gas Connected, Sewer Connected, Water Connected
Community & HOA
Community
- Features: Dog Park, Street Lights, Sidewalks, Pool
- Security: Prewired, Smoke Detector(s)
- Subdivision: Horsethief Canyon
HOA
- Has HOA: Yes
- Amenities included: Pickleball, Pool, Spa/Hot Tub
- HOA fee: $120 monthly
- HOA name: Horsethief Canyon
- HOA phone: 951-698-8511
Location
- Region: Corona
Financial & listing details
- Price per square foot: $405/sqft
- Tax assessed value: $733,480
- Date on market: 8/20/2026
- Cumulative days on market: 54 days
- Listing terms: Submit
Estimated market value
$698,700
$664,000 - $734,000
$3,555/mo
Price history
| Date | Event | Price |
|---|---|---|
| 10/3/2026 | Price change | $699,8000%$405/sqft |
Source:  CRMLS #IG26179206 Report a problem CRMLS #IG26179206 Report a problem | ||
| 8/21/2026 | Listed for sale | $699,900-0.7%$406/sqft |
Source: CRMLS #IG26179206 Report a problem | ||
| 2/9/2024 | Sold | $705,000+31.8%$408/sqft |
Source: Public Record Report a problem | ||
| 4/11/2023 | Sold | $535,000+75.4%$310/sqft |
Source: Public Record Report a problem | ||
| 9/24/2014 | Sold | $305,000+56%$177/sqft |
Source: Public Record Report a problem | ||
| 9/21/2001 | Sold | $195,500$113/sqft |
Source: Public Record Report a problem | ||
Public tax history
| Year | Property taxes | Tax assessment |
|---|---|---|
| 2026 | -- | $733,480 +2% |
| 2025 | $7,659 +4.7% | $719,099 +31.8% |
| 2024 | $7,313 +97.2% | $545,700 +54.9% |
| 2023 | $3,709 +2% | $352,322 +2% |
| 2022 | $3,637 +2% | $345,415 +2% |
| 2021 | $3,566 +1% | $338,643 +1% |
| 2020 | $3,530 +2% | $335,172 +2% |
| 2019 | $3,461 +2% | $328,601 +2% |
| 2018 | $3,394 | $322,158 +2% |
| 2017 | -- | $315,843 |
Find assessor info on the county website
Monthly payment
Est. payment
Payment breakdown
Explore the cost of this home by adjusting the details. Changes won't be saved.Climate risks
Neighborhood: Horsethief Canyon Ranch
Similar homes
- $665,3504 bd3 ba1.9k sqft30001 Carob St, Lake Elsinore, CA 92530For Sale
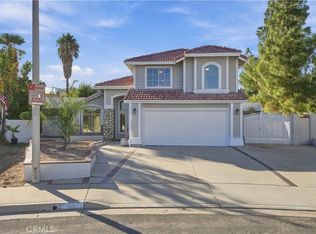 MLS ID #OC26217970, Daniel Escutia, Esen Real Estate Services. CRMLS
 - $674,9003 bd3 ba2.1k sqft28900 Bayberry Dr, Lake Elsinore, CA 92530For Sale
 MLS ID #IG26179674, Kelly McLaren, Keller Williams Realty. CRMLS
 - $689,9993 bd3 ba1.7k sqft2866 Echo Springs Dr, Corona, CA 92883For Sale
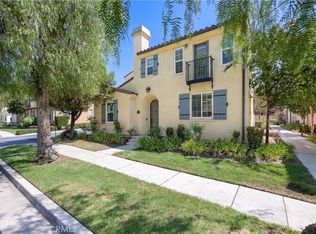 MLS ID #PW26200402, Sandra Majors-McKay, Coldwell Banker Realty. CRMLS
 - $910,0003 bd2 ba2.2k sqft4210 Havenridge Dr, Corona, CA 92883For Sale
 MLS ID #SW26186771, Kathleen Clay, Century 21 Masters. CRMLS
