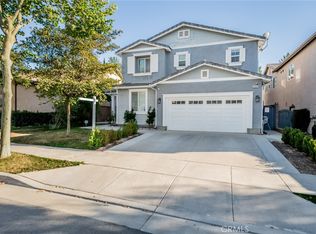
Price improvement! Beautifully remodeled 4bed/4bath home located on a quiet cul-de-sac in desirable Corona. Situated on an expansive 11,326 sq.ft. corner lot, this unique property is ideal for multigenerational living, use as a Senior Care Facility or other residential care-related opportunities (buyer to verify all permitted uses and licensing requirements).The home features three private ground-floor suites, each thoughtfully designed with its own exterior access door for enhanced privacy, along with fire-rated interior doors connecting to the common living areas. Two of the downstairs suites offer direct backyard access, creating comfortable indoor-outdoor living flexibility.Upstairs, a separate suite with a spacious loft provides an ideal setup for a work-from-home office, private retreat, caregiver quarters, or recreation space. The second floor is independently separated by a dedicated staircase and a fire-rated entry door located on the ground level, offering additional privacy and functionality. This flexible layout allows for the possibility of living upstairs while operating a care-related or home-based business downstairs.Previously fully permitted as a Residential Care Facility for the Elderly (RCFE), the home offers a functional and adaptable floor plan designed for accessibility, comfort, and everyday living. Spacious living areas are filled with natural light and complemented by updated bathrooms featuring walk-in showers and accessibility-friendly elements. The upgraded kitchen offers ample storage, generous workspace, and practical flow for both residential and care-oriented use.Additional highlights include wheelchair-accessible exterior access points, central A/C and heating, durable low-maintenance finishes, attached 2-car garage, and abundant driveway and street parking.The private outdoor spaces provide room for relaxation, gatherings, gardening, or light outdoor activities. Conveniently located near hospitals, medical centers, shopping, dining, parks, and everyday amenities, the property is situated within a well-established community with easy access to major freeways, local services, and regional employment centers. Nearby schools, community resources, and neighborhood conveniences further enhance the property's long-term livability and appeal.Rare turnkey opportunity for families, operators, or investors seeking a highly adaptable property with exceptional flexibility and long-term potential.
For sale
Listed by: Kobeissi Properties • Rulin Wang • 818-209-9863
Price cut: $30K (8/31)
$869,000
24889 Ashtree Ct, Corona, CA 92883
4beds
3,087sqft
Single Family Residence
Built in 2004
0.26 Acres Lot
$854,600 Zestimate®
$282/sqft
$85/mo HOA
What's special
- 172 days
- 263
- 15
Zillow last checked:
Listing updated:
Listed by:
Rulin Wang DRE #01946796 818-209-9863,
Kobeissi Properties
Source: CRMLS,MLS#: P1-27006 Originating MLS: California Regional MLS (Ventura & Pasadena-Foothills AORs)
Originating MLS: California Regional MLS (Ventura & Pasadena-Foothills AORs)Facts & features
Interior
Bedrooms & bathrooms
- Bedrooms: 4
- Bathrooms: 4
- Full bathrooms: 4
Rooms
- Room types: Bedroom, Foyer, Kitchen, Laundry, Loft, Living Room, Primary Bathroom, Primary Bedroom
Primary bedroom
- Features: Main Level Primary
Primary bedroom
- Features: Primary Suite
Bedroom
- Features: Multi-Level Bedroom
Bedroom
- Features: Bedroom on Main Level
Bathroom
- Features: Bathroom Exhaust Fan, Bathtub, Dual Sinks, Enclosed Toilet
Kitchen
- Features: Kitchen Island, Kitchen/Family Room Combo
Heating
- Central
Cooling
- Central Air, Whole House Fan
Appliances
- Included: Dishwasher, Electric Oven, Gas Oven, High Efficiency Water Heater
- Laundry: Gas Dryer Hookup, Laundry Room
Features
- Crown Molding, Eat-in Kitchen, High Ceilings, Open Floorplan, Phone System, Recessed Lighting, Tile Counters, Unfurnished, Bedroom on Main Level, Entrance Foyer, Loft, Main Level Primary, Primary Suite
- Flooring: Carpet, Wood
- Has fireplace: Yes
- Fireplace features: Family Room
- Common walls with other units/homes: No Common Walls
Interior area
- Total interior livable area: 3,087 sqft
Property
Parking
- Total spaces: 2
- Parking features: Garage - Attached
- Attached garage spaces: 2
Features
- Levels: Two
- Stories: 2
- Patio & porch: None
- Pool features: None
- Spa features: None
- Fencing: Stucco Wall,Wood
Lot
- Size: 0.26 Acres
- Features: Corner Lot
Details
- Parcel number: 290431014
- Special conditions: Standard
Construction
Type & style
- Home type: SingleFamily
- Property subtype: Single Family Residence
Materials
- Stucco
- Roof: Tile
Condition
- Updated/Remodeled
- Year built: 2004
Utilities & green energy
- Sewer: Public Sewer
- Water: Public
Community & HOA
Community
- Features: Biking, Hiking, Park, Water Sports
- Security: Carbon Monoxide Detector(s), Smoke Detector(s)
HOA
- Has HOA: Yes
- Amenities included: Billiard Room, Clubhouse, Sport Court, Fitness Center, Game Room, Tennis Court(s)
- HOA fee: $85 monthly
- HOA name: Sycamore Creek HOA
- HOA phone: 951-277-4257
Location
- Region: Corona
Financial & listing details
- Price per square foot: $282/sqft
- Tax assessed value: $393,654
- Date on market: 5/7/2026
- Cumulative days on market: 172 days
- Listing terms: Cash,Cash to New Loan,Conventional,1031 Exchange
Estimated market value
$854,600
$812,000 - $897,000
$4,289/mo
Price history
| Date | Event | Price |
|---|---|---|
| 8/31/2026 | Price change | $869,000-3.3%$282/sqft |
Source:  CRMLS #P1-27006 Report a problem CRMLS #P1-27006 Report a problem | ||
| 7/16/2026 | Listed for rent | $4,300+10.3%$1/sqft |
Source: CRMLS #P1-28051 Report a problem | ||
| 6/20/2026 | Price change | $899,000-2.9%$291/sqft |
Source: CRMLS #P1-27006 Report a problem | ||
| 5/7/2026 | Listed for sale | $926,000+209.7%$300/sqft |
Source: CRMLS #P1-27006 Report a problem | ||
| 9/13/2024 | Listing removed | $3,900-4.9%$1/sqft |
Source: Zillow Rentals Report a problem | ||
| 5/30/2024 | Listed for rent | $4,100-2.4%$1/sqft |
Source: Zillow Rentals Report a problem | ||
| 5/23/2024 | Listing removed | -- |
Source: Zillow Rentals Report a problem | ||
| 4/14/2024 | Price change | $4,200-4.1%$1/sqft |
Source: Zillow Rentals Report a problem | ||
| 4/7/2024 | Listed for rent | $4,380+4.3%$1/sqft |
Source: Zillow Rentals Report a problem | ||
| 4/7/2024 | Listing removed | -- |
Source: Zillow Rentals Report a problem | ||
| 3/23/2024 | Price change | $4,200-4.1%$1/sqft |
Source: Zillow Rentals Report a problem | ||
| 3/17/2024 | Listed for rent | $4,380+6.8%$1/sqft |
Source: Zillow Rentals Report a problem | ||
| 8/5/2023 | Listing removed | -- |
Source: Zillow Rentals Report a problem | ||
| 8/5/2023 | Price change | $4,100-2.4%$1/sqft |
Source: Zillow Rentals Report a problem | ||
| 6/20/2023 | Listed for rent | $4,200+7.7%$1/sqft |
Source: Zillow Rentals Report a problem | ||
| 5/24/2023 | Listing removed | -- |
Source: Zillow Rentals Report a problem | ||
| 5/7/2023 | Listed for rent | $3,900$1/sqft |
Source: Zillow Rentals Report a problem | ||
| 5/12/2010 | Sold | $299,000$97/sqft |
Source: Public Record Report a problem | ||
| 2/3/2010 | Listing removed | $299,000$97/sqft |
Source: Jane Park #114409337 Report a problem | ||
| 1/18/2010 | Listed for sale | $299,000-42.1%$97/sqft |
Source: Jane Park #114409337 Report a problem | ||
| 6/30/2005 | Sold | $516,000$167/sqft |
Source: Public Record Report a problem | ||
Public tax history
| Year | Property taxes | Tax assessment |
|---|---|---|
| 2026 | -- | $393,654 +2% |
| 2025 | $7,368 +2.4% | $385,937 +2% |
| 2024 | $7,196 +0.3% | $378,370 +2% |
| 2023 | $7,178 +1.2% | $370,952 +2% |
| 2022 | $7,093 +1.6% | $363,679 +2% |
| 2021 | $6,980 +0.9% | $356,549 +1% |
| 2020 | $6,916 -0.2% | $352,894 +2% |
| 2019 | $6,928 -0.8% | $345,975 +2% |
| 2018 | $6,982 +1.8% | $339,192 +2% |
| 2017 | $6,857 | $332,542 +2% |
| 2016 | $6,857 -0.7% | $326,023 +1.5% |
| 2015 | $6,908 -0.6% | $321,129 +2% |
| 2014 | $6,946 | $314,840 +0.5% |
| 2013 | -- | $313,419 +3.8% |
| 2012 | -- | $302,000 +0.2% |
| 2011 | -- | $301,250 -9.8% |
| 2010 | -- | $334,000 +2.5% |
| 2009 | -- | $326,000 -32.1% |
| 2008 | -- | $480,000 -10.6% |
| 2007 | -- | $536,846 +2% |
| 2006 | -- | $526,320 +372.1% |
| 2005 | -- | $111,486 |
Find assessor info on the county website
Monthly payment
Est. payment
Payment breakdown
Explore the cost of this home by adjusting the details. Changes won't be saved.Climate risks
Neighborhood: Sycamore Creek
Similar homes
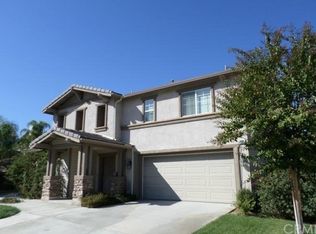
- $850,0004 bd4 ba2.8k sqft25241 Pacific Crest St, Corona, CA 92883For Sale
 MLS ID #IG26198564, Raquel Flower, Keller Williams Realty. CRMLS

 - $844,9005 bd4 ba3.4k sqft25325 Sage St, Corona, CA 92883For Sale
 MLS ID #IG26130164, Karam Kodsy, Keller Williams Empire Estates. CRMLS
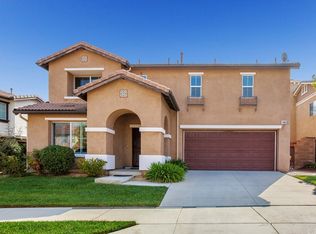
 - $999,9996 bd5 ba4.1k sqft26420 Plumcot Dr, Corona, CA 92883For Sale
 MLS ID #226003676, Vanessa Lazar, Compass. CSMAOR
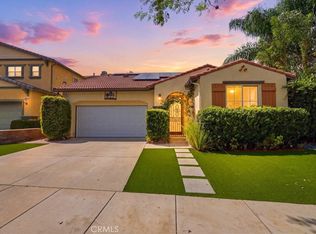
 - $824,9993 bd3 ba2.7k sqft833 Pheasant St, Corona, CA 92881For Sale
 MLS ID #IG26176015, Angela Brown, First Team Real Estate. CRMLS
