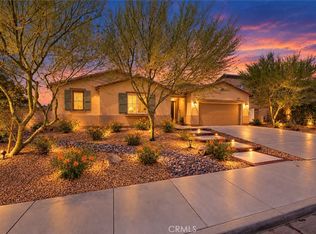
MOVE-IN READY SINGLE-STORY - Welcome to this exceptional 2017-built residence in the desirable gated Province neighborhood of Audie Murphy Ranch. Offering approx. 3,114 sq. ft., 4 bedrooms, 3 baths, and an impressive 11,326 sq. ft. professionally landscaped lot, this beautifully upgraded home combines space, comfort, energy efficiency, and indoor/outdoor entertaining. Enter through a striking wrought-iron and glass door into a bright, open floor plan with high ceilings, abundant windows, recessed lighting, and spacious living areas. One oversized bedroom offers excellent flexibility for a NextGen-style suite, guest quarters, or multi-generational living, while an additional area off the kitchen is ideal for an office, den, study, or flex space. The impressive chef's kitchen opens to the expansive great-room-style family area and features a large center island with bar seating, granite countertops and backsplash, upgraded cabinetry, stainless-steel appliances, double ovens, gas cooktop, and a large walk-in pantry/storage area. The spacious primary suite includes an oversized walk-in closet. Additional features include dual-pane windows, central air and heat, a residential fire-sprinkler system, and a PAID-FOR SOLAR PANEL SYSTEM offering excellent energy-saving potential. The three-car garage includes a large overhead storage rack plus a dedicated 50-amp, 220V receptacle for convenient EV charging. The BACKYARD IS AN ENTERTAINER'S DREAM, featuring an expansive covered patio with recessed lighting and ceiling fans, built-in BBQ with countertop island, mini refrigerator, outdoor TV Area, firepit, decorative fountain, artificial turf, mature landscaping, extensive concrete patio/side-yard areas, and a block-wall planter ideal for gardening. Audie Murphy Ranch offers outstanding resort-style amenities including The Ranch House and The Plunge, multiple pools, clubhouse/gathering spaces, parks, playgrounds, basketball, tennis and pickleball courts, skate park, picnic/BBQ areas, and miles of scenic walking, biking and hiking trails. Convenient to schools, shopping, restaurants, parks, and the I-15/I-215 freeways. SELLER MOTIVATED - A MUST-SEE HOME AND EXCEPTIONAL VALUE IN AUDIE MURPHY RANCH!
For sale
Listed by: American Global Sales Realty • Gabriel Savan • Contact: 949-874-7247
Price cut: $20K (10/19)
$769,900
30583 Red Cloud Way, Menifee, CA 92584
4beds
3,114sqft
Single Family Residence
Built in 2017
0.26 Acres Lot
$769,400 Zestimate®
$247/sqft
$250/mo HOA
What's special
- 43 days
- 556
- 23
Likely to sell faster than
Zillow last checked:
Listing updated:
Listed by:
Gabriel Savan DRE #01137578 949-874-7247,
American Global Sales Realty,
Adriana Savan DRE #01278169,
American Global Sales Realty
Source: CRMLS,MLS#: PW26191864 Originating MLS: California Regional MLS
Originating MLS: California Regional MLSFacts & features
Interior
Bedrooms & bathrooms
- Bedrooms: 4
- Bathrooms: 3
- Full bathrooms: 2
- 1/2 bathrooms: 1
- Main level bathrooms: 3
- Main level bedrooms: 4
Rooms
- Room types: Attic, Bedroom, Entry/Foyer, Family Room, Kitchen, Laundry, Living Room, Primary Bedroom, Other, Pantry
Primary bedroom
- Features: Main Level Primary
Bedroom
- Features: Bedroom on Main Level
Bedroom
- Features: All Bedrooms Down
Bathroom
- Features: Bathroom Exhaust Fan, Bathtub, Dual Sinks, Soaking Tub, Separate Shower
Kitchen
- Features: Granite Counters, Kitchen Island, Walk-In Pantry
Other
- Features: Walk-In Closet(s)
Pantry
- Features: Walk-In Pantry
Heating
- Central
Cooling
- Central Air
Appliances
- Included: Built-In Range, Barbecue, Double Oven, Dishwasher, Gas Cooktop, Disposal, Gas Oven, Microwave, Self Cleaning Oven, Tankless Water Heater
- Laundry: Washer Hookup, Gas Dryer Hookup, Inside, Laundry Room
Features
- Ceiling Fan(s), Eat-in Kitchen, Granite Counters, High Ceilings, Open Floorplan, Pantry, Recessed Lighting, All Bedrooms Down, Attic, Bedroom on Main Level, Main Level Primary, Walk-In Pantry, Walk-In Closet(s)
- Flooring: Carpet, Vinyl
- Windows: Double Pane Windows
- Has fireplace: No
- Fireplace features: None
- Common walls with other units/homes: No Common Walls
Interior area
- Total interior livable area: 3,114 sqft
Property
Parking
- Total spaces: 3
- Parking features: Door-Multi, Garage Faces Front, Garage, Garage Door Opener, Tandem
- Attached garage spaces: 3
Accessibility
- Accessibility features: None
Features
- Levels: One
- Stories: 1
- Entry location: 1
- Patio & porch: Covered
- Exterior features: Rain Gutters
- Pool features: Community, Association
- Has spa: Yes
- Spa features: Community
- Fencing: Block
Lot
- Size: 0.26 Acres
- Features: Corner Lot, Sprinkler System
Details
- Parcel number: 358550006
- Special conditions: Standard
Construction
Type & style
- Home type: SingleFamily
- Architectural style: Mediterranean,Spanish
- Property subtype: Single Family Residence
Materials
- Foundation: None
- Roof: Spanish Tile
Condition
- Turnkey
- New construction: No
- Year built: 2017
Utilities & green energy
- Electric: Standard
- Sewer: Public Sewer
- Water: Public
- Utilities for property: Cable Available, Electricity Connected, Natural Gas Connected, Phone Available, Sewer Connected, Water Connected
Green energy
- Energy generation: Solar
Community & HOA
Community
- Features: Biking, Curbs, Dog Park, Foothills, Gutter(s), Hiking, Park, Storm Drain(s), Sidewalks, Gated, Pool
- Security: Carbon Monoxide Detector(s), Fire Sprinkler System, Security Gate, Gated Community, Smoke Detector(s)
HOA
- Has HOA: Yes
- Amenities included: Clubhouse, Picnic Area, Playground, Pool, Spa/Hot Tub, Trail(s)
- HOA fee: $250 monthly
- HOA name: Audie Murphy Ranch
- HOA phone: 949-833-2600
Location
- Region: Menifee
Financial & listing details
- Price per square foot: $247/sqft
- Tax assessed value: $767,045
- Date on market: 9/3/2026
- Cumulative days on market: 43 days
- Listing terms: Cash,Conventional,FHA,Fannie Mae,Freddie Mac,VA Loan
- Road surface type: Paved
Estimated market value
$769,400
$731,000 - $808,000
$3,897/mo
Price history
| Date | Event | Price |
|---|---|---|
| 10/19/2026 | Price change | $769,900-2.5%$247/sqft |
Source:  CRMLS #PW26191864 Report a problem CRMLS #PW26191864 Report a problem | ||
| 9/30/2026 | Listed for sale | $789,900-0.6%$254/sqft |
Source: CRMLS #PW26191864 Report a problem | ||
| 9/19/2026 | Listing removed | $795,000$255/sqft |
Source: CRMLS #PW26191864 Report a problem | ||
| 9/3/2026 | Listed for sale | $795,000+13.9%$255/sqft |
Source: CRMLS #PW26191864 Report a problem | ||
| 6/8/2022 | Sold | $698,000$224/sqft |
Source: Public Record Report a problem | ||
| 5/18/2022 | Pending sale | $698,000$224/sqft |
Source: CRMLS #CV22070780 Report a problem | ||
| 4/26/2022 | Price change | $698,000-6.6%$224/sqft |
Source: CRMLS #CV22070780 Report a problem | ||
| 4/21/2022 | Price change | $747,000-2.7%$240/sqft |
Source: CRMLS #CV22070780 Report a problem | ||
| 4/8/2022 | Listed for sale | $768,000+49.7%$247/sqft |
Source: CRMLS #CV22070780 Report a problem | ||
| 9/1/2020 | Sold | $513,000-2.1%$165/sqft |
Source:  CRMLS #OC20102006 Report a problem CRMLS #OC20102006 Report a problem | ||
| 7/3/2020 | Pending sale | $524,000$168/sqft |
Source: Prime Nest Realty, Inc. #OC20102006 Report a problem | ||
| 5/30/2020 | Price change | $524,000-0.2%$168/sqft |
Source: Prime Nest Realty, Inc. #OC20102006 Report a problem | ||
| 3/8/2020 | Listed for sale | $524,900+23.8%$169/sqft |
Source: Prime Nest Realty, Inc. #OC20050931 Report a problem | ||
| 11/26/2019 | Sold | $424,000+3.4%$136/sqft |
Source: CRMLS #OC19131222 Report a problem | ||
| 10/24/2019 | Listed for sale | $410,000$132/sqft |
Source: Prime Nest Realty, Inc. #OC19131222 Report a problem | ||
| 10/24/2019 | Pending sale | $410,000$132/sqft |
Source: Prime Nest Realty, Inc. #OC19131222 Report a problem | ||
| 8/14/2019 | Listed for sale | $410,000-4.2%$132/sqft |
Source: Prime Nest Realty, Inc. #OC19131222 Report a problem | ||
| 6/30/2017 | Sold | $428,000$137/sqft |
Source: Public Record Report a problem | ||
Public tax history
| Year | Property taxes | Tax assessment |
|---|---|---|
| 2026 | -- | $767,045 +2% |
| 2025 | $12,969 +1.7% | $752,006 +2% |
| 2024 | $12,752 +1.5% | $737,262 +3.6% |
| 2023 | $12,566 +21.2% | $711,960 +36.1% |
| 2022 | $10,364 +1.1% | $523,260 +2% |
| 2021 | $10,247 +13% | $513,000 +21% |
| 2020 | $9,065 | $424,000 -4.8% |
| 2019 | -- | $445,291 +2% |
| 2018 | $7,337 +43.4% | $436,560 +264.2% |
| 2017 | $5,118 | $119,869 +1024.9% |
| 2016 | $5,118 +1424.3% | $10,656 +1.5% |
| 2015 | $336 +1% | $10,497 +2% |
| 2014 | $332 | $10,293 +0.4% |
| 2013 | -- | $10,248 |
Find assessor info on the county website
Monthly payment
Est. payment
Payment breakdown
Explore the cost of this home by adjusting the details. Changes won't be saved.Climate risks
Neighborhood: 92584
Nearby schools


Similar homes
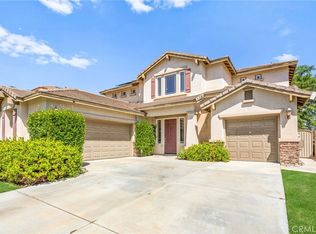
- $799,9904 bd3 ba2.9k sqft30317 Rustler Way, Menifee, CA 92584For Sale
 MLS ID #SW26197083, Brian Keene, Coldwell Banker Assoc.Brkr-Mur. CRMLS
 - $789,0005 bd3 ba2.9k sqft24780 Prairie Trail Ct, Menifee, CA 92584For Sale
 MLS ID #WS26085643, Wenpei Hao, Epitome Real Estate. CRMLS
 - $899,9504 bd4 ba2.8k sqft30130 Stargazer Way, Menifee, CA 92584For Sale
 MLS ID #SW26180010, Ivette Bedolla, First Team Real Estate. CRMLS
 - $799,9004 bd3 ba3.4k sqft27080 Sapphire St, Menifee, CA 92584For Sale
 MLS ID #OC26117838, Peyman Kordnavahsi, Balboa Real Estate, Inc. CRMLS
