Introducing Deputy Way, an exquisite 3,114 sqft Smart Home residence on a sprawling 14,810 sqft lot offering 4 bedrooms, 3 baths, FLEX ROOM, POOL, SPA, and OWNED SOLAR. This home offers custom features and upgrades that redefine comfort and elegance in a modern design making this home one of a kind. Nestled in the gated community of Province in Audie Murphy Ranch, Menifee, it’s a perfect blend of indoor-outdoor living for a premium lifestyle. Enter the home and discover meticulous design, intelligent layout and LVP flooring. The Great room features custom picture windows with motorized shades, surround sound speakers, and Smart home features. The Formal dining area boasts an artistic 3D wall and custom lighting. The remodeled kitchen is appointed with a double waterfall quartz island, professional-grade stainless steel appliances, including 2 ovens and 2 convection microwaves, European-style soft close cabinets and quartz backsplash. The flex space is a unique sitting area with LED lighted shelves, custom glass front cabinets and quartz counters, that can easily be an office. The large laundry room featuring a wash sink, shelving and folding area with access to the 3-car tandem garage equipped with EV outlet, & WiFi-controlled garage opener. Two of the three secondary bedrooms feature walk-in closets, and high-end carpet. They share a secondary bath with upgraded cabinets, and custom faucets, as well as a powder bath featuring a vanity and waterfall faucet that lights up when hot or cold. The primary bedroom stands out with a custom shiplap wall, large windows with a pool view, and and bathroom barn door. The bath is appointed with custom built-in cabinets, dual vanity with upgraded faucets, real tiled soaking tub, standing shower and massive walk-in closet featuring amazing built-ins. The JUNIOR SUITE is located on the East wing featuring a large living area that could act as a Gen-suite with a large walk-in closet. Step into a private outdoor oasis through new dual sliders into an inviting CA Room with a motorized shade screen, featuring a large saltwater pool with deck water jets, a 12-jet spa and unattached solar covers. Enjoy pet-friendly artificial turf, solar LED lights, and an entertainment area with built-in speakers. The community features pools, spas, sports courts, parks, hiking/biking trails, skate park, club house, meeting rooms & is within walking distance to the award-winning ES and new middle school, close to shopping & the 15 & 215 FWYs.
Sold for $935,000
Listed by: The Hertz Group • Jordona Hertz • Contact: 714-865-6569
Bought with: COLDWELL BANKER REALTY
$935,000
24159 Deputy Way, Menifee, CA 92584
4beds
3,114sqft
Single Family Residence
Built in 2017
0.34 Acres Lot
$949,300 Zestimate®
$300/sqft
$3,922 Estimated rent
Home value
$949,300
$892,000 - $1.01M
$3,922/mo
Zestimate® history
Owner options
List your home for rent
$3,922/mo
Rent Zestimate®
Find your next renter with Zillow Rental Manager. Plus, with online applications, you can quickly screen prospective tenants – for free.
$3,922/mo
Rent Zestimate®
Refinance and save
$6,496/mo
Est. payment
Refinancing to a lower rate could help reduce your monthly payments and save thousands over the life of the loan.
$6,496/mo
Est. payment
Explore your selling options
Work with a Zillow partner agent
Leverage their expertise and Zillow's premium Showcase listings to get your home seen by more buyers.
Get startedList with your own agent
Get your home in front of millions of buyers by listing it on Zillow.
Learn how to do itSell it yourself
Take full control of how buyers see your home on Zillow by listing For Sale by Owner (FSBO).
List your homeWhat's special
Pool viewSports courtsSolar led lightsSurround sound speakersClub houseQuartz countersCustom picture windows
Zillow last checked:
Listing updated:
Listed by:
Jordona Hertz DRE #01938232 714-865-6569,
The Hertz Group
Bought with:
COLLEEN HORGAN, DRE #01744762
COLDWELL BANKER REALTY
Source: CRMLS,MLS#: SW23147967 Originating MLS: California Regional MLS
Originating MLS: California Regional MLSFacts & features
Interior
Bedrooms & bathrooms
- Bedrooms: 4
- Bathrooms: 3
- Full bathrooms: 2
- 1/2 bathrooms: 1
- Main level bathrooms: 3
- Main level bedrooms: 4
Rooms
- Room types: Bonus Room, Bedroom, Center Hall, Den, Entry/Foyer, Family Room, Game Room, Guest Quarters, Great Room, Kitchen, Laundry, Loft, Living Room, Primary Bathroom, Primary Bedroom, Office, Other, Pantry, Dining Room
Bedroom
- Features: All Bedrooms Down
Bathroom
- Features: Bathroom Exhaust Fan, Bathtub, Closet, Dual Sinks, Enclosed Toilet, Linen Closet, Quartz Counters, Soaking Tub, Separate Shower, Tub Shower
Kitchen
- Features: Built-in Trash/Recycling, Butler's Pantry, Kitchen Island, Kitchen/Family Room Combo, Pots & Pan Drawers, Quartz Counters, Remodeled, Self-closing Cabinet Doors, Self-closing Drawers, Updated Kitchen
Heating
- Central, Solar
Cooling
- Central Air, Dual
Appliances
- Included: Built-In Range, Double Oven, Dishwasher, Exhaust Fan, Gas Cooktop, Disposal, Microwave, Range Hood, Tankless Water Heater, Water To Refrigerator, Water Heater
- Laundry: Inside, Laundry Room
Features
- Wet Bar, Breakfast Bar, Built-in Features, Breakfast Area, Ceiling Fan(s), Separate/Formal Dining Room, Eat-in Kitchen, High Ceilings, In-Law Floorplan, Open Floorplan, Pantry, Quartz Counters, Recessed Lighting, Storage, Tandem, Wood Product Walls, Wired for Sound, All Bedrooms Down, Bedroom on Main Level, Loft, Main Level Primary
- Flooring: Carpet, Vinyl
- Windows: Blinds, Screens, Shutters
- Has fireplace: No
- Fireplace features: None
- Common walls with other units/homes: No Common Walls
Interior area
- Total interior livable area: 3,114 sqft
Property
Parking
- Total spaces: 3
- Parking features: Direct Access, Door-Single, Driveway, Driveway Up Slope From Street, Garage Faces Front, Garage, Tandem
- Attached garage spaces: 3
Features
- Levels: One
- Stories: 1
- Entry location: 1
- Patio & porch: Rear Porch, Concrete, Covered, Front Porch, Open, Patio, Porch, Screened
- Has private pool: Yes
- Pool features: Community, Heated, In Ground, Private, Association
- Has spa: Yes
- Spa features: Association, Community, Heated, In Ground, Private
- Fencing: Vinyl,Wrought Iron
- Has view: Yes
- View description: City Lights, Hills, Mountain(s), Neighborhood, Pool
Lot
- Size: 0.34 Acres
- Features: 0-1 Unit/Acre, Back Yard, Close to Clubhouse, Cul-De-Sac, Desert Front, Front Yard, Lawn, Landscaped, Yard
Details
- Parcel number: 358550007
- Special conditions: Standard
Construction
Type & style
- Home type: SingleFamily
- Architectural style: Ranch
- Property subtype: Single Family Residence
Condition
- Turnkey
- New construction: No
- Year built: 2017
Utilities & green energy
- Electric: Photovoltaics Seller Owned
- Sewer: Public Sewer
- Water: Public
- Utilities for property: Electricity Connected, Sewer Connected, Water Connected
Community & HOA
Community
- Features: Biking, Curbs, Foothills, Hiking, Mountainous, Park, Preserve/Public Land, Storm Drain(s), Street Lights, Suburban, Sidewalks, Gated, Pool
- Security: Prewired, Security System, Carbon Monoxide Detector(s), Security Gate, Gated Community, Smoke Detector(s), Security Lights
HOA
- Has HOA: Yes
- Amenities included: Clubhouse, Controlled Access, Sport Court, Fire Pit, Outdoor Cooking Area, Other Courts, Barbecue, Picnic Area, Playground, Pool, Spa/Hot Tub, Tennis Court(s), Trail(s)
- HOA fee: $230 monthly
- HOA name: Audie Murphy Ranch
Location
- Region: Menifee
Financial & listing details
- Price per square foot: $300/sqft
- Tax assessed value: $484,138
- Date on market: 9/6/2023
- Cumulative days on market: 8 days
- Listing terms: Cash,Cash to New Loan,Conventional,FHA,Submit,VA Loan
- Inclusions: Owned solar, bar stools, outdoor grill and cabinet, all window treatments, video doorbell, shelving in pantry
- Exclusions: Fridge, washer and dryer, two wine fridges are negotiable
- Road surface type: Paved
Price history
| Date | Event | Price |
|---|---|---|
| 11/3/2023 | Sold | $935,000+3.9%$300/sqft |
Source:  CRMLS #SW23147967 Report a problem CRMLS #SW23147967 Report a problem | ||
| 9/14/2023 | Contingent | $899,999$289/sqft |
Source: CRMLS #SW23147967 Report a problem | ||
| 9/6/2023 | Listed for sale | $899,999+106.4%$289/sqft |
Source: CRMLS #SW23147967 Report a problem | ||
| 5/25/2017 | Sold | $436,000$140/sqft |
Source: Public Record Report a problem | ||
Public tax history
| Year | Property taxes | Tax assessment |
|---|---|---|
| 2026 | -- | $484,138 +2% |
| 2025 | $9,887 +2.4% | $474,646 +2% |
| 2024 | $9,651 -2.6% | $465,340 -4.3% |
| 2023 | $9,912 +1% | $486,363 +2% |
| 2022 | $9,814 +1.2% | $476,827 +2% |
| 2021 | $9,698 +1.8% | $467,478 +1% |
| 2020 | $9,530 | $462,685 +2% |
| 2019 | -- | $453,614 +2% |
| 2018 | $9,009 +76% | $444,720 +271% |
| 2017 | $5,118 | $119,869 +1024.9% |
| 2016 | $5,118 +1193.2% | $10,656 +1.5% |
| 2015 | $396 +0.9% | $10,497 +2% |
| 2014 | $392 | $10,293 +0.4% |
| 2013 | -- | $10,248 |
Find assessor info on the county website
Neighborhood: 92584
Nearby homes
- $793,7004 bd3 ba2.9k sqft24145 Deputy Way, Menifee, CA 92584Off Market
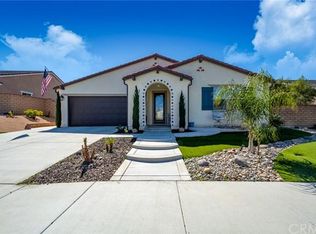
- $766,2004 bd3 ba2.9k sqft24145 Deputy Wy., Menifee, CA 92584Off Market
- $769,9004 bd3 ba3.1k sqft30583 Red Cloud Way, Menifee, CA 92584For Sale
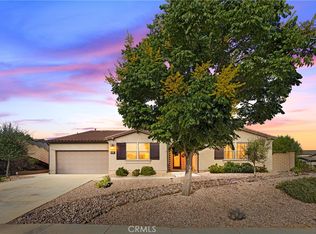
- $859,1004 bd3 ba3.4k sqft30597 Red Cloud Way, Menifee, CA 92584Off Market

- $774,8004 bd3 ba3.1k sqft24170 Deputy Way, Menifee, CA 92584Off Market
- $702,1004 bd2 ba3.1k sqft24170 Deputy, Menifee, CA 92584Off Market
- $917,4004 bd3 ba3.1k sqft24131 Deputy Way, Menifee, CA 92584Off Market
- $790,0004 bd3 ba2.9k sqft24131 Deputy, Menifee, CA 92584Off Market
Nearby schools
GreatSchools rating
- 7/10Taawila ElementaryGrades: K-5Distance: 1.3 mi
- 6/10Kathryn Newport Middle SchoolGrades: 6-8Distance: 1.2 mi
- NAMenifee PreschoolGrades: Distance: 2.2 mi
Schools provided by the listing agent
- Middle: Menifee Valley
- High: Paloma Valley
Source: CRMLS. This data may not be complete. We recommend contacting the local school district to confirm school assignments for this home.
Get a cash offer in 3 minutes
Find out how much your home could sell for in as little as 3 minutes with a no-obligation cash offer.
Estimated market value
$949,300
Get a cash offer in 3 minutes
Find out how much your home could sell for in as little as 3 minutes with a no-obligation cash offer.
Estimated market value
$949,300
- California
- Riverside County
- Menifee
- 92584
- 24159 Deputy Way
