Welcome to Temescal Heights at Dos Lagos, where gated luxury, scenic surroundings, and everyday convenience come together in one exceptional home. This beautifully maintained 4-bedroom, 3-bath residence offers a highly desirable floor plan with a full bedroom and bathroom on the main level, perfect for guests, multigenerational living, or a private home office.
Step inside to soaring ceilings, abundant natural light, and an inviting open-concept design that creates a warm and spacious atmosphere from the moment you enter. The elegant living room with fireplace flows seamlessly into the dining area and expansive chef's kitchen, featuring a large center island with seating, ample cabinetry, and generous counter space—ideal for entertaining, family gatherings, or casual everyday living.
Upstairs, the spacious primary suite serves as a private retreat with a spa-inspired bathroom complete with a soaking tub, separate shower, dual vanities, and an oversized walk-in closet. Two additional bedrooms are connected by a convenient Jack-and-Jill bathroom, providing both comfort and functionality.
Outside, enjoy a private backyard designed for Southern California living, with plenty of room for outdoor dining, weekend barbecues, or simply relaxing under the California sunshine.
Located within the sought-after gated community of Temescal Heights, residents enjoy beautifully maintained grounds, mature landscaping, and a peaceful setting adjacent to the Dos Lagos Golf Course. Just minutes from Dos Lagos shopping and dining, top-rated schools, parks, entertainment, and easy access to the 15 Freeway, this home offers the perfect blend of privacy, convenience, and lifestyle.
Don't miss this opportunity to own one of Dos Lagos' most desirable gated community homes.
For sale
Listed by: Keller Williams Los Feliz • Jason Lorge • Contact: 714-686-5807
$749,799
4330 Altivo Ln, Corona, CA 92883
4beds
2,206sqft
:
Get pre-qualified$5,387/mo
Single Family Residence
Built in 2005
4,356 Acres Lot
$733,900 Zestimate®
$340/sqft
$355/mo HOA
What's special
- 98 days |
- 1,905 |
- 92 |
Zillow last checked:
Listing updated:
Listed by:
Jason Lorge DRE #01703599 714-686-5807,
Keller Williams Los Feliz,
Briana Lorge DRE #01996731 800-931-1346,
Keller Williams Los Feliz
Source: CRMLS,MLS#: CV26128227 Originating MLS: California Regional MLS
Originating MLS: California Regional MLSFacts & features
Interior
Bedrooms & bathrooms
- Bedrooms: 4
- Bathrooms: 3
- Full bathrooms: 3
- Main level bathrooms: 1
- Main level bedrooms: 1
Rooms
- Room types: Bathroom, Bedroom, Kitchen, Laundry, Living Room, Primary Bathroom, Primary Bedroom, Other, Dining Room
Primary bedroom
- Features: Primary Suite
Bedroom
- Features: Bedroom on Main Level
Bathroom
- Features: Jack and Jill Bath
Bathroom
- Features: Dual Sinks, Soaking Tub, Tub Shower, Walk-In Shower
Kitchen
- Features: Granite Counters, Kitchen Island, Kitchen/Family Room Combo
Other
- Features: Walk-In Closet(s)
Heating
- Central, Forced Air
Cooling
- Central Air
Appliances
- Included: Dishwasher, Gas Range
- Laundry: Inside, Laundry Room, Upper Level
Features
- Breakfast Bar, Crown Molding, Separate/Formal Dining Room, Open Floorplan, Recessed Lighting, Bedroom on Main Level, Jack and Jill Bath, Primary Suite, Walk-In Closet(s)
- Flooring: Tile, Vinyl
- Doors: Sliding Doors
- Windows: Double Pane Windows
- Has fireplace: Yes
- Fireplace features: Living Room
- Common walls with other units/homes: No Common Walls
Interior area
- Total interior livable area: 2,206 sqft
Video & virtual tour
Property
Parking
- Total spaces: 2
- Parking features: Door-Multi, Garage Faces Front, Garage, Garage Door Opener
- Attached garage spaces: 2
Features
- Levels: Two
- Stories: 2
- Entry location: Front
- Patio & porch: Covered
- Pool features: None
- Spa features: None
- Fencing: Block
- Has view: Yes
- View description: Neighborhood
Lot
- Size: 4,356 Acres
- Features: Back Yard
Details
- Parcel number: 279511003
- Special conditions: Standard
Construction
Type & style
- Home type: SingleFamily
- Property subtype: Single Family Residence
Materials
- Foundation: Slab
- Roof: Tile
Condition
- Turnkey
- New construction: No
- Year built: 2005
Utilities & green energy
- Sewer: Public Sewer
- Water: Public
- Utilities for property: Electricity Connected, Natural Gas Connected, Sewer Connected, Water Connected
Community & HOA
Community
- Features: Suburban, Sidewalks, Gated
- Security: Gated Community
- Subdivision: Temescal Heights
HOA
- Has HOA: Yes
- Amenities included: Call for Rules, Maintenance Grounds, Management, Playground
- HOA fee: $355 monthly
- HOA name: Temescal Height @ Do Lagos
- HOA phone: 909-399-3103
Location
- Region: Corona
Financial & listing details
- Price per square foot: $340/sqft
- Tax assessed value: $714,000
- Annual tax amount: $10,165
- Date on market: 6/11/2026
- Cumulative days on market: 99 days
- Listing terms: Cash,Cash to New Loan,Conventional,Submit
Estimated market value
$733,900
$697,000 - $771,000
$3,335/mo
Price history
| Date | Event | Price |
|---|---|---|
| 6/12/2026 | Listed for sale | $749,799+7.1%$340/sqft |
Source:  CRMLS #CV26128227 Report a problem CRMLS #CV26128227 Report a problem | ||
| 12/1/2023 | Sold | $700,000+3.7%$317/sqft |
Source: CRMLS #OC23204550 Report a problem | ||
| 11/7/2023 | Pending sale | $675,000$306/sqft |
Source: CRMLS #OC23204550 Report a problem | ||
| 11/2/2023 | Listed for sale | $675,000+25%$306/sqft |
Source: CRMLS #OC23204550 Report a problem | ||
| 10/8/2020 | Sold | $540,000+0.9%$245/sqft |
Source:  CRMLS #IG20115910 Report a problem CRMLS #IG20115910 Report a problem | ||
| 7/21/2020 | Pending sale | $535,000$243/sqft |
Source: Keller Williams Realty #IG20115910 Report a problem | ||
| 6/26/2020 | Listed for sale | $535,000+11.5%$243/sqft |
Source: Keller Williams Realty #IG20115910 Report a problem | ||
| 5/2/2018 | Sold | $480,000-1.8%$218/sqft |
Source: Public Record Report a problem | ||
| 4/2/2018 | Pending sale | $489,000$222/sqft |
Source: Keller Williams Realty #IG18049322 Report a problem | ||
| 3/3/2018 | Listed for sale | $489,000+17.8%$222/sqft |
Source: Keller Williams Realty #IG18049322 Report a problem | ||
| 12/5/2016 | Sold | $415,000+43.6%$188/sqft |
Source: Public Record Report a problem | ||
| 12/11/2008 | Sold | $289,000-26.8%$131/sqft |
Source: Public Record Report a problem | ||
| 9/16/2008 | Listed for sale | $394,900-7.1%$179/sqft |
Source: NCI #I08064265 Report a problem | ||
| 2/28/2008 | Sold | $425,000$193/sqft |
Source: Public Record Report a problem | ||
Public tax history
| Year | Property taxes | Tax assessment |
|---|---|---|
| 2025 | $10,165 +2% | $714,000 +2% |
| 2024 | $9,969 +17.5% | $700,000 +24.6% |
| 2023 | $8,485 +1.5% | $561,816 +2% |
| 2022 | $8,360 +1.4% | $550,800 +2% |
| 2021 | $8,248 +4.8% | $540,000 +8.1% |
| 2020 | $7,867 | $499,392 +2% |
| 2019 | -- | $489,600 +15.7% |
| 2018 | $6,857 +1.6% | $423,300 +2% |
| 2017 | $6,749 | $415,000 +32% |
| 2016 | $6,749 -5.4% | $314,370 +1.5% |
| 2015 | $7,133 -0.3% | $309,650 +2% |
| 2014 | $7,151 | $303,586 +0.5% |
| 2013 | -- | $302,216 +6.4% |
| 2012 | -- | $284,000 -2.2% |
| 2011 | -- | $290,482 +0.8% |
| 2010 | -- | $288,314 -0.2% |
| 2009 | -- | $289,000 -36.8% |
| 2008 | -- | $457,000 -6% |
| 2007 | -- | $486,030 +2% |
| 2006 | -- | $476,500 |
Find assessor info on the county website
Monthly payment
Est. payment
Payment breakdown
Explore the cost of this home by adjusting the details. Changes won't be saved.Climate risks
Neighborhood: Dos Lagos
Nearby schools
GreatSchools rating
- 8/10Woodrow Wilson Elementary SchoolGrades: K-6Distance: 2.2 mi
- 6/10El Cerrito Middle SchoolGrades: 6-8Distance: 1.9 mi
- 8/10Santiago High SchoolGrades: 9-12Distance: 2.9 mi
- $826,3005 bd3 ba2.4k sqft4334 Altivo Ln, Corona, CA 92883Off Market
- $1,050,0005 bd3 ba2.6k sqft4326 Altivo Ln, Corona, CA 92883For Sale
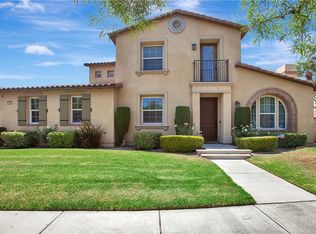
- $764,0004 bd3 ba2.2k sqft4333 Palazzo Ln, Corona, CA 92883Off Market

- $825,0005 bd3 ba2.4k sqft4329 Palazzo Ln, Corona, CA 92883Sold
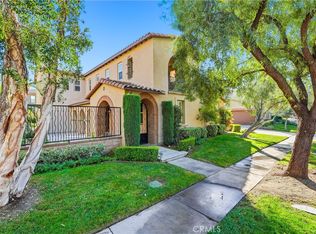
- $892,8005 bd3 ba2.4k sqft4325 Palazzo Ln, Corona, CA 92883Off Market
- $696,8004 bd3 ba2.2k sqft4338 Altivo Ln, Corona, CA 92883Off Market
- $860,0004 bd3 ba2.2k sqft4321 Palazzo Ln, Corona, CA 92883Sold
- $848,5005 bd3 ba2.6k sqft4317 Palazzo Ln, Corona, CA 92883Off Market
A local agent can set up tours, give advice and negotiate with sellers.
Similar homes
- $729,9005 bd3 ba2.4k sqft27652 Sams Cutoff, Corona, CA 92883For Sale
 MLS ID #IV26159558, MARIA PULIDO, FIRST TEAM REAL ESTATE. CRMLS
 - $725,0004 bd4 ba2.5k sqft25043 Coral Canyon Rd, Corona, CA 92883For Sale
 MLS ID #IG26133340, Talal Khan, The Home Agency. CRMLS
 - $1,050,0005 bd3 ba2.6k sqft4326 Altivo Ln, Corona, CA 92883For SaleMLS ID #IG26123049, Donna O'Reilly, Realty Masters & Associates. CRMLS
- $950,0004 bd3 ba2.6k sqft1856 Plainfield Way, Corona, CA 92883For Sale
 MLS ID #IG26111612, Keisha Hosea, KASI Homes. CRMLS
 - $720,0004 bd4 ba2.5k sqft24892 Pine Mountain Ter, Corona, CA 92883For SaleMLS ID #PW25258537, Andrea Barquero, Jason Mitchell Real Estate California, Inc.. CRMLS
- $788,0004 bd3 ba2.3k sqft27566 Wild Fire Ct, Corona, CA 92883For SaleMLS ID #PF26138159, Jeromy Robert, The Agency. CRMLS
- $779,0005 bd4 ba3k sqft25227 Coral Canyon Rd, Corona, CA 92883For SaleMLS ID #SW26115565, Susan Johnson, LPT Realty, Inc. CRMLS
- $675,0002 bd2 ba1.6k sqft23914 Boulder Oaks, Corona, CA 92883For SaleMLS ID #IG26150648, Charles Varela, Realty ONE Group West. CRMLS
- $709,8884 bd3 ba1.9k sqft27283 Lasso Way, Corona, CA 92883For SaleMLS ID #CV26086053, Sofia Morales Santana, CENTURY 21 PRIMETIME REALTORS. CRMLS
- $839,0005 bd3 ba2.3k sqft27210 Arrow Point Trl, Corona, CA 92883For SaleMLS ID #IV26117242, DAN TOVAR, LEGACY HOMES REAL ESTATE. CRMLS
- $965,0004 bd3 ba2.5k sqft588 Hillsborough Way, Corona, CA 92879For SaleMLS ID #IG26143174, Kevin Jones, CURB® - 100% Commission Broker. CRMLS
- $699,0002 bd2 ba1.7k sqft11976 Discovery Ct, Corona, CA 92883For SaleMLS ID #IG26081078, Diana Renee, Keller Williams Realty. CRMLS
- $850,0005 bd3 ba2.2k sqft142 Tamarack Dr, Corona, CA 92881For SaleMLS ID #IG26108842, Diana Renee, Keller Williams Realty. CRMLS
- $545,0002 bd2 ba1.5k sqft4313 Owens St Unit 102, Corona, CA 92883For SaleMLS ID #TR26143681, Andrew Martinez, Vantage Realty. CRMLS
- $530,0002 bd3 ba1.6k sqft4452 Owens St Unit 105, Corona, CA 92883For SaleMLS ID #TR26128103, Patrick Oh, New Star Realty & Inv.. CRMLS
- $769,0003 bd3 ba1.7k sqft100 Lydia Ln, Corona, CA 92882For SaleMLS ID #OC26140292, Heather WalkerBobbitt, First Team Real Estate. CRMLS
- $789,0003 bd3 ba1.8k sqft145 Buckthorn Way, Corona, CA 92881For SaleMLS ID #OC26141949, PRADINYA SHASTRI, REDFIN. CRMLS
- $769,9004 bd2 ba2.9k sqft12232 Brianwood Dr, Riverside, CA 92503For SaleMLS ID #OC26136944, Justin Tye, Real Broker. CRMLS
- $830,0004 bd3 ba3k sqft17073 Spring Canyon Pl, Riverside, CA 92503For SaleMLS ID #OC26043753, Leo Betancourt, RE/MAX TerraSol. CRMLS
- $875,0004 bd3 ba2.5k sqft2163 Thyme Dr, Corona, CA 92879For SaleMLS ID #OC26149763, Sean Stanfield, Pacific Sotheby's Int'l Realty. CRMLS
Local buyer's agents are ready to help
