Skip main navigation
Foreclosure
  • Listed by: Top Producers Realty, Ryjen Group • Julie Bruckner • Contact: 951-737-2121
    $925,000

    8863 Soothing Ct, Corona, CA 92883

    4beds
    3,386sqft
    Single Family Residence
    Built in 2005
    9,148 Square Feet Lot
    $926,500 Zestimate®
    $273/sqft
    $285/mo HOA

    What's special

    Versatile loft with built-insGenerously sized primary suiteWell-appointed en-suite bathroomThoughtfully designed layoutHuge walk-in closet
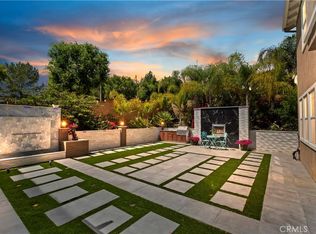
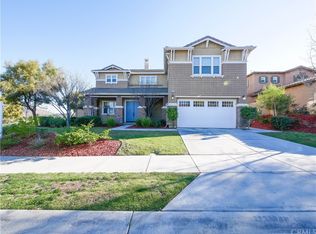
    Located in the highly sought-after Retreat HOA community with FRESH EXTERIOR PAINT in Corona, this 4-bedroom, 3-bathroom home features a thoughtfully designed layout ideal for everyday living and entertaining. The home offers a formal dining room just off the kitchen, three distinct living areas, and a spacious chef’s kitchen perfect for gatherings and daily use. Upstairs, you’ll find a versatile loft with built-ins, along with a generously sized primary suite featuring a huge walk-in closet and a well-appointed en-suite bathroom. Enjoy a welcoming neighborhood atmosphere with convenient access to nearby shopping, dining, and major commuter routes. This is a wonderful opportunity to make this exceptional home your own.
    186 days
    |
    614
    |
    18
    |

    Zillow last checked:

    Listing updated:

    Listed by:

    Julie Bruckner DRE #01221564 909-226-8038,

    Top Producers Realty, Ryjen Group

    Source: CRMLS,MLS#: IG25274859MLS LogoOriginating MLS: California Regional MLS

    Loading...

      Facts & features

      Interior

      Bedrooms & bathrooms
      • Bedrooms: 4
      • Bathrooms: 3
      • Full bathrooms: 3
      • Main level bathrooms: 1
      • Main level bedrooms: 1
      Rooms
      • Room types: Bedroom, Entry/Foyer, Family Room, Kitchen, Laundry, Living Room, Primary Bathroom, Primary Bedroom, Other, Dining Room
      Primary bedroom
      • Features: Primary Suite
      Bedroom
      • Features: Bedroom on Main Level
      Bathroom
      • Features: Bathtub, Dual Sinks, Enclosed Toilet, Full Bath on Main Level, Linen Closet, Stone Counters, Separate Shower, Tub Shower, Walk-In Shower
      Kitchen
      • Features: Kitchen Island, Stone Counters, Walk-In Pantry
      Other
      • Features: Walk-In Closet(s)
      Heating
      • Central
      Cooling
      • Central Air
      Appliances
      • Included: Double Oven, Dishwasher, Gas Cooktop, Disposal
      • Laundry: Electric Dryer Hookup, Gas Dryer Hookup, Inside, Laundry Room
      Features
      • Balcony, Ceiling Fan(s), Coffered Ceiling(s), Separate/Formal Dining Room, Eat-in Kitchen, Stone Counters, Bedroom on Main Level, Primary Suite, Walk-In Closet(s)
      • Flooring: Carpet, Tile
      • Windows: Shutters
      • Has fireplace: Yes
      • Fireplace features: Family Room
      • Common walls with other units/homes: No Common Walls
      Interior area
      • Total interior livable area: 3,386 sqft

      Property

      Parking
      • Total spaces: 3
      • Parking features: Door-Multi, Driveway, Garage
      • Attached garage spaces: 3
      Features
      • Levels: Two
      • Stories: 2
      • Entry location: Ground level
      • Patio & porch: Open, Patio
      • Pool features: Community, Association
      • Spa features: None
      • Fencing: Block
      • Has view: Yes
      • View description: Mountain(s), Neighborhood
      Lot
      • Size: 9,148 Square Feet
      • Features: Back Yard, Sprinklers In Rear, Sprinklers In Front, Lawn, Landscaped, Sprinklers Timer, Sprinkler System
      Details
      • Parcel number: 282310027
      • Special conditions: Real Estate Owned

      Construction

      Type & style
      • Home type: SingleFamily
      • Architectural style: Traditional
      • Property subtype: Single Family Residence
      Materials
      • Roof: Tile
      Condition
      • New construction: No
      • Year built: 2005

      Utilities & green energy

      • Sewer: Public Sewer
      • Water: Public
      • Utilities for property: Electricity Connected, Natural Gas Connected, Sewer Connected, Water Connected

      Community & HOA

      Community
      • Features: Suburban, Sidewalks, Gated, Pool
      • Security: Gated with Guard, Gated Community, Gated with Attendant, 24 Hour Security
      • Subdivision: The Retreat
      HOA
      • Has HOA: Yes
      • Amenities included: Clubhouse, Controlled Access, Outdoor Cooking Area, Picnic Area, Playground, Pool, Guard, Security
      • HOA fee: $285 monthly
      • HOA name: Powerstone
      • HOA phone: 949-716-3998
      Location
      • Region: Corona

      Financial & listing details

      • Price per square foot: $273/sqft
      • Tax assessed value: $1,081,628
      • Annual tax amount: $16,139
      • Date on market: 12/12/2025
      • Cumulative days on market: 187 days
      • Listing terms: Cash,Cash to New Loan,Conventional,FHA,VA Loan

        Foreclosure details

        Estimated market value

        $926,500

        $880,000 - $973,000

        $4,311/mo

        Price history

        DateEventPrice
        5/23/2025Sold$1,079,692+36.4%$319/sqft
        Source: Public Record Report a problem
        12/24/2020Listing removed--
        Source: Hudson & Marshall Report a problem
        11/13/2020Listed for sale--
        Source: Hudson & Marshall Report a problem
        9/15/2020Listing removed--
        Source: Hudson & Marshall Report a problem
        8/25/2020Listed for sale--
        Source: Hudson & Marshall Report a problem
        6/27/2020Listing removed--
        Source: Hudson & Marshall Report a problem
        1/25/2020Listed for sale--
        Source: Hudson & Marshall Report a problem
        11/22/2019Listing removed--
        Source: Hudson & Marshall Report a problem
        10/25/2019Listed for sale--
        Source: Hudson & Marshall Report a problem
        4/19/2019Listing removed--
        Source: Hudson & Marshall Report a problem
        7/25/2018Listed for sale--
        Source: Hudson & Marshall Report a problem
        11/23/2005Sold$791,500$234/sqft
        Source: Public Record Report a problem

        Public tax history

        YearProperty taxesTax assessment
        2025$16,139 +4.3%$1,081,628 +2%
        2024$15,478 +1.4%$1,060,420 +3.3%
        2023$15,267 +8.8%$1,026,240 +10%
        2022$14,036 +7.6%$932,945 +18%
        2021$13,045 +10.4%$790,632 +12%
        2020$11,822 +2.7%$705,921 +3%
        2019$11,510 +0.9%$685,360 +4%
        2018$11,407 +5.1%$659,000 +6.5%
        2017$10,855 $619,000 +7.7%
        2016$10,855 +9.6%$575,000 +4.9%
        2015$9,902 +1.5%$548,000 -0.9%
        2014$9,751 $553,000 +24.8%
        2013-- $443,000
        2012-- $443,000 +5.2%
        2011-- $421,000 +11.4%
        2010-- $378,000 -16.4%
        2009-- $452,000 -45.1%
        2008-- $823,476 +2%
        2007-- $807,330 +2%
        2006-- $791,500
        2005-- --

        Find assessor info on the county website

        Monthly payment

        Estimated monthly payment$1,822
        All calculations are estimates and provided by Zillow, Inc. for informational purposes only. Actual amounts may vary.
        HOA fees may include property taxes on listings classified as Co-Ops. Contact the listing agent and/or owner for fee details.
        Mortgage interest rates are dependent on a number of factors, including credit score, down payment, and repayment length. Interest rate data provided by Zillow Group Marketplace, Inc. as of 1/1/1970 from various mortgage lenders with which we have lead or other similar arrangements; the Estimated Payment is an average of those rates.
        See how much you could borrow to make a competitive offer.

        Climate risks

        Neighborhood: Wildrose

        Getting around

        5 / 100
        Car-Dependent
        0 / 100
        No Nearby Transit
        2 / 100
        Somewhat Bikeable

        Nearby schools

        GreatSchools rating

        A local agent can set up tours, give advice and negotiate with sellers.

        Browse local experts

        Similar homes

        Skip to the end of the carouselSkip to the beginning of the carousel
            • Local buyer's agents are ready to help