Entertainers Dream, located in the Premier Guard Gated Community of the Retreat. Gorgeous curb appeal with professional landscape, lush artificial turf and slate front porch. The grand foyer has beautiful flooring, upgraded baseboards and crown molding. There is a front living room with fireplace, connects to a custom wine cellar and stunning dining room. There is also a large guest bedroom with an ensuite bathroom. The front staircase is wrought iron and wood that leads to the amazing bonus room/loft. The newly remodeled gourmet kitchen is well appointed with upgraded cabinetry, Wolf stove top, stainless steel appliances, a huge center island, quartz countertops and custom window coverings. The kitchen looks out to the backyard’s sparkling saltwater pool/spa with flagstone spillway. The outdoor kitchen, has an oversized BBQ, double tap kegerator, beverage fridge, sink, side burner and custom lighting. A raised cabana features lighting, panoramic views, and steps down to more lush artifical turf. The side yard has a putting green with artificial turf. A large covered patio is perfect for enjoying the breathtaking backyard! The family room features a large gas fireplace and has plenty of space. The home wraps around a center outdoor courtyard with an amazing outdoor fireplace. It is so nice to be able to open up the 2 sets of Double French Doors to the courtyard for parties and get togethers. There is a back staircase off of the family room that leads to the Primary Suite and 3 additional bedrooms. The master suite includes a retreat, 2 custom closets, soaking tub, spacious walk in shower with dual heads and balcony. The spacious secondary bedrooms have walk in closets. Two of the secondary bedrooms share a Jack n Jill Bathroom with double sink vanity. There is another spacious bedroom upstairs with an ensuite bathroom. This home is located with-in the boundries of the highly rated Corona/Norco School District. Close to shopping and entertainment. You won’t want to miss seeing this truly model perfect home, come check out this private retreat!
Sold for $1,610,000
Listed by: Oscar Tortola Group Real Estate Services • Kelly Perla • Contact: 951-389-0820
Bought with: FIRST CHOICE MORTGAGE INC.
$1,610,000
8408 Renwick Dr, Corona, CA 92883
5beds
4,743sqft
Single Family Residence
Built in 2005
0.25 Acres Lot
$1,619,600 Zestimate®
$339/sqft
$6,875 Estimated rent
Home value
$1,619,600
$1.54M - $1.72M
$6,875/mo
Zestimate® history
Owner options
List your home for rent
$6,875/mo
Rent Zestimate®
Find your next renter with Zillow Rental Manager. Plus, with online applications, you can quickly screen prospective tenants – for free.
$6,875/mo
Rent Zestimate®
Refinance and save
$10,469/mo
Est. payment
Refinancing to a lower rate could help reduce your monthly payments and save thousands over the life of the loan.
$10,469/mo
Est. payment
Explore your selling options
Work with a Zillow partner agent
Leverage their expertise and Zillow's premium Showcase listings to get your home seen by more buyers.
Get startedList with your own agent
Get your home in front of millions of buyers by listing it on Zillow.
Learn how to do itSell it yourself
Take full control of how buyers see your home on Zillow by listing For Sale by Owner (FSBO).
List your homeWhat's special
Zillow last checked:
Listing updated:
Listed by:
Kelly Perla DRE #01273306 951-389-0820,
Oscar Tortola Group Real Estate Services,
Elizabeth Negrete DRE #01954851,
Oscar Tortola Group Real Estate Services
Bought with:
Patricia McCormick, DRE #01477745
FIRST CHOICE MORTGAGE INC.
Source: CRMLS,MLS#: IG23091284 Originating MLS: California Regional MLS
Originating MLS: California Regional MLSFacts & features
Interior
Bedrooms & bathrooms
- Bedrooms: 5
- Bathrooms: 5
- Full bathrooms: 4
- 1/2 bathrooms: 1
- Main level bathrooms: 2
- Main level bedrooms: 1
Rooms
- Room types: Bathroom, Bonus Room, Bedroom, Den, Entry/Foyer, Family Room, Foyer, Game Room, Kitchen, Loft, Living Room, Other
Heating
- Central
Cooling
- Central Air, Dual
Appliances
- Laundry: Inside, Laundry Room
Features
- Built-in Features, Balcony, Block Walls, Crown Molding, Dry Bar, Multiple Staircases, Pantry, Quartz Counters, Recessed Lighting, Storage, Tandem, Bar, Bedroom on Main Level, Entrance Foyer, Jack and Jill Bath, Loft, Walk-In Closet(s)
- Has fireplace: Yes
- Fireplace features: Den, Living Room, Outside
- Common walls with other units/homes: No Common Walls
Interior area
- Total interior livable area: 4,743 sqft
Property
Parking
- Total spaces: 3
- Parking features: Garage - Attached
- Attached garage spaces: 3
Features
- Levels: Two
- Stories: 2
- Entry location: First Floor
- Has private pool: Yes
- Pool features: In Ground, Private, Salt Water, Waterfall
- Has spa: Yes
- Spa features: Solar Heat
- Has view: Yes
- View description: Mountain(s), Pool
Lot
- Size: 0.25 Acres
- Features: Back Yard, Front Yard
Details
- Parcel number: 282700041
- Zoning: SP ZONE
- Special conditions: Standard
Construction
Type & style
- Home type: SingleFamily
- Property subtype: Single Family Residence
Condition
- New construction: No
- Year built: 2005
Utilities & green energy
- Sewer: Public Sewer
- Water: Public
Community & HOA
Community
- Features: Curbs, Foothills, Hiking, Park
- Subdivision: ,The Retreat
HOA
- Has HOA: Yes
- Amenities included: Guard, Security
- HOA fee: $269 monthly
- HOA name: Retreat
- HOA phone: 951-823-1011
Location
- Region: Corona
Financial & listing details
- Price per square foot: $339/sqft
- Tax assessed value: $1,642,199
- Annual tax amount: $22,180
- Date on market: 5/25/2023
- Cumulative days on market: 11 days
- Listing terms: Cash,Cash to New Loan,Conventional,FHA
Price history
| Date | Event | Price |
|---|---|---|
| 5/6/2026 | Listing removed | $1,599,000-0.7%$337/sqft |
Source:  bridgeMLS/CCAR/Bay East AOR #CRIG23091284 Report a problem bridgeMLS/CCAR/Bay East AOR #CRIG23091284 Report a problem | ||
| 8/25/2023 | Sold | $1,610,000+0.7%$339/sqft |
Source:  CRMLS #IG23091284 Report a problem CRMLS #IG23091284 Report a problem | ||
| 6/6/2023 | Pending sale | $1,599,000$337/sqft |
Source: CRMLS #IG23091284 Report a problem | ||
| 5/26/2023 | Listed for sale | $1,599,000+59.9%$337/sqft |
Source: CRMLS #IG23091284 Report a problem | ||
| 8/13/2020 | Sold | $1,000,000-7.3%$211/sqft |
Source:  CRMLS #IG20093323 Report a problem CRMLS #IG20093323 Report a problem | ||
| 7/9/2020 | Pending sale | $1,078,990$227/sqft |
Source: Reliance Real Estate Services #IG20093323 Report a problem | ||
| 6/22/2020 | Price change | $1,078,9900%$227/sqft |
Source: Reliance Real Estate Services #IG20093323 Report a problem | ||
| 2/26/2020 | Listed for sale | $1,079,000+90%$227/sqft |
Source: Reliance Real Estate Services #IG20040178 Report a problem | ||
| 11/2/2010 | Sold | $568,000+0.4%$120/sqft |
Source: Public Record Report a problem | ||
| 9/15/2010 | Listed for sale | $565,500+9.6%$119/sqft |
Source: Top Producers Realty & REO #K10097683 Report a problem | ||
| 8/9/2010 | Sold | $516,150-7.8%$109/sqft |
Source: Public Record Report a problem | ||
| 5/15/2010 | Price change | $559,9000%$118/sqft |
Source: SHAHID JALAL #114473477 Report a problem | ||
| 5/5/2010 | Price change | $559,9900%$118/sqft |
Source: SHAHID JALAL #114473477 Report a problem | ||
| 11/2/2009 | Price change | $560,000-8.2%$118/sqft |
Source: SHAHID JALAL #114473477 Report a problem | ||
| 10/22/2009 | Listed for sale | $610,000$129/sqft |
Source: SHAHID JALAL #114473477 Report a problem | ||
Public tax history
| Year | Property taxes | Tax assessment |
|---|---|---|
| 2025 | $22,180 +3.4% | $1,642,199 +2% |
| 2024 | $21,459 +35.8% | $1,610,000 +54.7% |
| 2023 | $15,801 +1.2% | $1,040,400 +2% |
| 2022 | $15,606 +1.1% | $1,020,000 +2% |
| 2021 | $15,431 +26.3% | $1,000,000 +39.4% |
| 2020 | $12,217 +1.8% | $717,147 +2% |
| 2019 | $12,004 +1.7% | $703,086 +2% |
| 2018 | $11,798 +2.3% | $689,301 +2% |
| 2017 | $11,529 | $675,786 +2% |
| 2016 | $11,529 +3.8% | $662,537 +1.5% |
| 2015 | $11,110 +7.5% | $652,587 +9.9% |
| 2014 | $10,336 | $593,628 +0.5% |
| 2013 | -- | $590,947 +4.6% |
| 2012 | -- | $565,000 -0.5% |
| 2011 | -- | $568,000 -4.9% |
| 2010 | -- | $597,000 +6% |
| 2009 | -- | $563,000 -40.7% |
| 2008 | -- | $950,000 -16.4% |
| 2007 | -- | $1,137,024 +162.9% |
| 2006 | -- | $432,432 |
Find assessor info on the county website
Neighborhood: Wildrose
Nearby homes
- $1,077,0004 bd3 ba3.2k sqft8464 Renwick Dr, Corona, CA 92883Off Market
- $1,498,0004 bd5 ba4.1k sqft8394 Renwick Dr, Corona, CA 92883Coming Soon

- $1,322,6004 bd4 ba3.7k sqft8478 Renwick Dr, Corona, CA 92883Off Market
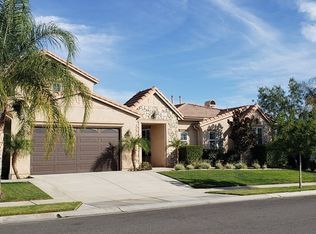
- $1,362,4004 bd3 ba3.7k sqft22377 Amber Eve Dr, Corona, CA 92883Off Market
- $1,116,0004 bd4 ba3.7k sqft8413 Renwick Dr, Corona, CA 92883Off Market
- $1,009,900-- bd-- ba3.2k sqft8399 Renwick Dr, Corona, CA 92883Off Market
- $1,103,4004 bd3 ba3.2k sqft8380 Renwick Dr, Corona, CA 92883Off Market
- $1,111,800-- bd4 ba4.1k sqft8455 Renwick Dr, Corona, CA 92883Off Market
Nearby schools
GreatSchools rating
- 10/10Temescal Valley Elementary SchoolGrades: K-6Distance: 1 mi
- 6/10El Cerrito Middle SchoolGrades: 6-8Distance: 2.9 mi
- 8/10Santiago High SchoolGrades: 9-12Distance: 3.5 mi
Schools provided by the listing agent
- Middle: La Contenta
- High: Santiago
Source: CRMLS. This data may not be complete. We recommend contacting the local school district to confirm school assignments for this home.
Get a cash offer in 3 minutes
Find out how much your home could sell for in as little as 3 minutes with a no-obligation cash offer.
Estimated market value
$1,619,600
Get a cash offer in 3 minutes
Find out how much your home could sell for in as little as 3 minutes with a no-obligation cash offer.
Estimated market value
$1,619,600
- California
- Riverside County
- Corona
- 92883
- Wildrose
- 8408 Renwick Dr
Nearby cities
Nearby neighborhoods
Nearby zip codes
Other Corona Topics
