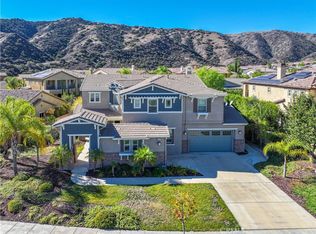
Beautifully Updated Home in Guard-Gated The Retreat! Located on a cul-de-sac within Corona’s highly sought-after guard-gated community of The Retreat, this beautifully refreshed residence offers 5 bedrooms and 5.5 bathrooms with one of the largest floor plans available in the community.
Recent updates include fresh interior paint, brand-new quartz countertops in the kitchen, and designer finishes throughout, creating a bright and modern feel. The well-appointed kitchen features a built-in refrigerator, six-burner stove, warming drawer, walk-in pantry, and opens to the family room ideal for everyday living and entertaining. The main family room also includes built-in speakers for enhanced audio enjoyment.
The home offers three separate living areas, including a formal living room at the entry, a comfortable family room off the kitchen, and a large upstairs bonus/entertainment room. An iron staircase adds architectural character and elegance.
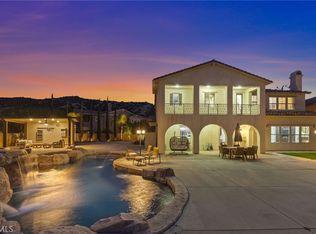
The primary suite includes a private balcony, creating a peaceful space to relax and unwind. The backyard is designed for entertaining with a built-in barbecue and multiple seating areas. Additional features include plantation shutters throughout, a private courtyard entry, and a 3-car tandem garage.
Conveniently located near Dos Lagos shopping, dining, and entertainment. Community amenities include a pool, parks, and scenic hiking trails.
For sale
Listed by: The Oppenheim Group • Leslie Lopez • Contact: 949-880-4614
Price increase: $17K (5/29)
$1,665,888
8120 Sunset Rose Dr, Corona, CA 92883
5beds
5,307sqft
:
Get pre-qualified$10,809/mo
Single Family Residence
Built in 2005
0.3 Acres Lot
$-- Zestimate®
$314/sqft
$285/mo HOA
What's special
Designer finishes throughoutPrivate courtyard entryFresh interior paintSix-burner stoveWarming drawerBuilt-in refrigeratorWell-appointed kitchen
- 148 days |
- 478 |
- 19 |
Zillow last checked:
Listing updated:
Listed by:
Leslie Lopez DRE #02174635 949-880-4614,
The Oppenheim Group,
Pierce Kar DRE #02061694,
The Oppenheim Group
Source: CRMLS,MLS#: OC26043360 Originating MLS: California Regional MLS
Originating MLS: California Regional MLSFacts & features
Interior
Bedrooms & bathrooms
- Bedrooms: 5
- Bathrooms: 6
- Full bathrooms: 5
- 1/2 bathrooms: 1
- Main level bathrooms: 2
- Main level bedrooms: 1
Rooms
- Room types: Bathroom, Entry/Foyer, Family Room, Game Room, Kitchen, Laundry, Loft, Living Room, Primary Bathroom, Primary Bedroom, Pantry
Bathroom
- Features: Bathtub, Granite Counters, Separate Shower, Vanity
Bathroom
- Features: Jack and Jill Bath
Pantry
- Features: Walk-In Pantry
Cooling
- Dual, Electric
Appliances
- Included: 6 Burner Stove, Built-In Range, Double Oven, Dishwasher, Gas Cooktop, Microwave, Range Hood, Warming Drawer
- Laundry: Laundry Room, Upper Level
Features
- Wet Bar, Balcony, Crown Molding, Granite Counters, Open Floorplan, Pantry, Paneling/Wainscoting, Quartz Counters, Recessed Lighting, Tandem, Wired for Sound, Jack and Jill Bath, Loft, Walk-In Pantry
- Windows: Shutters
- Has fireplace: Yes
- Fireplace features: Family Room, Primary Bedroom
- Common walls with other units/homes: No Common Walls
Interior area
- Total interior livable area: 5,307 sqft
Property
Parking
- Total spaces: 3
- Parking features: Garage Faces Front, Garage, Garage Faces Side, Tandem
- Attached garage spaces: 3
Features
- Levels: Two
- Stories: 2
- Entry location: 1
- Exterior features: Barbecue
- Pool features: Community, In Ground, Association
- Has view: Yes
- View description: Golf Course, Mountain(s), Neighborhood
Lot
- Size: 0.3 Acres
- Features: 0-1 Unit/Acre, Cul-De-Sac, Front Yard, Level, Paved, Sprinkler System
Details
- Parcel number: 282740004
- Special conditions: Standard
Construction
Type & style
- Home type: SingleFamily
- Property subtype: Single Family Residence
Condition
- New construction: No
- Year built: 2005
Utilities & green energy
- Sewer: Public Sewer
- Water: Public
Community & HOA
Community
- Features: Biking, Curbs, Dog Park, Hiking, Park, Street Lights, Sidewalks, Pool
- Security: Carbon Monoxide Detector(s), Gated with Guard, Gated with Attendant, 24 Hour Security
HOA
- Has HOA: Yes
- Amenities included: Clubhouse, Sport Court, Dog Park, Jogging Path, Meeting/Banquet/Party Room, Barbecue, Picnic Area, Playground, Pool, Pets Allowed, Guard, Spa/Hot Tub, Security, Trail(s)
- HOA fee: $285 monthly
- HOA name: The Retreat Community
- HOA phone: 866-729-5327
Location
- Region: Corona
Financial & listing details
- Price per square foot: $314/sqft
- Tax assessed value: $774,550
- Annual tax amount: $14,108
- Date on market: 3/4/2026
- Cumulative days on market: 148 days
- Listing terms: Cash to Existing Loan,Cash to New Loan,Conventional
Estimated market value
Not available
Estimated sales range
Not available
$5,893/mo
Price history
| Date | Event | Price |
|---|---|---|
| 5/29/2026 | Price change | $1,665,888+1%$314/sqft |
Source:  CRMLS #OC26043360 Report a problem CRMLS #OC26043360 Report a problem | ||
| 3/5/2026 | Listed for sale | $1,648,888+153.7%$311/sqft |
Source: CRMLS #OC26043360 Report a problem | ||
| 1/12/2009 | Sold | $650,000$122/sqft |
Source: Public Record Report a problem | ||
| 11/1/2008 | Price change | $650,000-16.7%$122/sqft |
Source: Listhub #P654820 Report a problem | ||
| 10/16/2008 | Price change | $780,000-21.2%$147/sqft |
Source: Listhub #P654820 Report a problem | ||
| 9/28/2008 | Listed for sale | $990,000-4.6%$187/sqft |
Source: Listhub #P654820 Report a problem | ||
| 7/31/2007 | Sold | $1,038,000$196/sqft |
Source: Public Record Report a problem | ||
Public tax history
| Year | Property taxes | Tax assessment |
|---|---|---|
| 2025 | $14,108 +3.7% | $774,550 +2% |
| 2024 | $13,599 -4% | $759,364 +2% |
| 2023 | $14,172 +1.3% | $744,476 +2% |
| 2022 | $13,994 +1.3% | $729,879 +2% |
| 2021 | $13,818 +1.6% | $715,569 +1% |
| 2020 | $13,607 +2% | $708,233 +2% |
| 2019 | $13,342 +2.7% | $694,347 +2% |
| 2018 | $12,996 +3.2% | $680,734 +2% |
| 2017 | $12,595 | $667,387 +2% |
| 2016 | $12,595 +6.5% | $654,302 +1.5% |
| 2015 | $11,830 +2.3% | $644,477 +2% |
| 2014 | $11,561 | $631,855 +0.5% |
| 2013 | -- | $629,000 |
| 2012 | -- | $629,000 +3.6% |
| 2011 | -- | $607,000 -3% |
| 2010 | -- | $625,963 -3.8% |
| 2009 | -- | $651,000 -30.4% |
| 2008 | -- | $936,000 +3.5% |
| 2007 | -- | $903,997 +295.1% |
| 2006 | -- | $228,821 |
Find assessor info on the county website
Monthly payment
Est. payment
Payment breakdown
Explore the cost of this home by adjusting the details. Changes won't be saved.Climate risks
Neighborhood: Wildrose
Nearby schools
GreatSchools rating
- 10/10Temescal Valley Elementary SchoolGrades: K-6Distance: 1.3 mi
- 6/10El Cerrito Middle SchoolGrades: 6-8Distance: 2.8 mi
- 8/10Santiago High SchoolGrades: 9-12Distance: 3.2 mi
- $1,280,6005 bd4 ba4.7k sqft8106 Sunset Rose Dr, Corona, CA 92883Off Market

- $1,311,6005 bd4 ba4.7k sqft8134 Sunset Rose Dr, Corona, CA 92883Off Market

- $1,460,6005 bd5 ba4.7k sqft8111 Sunset Rose Dr, Corona, CA 92883Off Market
- $1,371,8005 bd5 ba5.3k sqft8127 Sanctuary Dr, Corona, CA 92883Off Market
- $1,746,9005 bd5 ba5.3k sqft8125 Sunset Rose Dr, Corona, CA 92883Off Market
- $1,590,0007 bd6 ba5.3k sqft8092 Sunset Rose Dr, Corona, CA 92883Off Market
- $1,173,1003 bd3 ba3.7k sqft8113 Sanctuary Dr, Corona, CA 92883Off Market
- $1,442,5005 bd4 ba4.7k sqft8097 Sunset Rose Dr, Corona, CA 92883Off Market
A local agent can set up tours, give advice and negotiate with sellers.
Similar homes
- $1,740,0005 bd6 ba5.3k sqft22260 Rosemary Canyon Ct, Corona, CA 92883For Sale
 MLS ID #IG26085449, Jiyeon Gibson, Century 21 Masters. CRMLS
 - $1,574,9505 bd6 ba5.3k sqft22407 Leisure Dr, Corona, CA 92883For Sale
 MLS ID #OC25257545, Larry Gage, Team Gage R E Center. CRMLS
 - $1,595,0005 bd5 ba4.7k sqft22470 Amber Eve Dr, Corona, CA 92883For Sale
 MLS ID #OC26081978, Larry Gage, Team Gage R E Center. CRMLS
 - $1,588,8004 bd5 ba4.1k sqft22512 Amber Eve Dr, Corona, CA 92883For Sale
 MLS ID #OC26127899, Leslie Lopez, The Oppenheim Group. CRMLS
 - $1,699,0004 bd4 ba4k sqft3931 Ashwood Cir, Corona, CA 92881For SaleMLS ID #IG26067084, Diana Renee, Keller Williams Realty. CRMLS
- $1,375,0005 bd5 ba4.1k sqft4351 Edenwild Ln, Corona, CA 92883For SaleMLS ID #IG26058609, John Simcoe, Keller Williams Realty. CRMLS
- $1,885,0005 bd5 ba4.4k sqft1411 Sallie Jeffreys Way, Corona, CA 92881For SaleMLS ID #IG26148064, John Simcoe, Keller Williams Realty. CRMLS
- $2,299,0005 bd5 ba4.8k sqft4068 Shady Ridge Cir, Corona, CA 92881For SaleMLS ID #OC26108356, Michael Rios, Douglas Elliman of California. CRMLS
- $1,075,0005 bd4 ba3.6k sqft8550 Hunt Canyon Rd, Corona, CA 92883For SaleMLS ID #CV26033780, Pierre Maajoun, RE/MAX MASTERS REALTY. CRMLS
- $1,745,0005 bd5 ba5k sqft290 Cross Rail Ln, Norco, CA 92860For SaleMLS ID #IV26162636, METIN ORUC, Finkoy, Inc.. CRMLS
- $1,124,0004 bd3 ba3.4k sqft2918 Verdino Cir, Corona, CA 92883For SaleMLS ID #IG26104163, Oscar Tortola, Oscar Tortola Group Real Estate Services. CRMLS
- $1,150,0003 bd3 ba2.8k sqft4412 Signature Dr, Corona, CA 92883For SaleMLS ID #IG26135271, Diana Renee, Keller Williams Realty. CRMLS
- $940,0006 bd4 ba3.7k sqft23422 Camino Terraza Rd, Corona, CA 92883For SaleMLS ID #IG26155951, John Simcoe, Keller Williams Realty. CRMLS
- $995,0005 bd3 ba3k sqft4469 Driving Range Rd, Corona, CA 92883For SaleMLS ID #IG26160552, John Simcoe, Keller Williams Realty. CRMLS
- $1,400,0005 bd3 ba3.8k sqft1062 McCall Dr, Corona, CA 92881For SaleMLS ID #IG26034220, Diana Renee, Keller Williams Realty. CRMLS
- $2,220,0007 bd5 ba4.2k sqft2785 State St, Corona, CA 92881For SaleMLS ID #TR26130305, Thomas Hung, Exp Realty of California Inc. CRMLS
- $1,649,9005 bd3 ba3.2k sqft17041 Frankland Ln, Riverside, CA 92504For SaleMLS ID #IV26084028, JASON SPARKS, Tower Agency. CRMLS
- $1,695,0006 bd6 ba5.6k sqft4767 Bain St, Jurupa Valley, CA 91752For SaleMLS ID #PW26129046, Martin Cueva, Advance Realty. CRMLS
- $2,149,0004 bd5 ba4.5k sqft4009 Cerveza Cir, Corona, CA 92881For SaleMLS ID #IG26087385, Shelly Larez, Re/Max Partners. CRMLS
- $1,499,9995 bd3 ba3.4k sqft239 Oldenburg Ln, Norco, CA 92860For SaleMLS ID #IG26145132, Wanda Crowson, Norco Realty. CRMLS
Local buyer's agents are ready to help
