Welcome to 22526 Amber Eve Drive, set within The Retreat—Temescal Valley’s premier 24-hour guard-gated community. Situated at the end of a quiet cul-de-sac, this beautifully maintained residence showcases panoramic 180° mountain views and a highly versatile floor plan that lives like a single story, complemented by an additional upstairs suite. The main level features three bedrooms and two-and-one-half baths, along with formal living and dining areas and a spacious family room filled with natural light. The upgraded kitchen highlights French-country cabinetry, granite countertops, a large center island, stainless-steel appliances, and newer vinyl plank flooring—offering both function and style. At the heart of the home, an open-air interior courtyard with its own fireplace creates a seamless connection between indoor and outdoor living—ideal for entertaining or relaxing. Upstairs, a private loft/office, large bonus room, full bath, and an additional bedroom provide flexible space for a guest suite, media area, or creative use. Outdoors, the backyard delivers an impressive vantage point with unobstructed 180° mountain views, offering a tranquil setting for morning coffee or sunset evenings. Additional highlights include a tandem three-car garage, energy-saving solar panels, two main-level fireplaces, and a premium end-of-cul-de-sac location. Residents of The Retreat enjoy beautifully maintained grounds, 24-hour guarded entry, and convenient access to nearby shopping, dining, golf, and major commuter routes. This is a rare opportunity to own a view home with a flexible layout and timeless appeal in one of Temescal Valley’s most sought-after gated neighborhoods.
Sold for $1,255,000
Listed by: Livel Real Estate • Genevieve Welter • Contact: 949-922-9552
Bought with: Rodeo Realty- Brentwood
$1,255,000
22526 Amber Eve Dr, Corona, CA 92883
4beds
3,768sqft
Single Family Residence
Built in 2006
8,712 Square Feet Lot
$1,259,800 Zestimate®
$333/sqft
$5,164 Estimated rent
Home value
$1,259,800
$1.15M - $1.39M
$5,164/mo
Zestimate® history
Owner options
List your home for rent
$5,164/mo
Rent Zestimate®
Find your next renter with Zillow Rental Manager. Plus, with online applications, you can quickly screen prospective tenants – for free.
$5,164/mo
Rent Zestimate®
Refinance and save
$8,234/mo
Est. payment
Refinancing to a lower rate could help reduce your monthly payments and save thousands over the life of the loan.
$8,234/mo
Est. payment
Explore your selling options
Work with a Zillow partner agent
Leverage their expertise and Zillow's premium Showcase listings to get your home seen by more buyers.
Get startedList with your own agent
Get your home in front of millions of buyers by listing it on Zillow.
Learn how to do itSell it yourself
Take full control of how buyers see your home on Zillow by listing For Sale by Owner (FSBO).
List your homeWhat's special
Tandem three-car garageLarge center islandQuiet cul-de-sacPremium end-of-cul-de-sac locationBeautifully maintained groundsFrench-country cabinetryEnergy-saving solar panels
Zillow last checked:
Listing updated:
Listed by:
Genevieve Welter DRE #02056717 714-863-4178,
Livel Real Estate,
Meital Taub DRE #01871040 949-922-9552,
Livel Real Estate
Bought with:
Lawrence Vein, DRE #01344390
Rodeo Realty- Brentwood
Source: CRMLS,MLS#: PW25263407 Originating MLS: California Regional MLS
Originating MLS: California Regional MLSFacts & features
Interior
Bedrooms & bathrooms
- Bedrooms: 4
- Bathrooms: 4
- Full bathrooms: 3
- 1/2 bathrooms: 1
- Main level bathrooms: 3
- Main level bedrooms: 3
Rooms
- Room types: Bonus Room, Den, Family Room, Foyer, Kitchen, Loft, Living Room, Primary Bedroom, Office, Other, Dining Room
Primary bedroom
- Features: Main Level Primary
Bathroom
- Features: Bathtub, Closet, Hollywood Bath, Tub Shower, Vanity, Walk-In Shower
Kitchen
- Features: Butler's Pantry, Kitchen Island, Kitchen/Family Room Combo, Pots & Pan Drawers
Other
- Features: Walk-In Closet(s)
Heating
- Central, Fireplace(s)
Cooling
- Central Air
Appliances
- Included: 6 Burner Stove, Built-In Range, Barbecue, Convection Oven, Double Oven, Dishwasher
- Laundry: Inside, Laundry Room
Features
- Breakfast Bar, Built-in Features, Ceiling Fan(s), Separate/Formal Dining Room, Eat-in Kitchen, Pantry, Entrance Foyer, Loft, Main Level Primary, Walk-In Closet(s)
- Flooring: Carpet, Laminate, Stone
- Has fireplace: Yes
- Fireplace features: Family Room, Living Room, Primary Bedroom, Outside
- Common walls with other units/homes: No Common Walls
Interior area
- Total interior livable area: 3,768 sqft
Property
Parking
- Total spaces: 3
- Parking features: Door-Single, Driveway, Garage
- Attached garage spaces: 3
Features
- Levels: Two
- Stories: 2
- Entry location: 1st floor
- Patio & porch: Rear Porch, Covered, Front Porch
- Pool features: None, Association
- Spa features: None
- Has view: Yes
- View description: Hills, Mountain(s), Panoramic
Lot
- Size: 8,712 Square Feet
- Features: Corner Lot, Cul-De-Sac
Details
- Parcel number: 282700014
- Zoning: Sp Zone
- Special conditions: Standard
Construction
Type & style
- Home type: SingleFamily
- Architectural style: Mediterranean
- Property subtype: Single Family Residence
Condition
- Turnkey
- New construction: No
- Year built: 2006
Utilities & green energy
- Sewer: None
- Water: Public
- Utilities for property: Sewer Not Available
Green energy
- Energy generation: Solar
Community & HOA
Community
- Features: Suburban
- Security: Gated with Guard, 24 Hour Security
- Subdivision: The Retreat
HOA
- Has HOA: Yes
- Amenities included: Clubhouse, Fire Pit, Meeting/Banquet/Party Room, Barbecue, Picnic Area, Playground, Pool, Guard, Security, Trail(s)
- HOA fee: $270 monthly
- HOA name: the Retreat
- HOA phone: 949-768-7261
Location
- Region: Corona
Financial & listing details
- Price per square foot: $333/sqft
- Tax assessed value: $1,279,691
- Date on market: 11/21/2025
- Cumulative days on market: 144 days
- Listing terms: Cash,Cash to New Loan,Conventional
Price history
| Date | Event | Price |
|---|---|---|
| 5/13/2026 | Sold | $1,255,000+1.6%$333/sqft |
Source:  CRMLS #PW25263407 Report a problem CRMLS #PW25263407 Report a problem | ||
| 4/30/2026 | Pending sale | $1,235,000+0.4%$328/sqft |
Source: CRMLS #PW25263407 Report a problem | ||
| 3/17/2024 | Sold | $1,230,000-3.5%$326/sqft |
Source: CRMLS #OC23176120 Report a problem | ||
| 2/9/2024 | Pending sale | $1,275,000$338/sqft |
Source: CRMLS #OC23176120 Report a problem | ||
| 9/25/2023 | Listed for sale | $1,275,000+77.8%$338/sqft |
Source: CRMLS #OC23176120 Report a problem | ||
| 5/22/2018 | Listing removed | $3,600$1/sqft |
Source: GCSA INC #IV18105046 Report a problem | ||
| 5/4/2018 | Listed for rent | $3,600$1/sqft |
Source: GCSA INC #IV18105046 Report a problem | ||
| 1/9/2017 | Sold | $717,000-4.4%$190/sqft |
Source: Public Record Report a problem | ||
| 11/16/2016 | Pending sale | $750,000$199/sqft |
Source: GCSA INC #IV16061956 Report a problem | ||
| 11/16/2016 | Listed for sale | $750,000$199/sqft |
Source: GCSA INC #IV16061956 Report a problem | ||
| 10/12/2016 | Listing removed | $750,000$199/sqft |
Source: GCSA INC #IV16061956 Report a problem | ||
| 7/14/2016 | Listed for sale | $750,000$199/sqft |
Source: GCSA INC #IV16061956 Report a problem | ||
Public tax history
| Year | Property taxes | Tax assessment |
|---|---|---|
| 2026 | -- | $1,279,691 +2% |
| 2025 | $17,821 +3.3% | $1,254,600 +53.8% |
| 2024 | $17,244 +31.5% | $815,817 +2% |
| 2023 | $13,116 +1.1% | $799,821 +2% |
| 2022 | $12,970 +1% | $784,139 +2% |
| 2021 | $12,847 +1.1% | $768,765 +1% |
| 2020 | $12,706 +1.8% | $760,884 +2% |
| 2019 | $12,481 +1.8% | $745,966 +2% |
| 2018 | $12,264 +1.1% | $731,340 -0.8% |
| 2017 | $12,127 | $737,000 +0.7% |
| 2016 | $12,127 +5.2% | $732,000 +5% |
| 2015 | $11,524 -1.2% | $697,000 -3.6% |
| 2014 | $11,665 | $723,000 +30.3% |
| 2013 | -- | $555,000 +2.8% |
| 2012 | -- | $540,000 -4.3% |
| 2011 | -- | $564,000 +15.3% |
| 2010 | -- | $489,000 -7.2% |
| 2009 | -- | $527,000 -52.3% |
| 2008 | -- | $1,105,205 +2% |
| 2007 | -- | $1,083,535 +545% |
| 2006 | -- | $167,988 |
Find assessor info on the county website
Neighborhood: Wildrose
Nearby homes
- $1,588,8004 bd5 ba4.1k sqft22512 Amber Eve Dr, Corona, CA 92883For Sale

- $1,436,8005 bd5 ba4.7k sqft22498 Amber Eve Dr, Corona, CA 92883Off Market
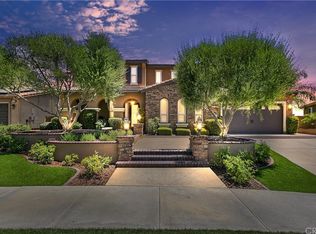
- $1,228,1005 bd5 ba4.1k sqft22484 Amber Eve Dr, Corona, CA 92883Off Market

- $1,595,0005 bd5 ba4.7k sqft22470 Amber Eve Dr, Corona, CA 92883For Sale

- $1,680,0005 bd5 ba4.7k sqft8491 Sunset Rose Dr, Corona, CA 92883Sold
- $1,124,0004 bd4 ba3.7k sqft8477 Sunset Rose Dr, Corona, CA 92883Off Market
- $5,0004 bd3 ba3.2k sqft22456 Amber Eve Dr, Corona, CA 92883For Rent
- $1,190,0004 bd4 ba4.1k sqft8463 Sunset Rose Dr, Corona, CA 92883Off Market
Nearby schools
GreatSchools rating
- 10/10Temescal Valley Elementary SchoolGrades: K-6Distance: 0.9 mi
- 6/10El Cerrito Middle SchoolGrades: 6-8Distance: 3 mi
- 8/10Santiago High SchoolGrades: 9-12Distance: 3.6 mi
Schools provided by the listing agent
- High: Corona
Source: CRMLS. This data may not be complete. We recommend contacting the local school district to confirm school assignments for this home.
Get a cash offer in 3 minutes
Find out how much your home could sell for in as little as 3 minutes with a no-obligation cash offer.
Estimated market value
$1,259,800
Get a cash offer in 3 minutes
Find out how much your home could sell for in as little as 3 minutes with a no-obligation cash offer.
Estimated market value
$1,259,800
- California
- Riverside County
- Corona
- 92883
- Wildrose
- 22526 Amber Eve Dr
Nearby cities
Nearby neighborhoods
Nearby zip codes
Other Corona Topics
