Skip main navigation
Off market
  • $1,456,300

    22498 Amber Eve Dr, Corona, CA 92883

    5beds
    4,743sqft
    SingleFamily
    Built in 2005
    8,712 Square Feet Lot
    $1,456,300 Zestimate®
    $307/sqft
    $6,820 Estimated rent

    Home value

    $1,456,300

    $1.37M - $1.54M

    $6,820/mo

    Zestimate® history
    Loading
    Loading...

    Owner options

    List your home for rent

    $6,820/mo

    Rent Zestimate®

    Find your next renter with Zillow Rental Manager. Plus, with online applications, you can quickly screen prospective tenants – for free.

    Learn more

    $6,820/mo

    Rent Zestimate®

    Refinance and save

    $9,222/mo

    Est. payment

    Refinancing to a lower rate could help reduce your monthly payments and save thousands over the life of the loan.

    See today's rates

    $9,222/mo

    Est. payment

    Explore your selling options

    Work with a Zillow partner agent

    Leverage their expertise and Zillow's premium Showcase listings to get your home seen by more buyers.

    Get started

    List with your own agent

    Get your home in front of millions of buyers by listing it on Zillow.

    Learn how to do it

    Sell it yourself

    Take full control of how buyers see your home on Zillow by listing For Sale by Owner (FSBO).

    List your home

    What's special

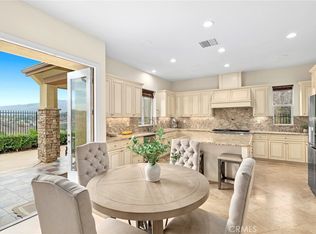
    Welcome to your dream home with functional open flow centered around a beautiful courtyard. Home features modern amenities and sophisticated elegance with mountain views from everywhere inside and out. 4743 Sq/Ft of living space, 5 bedrooms, 5 baths, media room, formal living & dining rooms, 2 wrought iron staircases with granite black galaxy risers, 3 fireplaces and a chef's dream kitchen. All stainless steel appliances, built-in refrigerator, double oven, 6 burner cook top, griddle, walk-in pantry, butler pantry and under cabinet accent lights.. This gorgeous property has the best finishes, polished travertine and wood floors, stained glass front door, leaded glass windows, stone wine cellar with wrought iron door, custom drapes, sconces, plantation shutters, light fixtures, built-in cabinets, ceiling fans, crown molding, chandelier, upgraded mirrors, Crema Marfil marble fireplace surround and fountain. After a hard day at work go relax in your gorgeous oversized spa with spill overs and reef step, then unwind under the covered patio with electric sun screens. Finish off the day in the exclusive master suite with luxurious spa-like bath, shower and 3 walk-in closets. The deck off the master overlooks mountain and lake views. The home comes with paid off solar! Great Cul-De-Sac location, Your buyer's will love it!!

    This property is not currently displayed as for sale or rent on Zillow. This may be different from what's on other websites or public sources.

    Facts & features

    Interior

    Bedrooms & bathrooms
    • Bedrooms: 5
    • Bathrooms: 5
    • Full bathrooms: 4
    • 1/2 bathrooms: 1
    Heating
    • Forced air, Electric
    Cooling
    • Central
    Appliances
    • Included: Dishwasher, Garbage disposal
    • Laundry: Gas Dryer Hookup, Washer Hookup
    Features
    • Recessed Lighting, Wired for Sound, Balcony, Granite Counters, 2 Staircases, Open Floorplan, Ceiling Fan(s), Built-in Features
    • Flooring: Tile, Hardwood
    • Doors: French Doors
    • Windows: Shutters, Double Pane Windows
    • Has fireplace: Yes
    • Fireplace features: Living Room, Patio, Family Room
    • Common walls with other units/homes: No Common Walls
    Interior area
    • Total interior livable area: 4,743 sqft

    Property

    Parking
    • Total spaces: 3
    • Parking features: Garage - Attached
    Features
    • Levels: Two
    • Patio & porch: Covered, Deck, Concrete, Screened
    • Exterior features: Stucco
    • Spa features: In Ground, Private, Gunite, Heated
    • Fencing: Wrought Iron, Block
    • Has view: Yes
    • View description: Territorial, City, Mountain
    Lot
    • Size: 8,712 Square Feet
    • Features: Cul-De-Sac, Sprinklers In Rear, Sprinklers In Front, Park Nearby, Level
    Details
    • Parcel number: 282700012
    • Special conditions: Standard

    Construction

    Type & style
    • Home type: SingleFamily
    Materials
    • wood frame
    • Roof: Tile
    Condition
    • Year built: 2005

    Utilities & green energy

    • Electric: Photovoltaics Seller Owned
    • Sewer: Public Sewer
    • Water: Public

    Community & HOA

    Location
    • Region: Corona

    Financial & listing details

    • Price per square foot: $307/sqft
    • Tax assessed value: $1,163,613
    • Annual tax amount: $16,719
    • Road surface type: Paved

    Price history

    DateEventPrice
    1/14/2021Sold$1,075,000-2.3%$227/sqft
    Source: Public Record Report a problem
    1/13/2021Pending sale$1,100,000$232/sqft
    Source: Keller Williams #IG20138893 Report a problem
    1/5/2021Contingent$1,100,000$232/sqft
    Source: CRMLS #IG20138893 Report a problem
    11/20/2020Pending sale$1,100,000$232/sqft
    Source: Keller Williams Realty #IG20138893 Report a problem
    9/15/2020Price change$1,100,000-4.3%$232/sqft
    Source: Keller Williams Realty #IG20138893 Report a problem
    8/10/2020Price change$1,149,000-2.2%$242/sqft
    Source: Keller Williams Realty #IG20138893 Report a problem
    7/15/2020Listed for sale$1,175,000-2.1%$248/sqft
    Source: Keller Williams Realty #IG20138893 Report a problem
    10/21/2019Listing removed$1,199,990$253/sqft
    Source: Reliance Real Estate Services #IG19202204 Report a problem
    8/29/2019Listed for sale$1,199,990$253/sqft
    Source: Reliance Real Estate Services #IG19202204 Report a problem

    Public tax history

    YearProperty taxesTax assessment
    2025$16,719 +3.3%$1,163,613 +2%
    2024$16,177 -2.5%$1,140,798 +2%
    2023$16,594 +1.3%$1,118,430 +2%
    2022$16,383 +3.7%$1,096,500 +5.4%
    2021$15,801 +9%$1,040,178 +12%
    2020$14,501 -18.3%$928,730 +3%
    2019$17,757 +2.6%$901,680 +4%
    2018$17,307 +27.7%$867,000 +0.1%
    2017$13,550 $866,000 +1.5%
    2016$13,550 +4.9%$853,000 +3.6%
    2015$12,918 -0.5%$823,000 -2.5%
    2014$12,979 $844,000 -15.4%
    2013-- $997,529 +66%
    2012-- $601,000 -4.8%
    2011-- $631,000 -0.6%
    2010-- $635,000 +3.3%
    2009-- $615,000 -35.3%
    2008-- $950,000 -22.4%
    2007-- $1,223,968 +628.6%
    2006-- $167,988
    Find assessor info on the county website

    Neighborhood: Wildrose

    Nearby schools

    GreatSchools rating
    Schools provided by the listing agent
    • Elementary: Temescal Valley
    • High: Santiago
    • District: Corona-Norco Unified

    Source: The MLS. This data may not be complete. We recommend contacting the local school district to confirm school assignments for this home.

    Get a cash offer in 3 minutes
    Find out how much your home could sell for in as little as 3 minutes with a no-obligation cash offer.
    Estimated market value
    $1,456,300
    Get a cash offer in 3 minutes
    Find out how much your home could sell for in as little as 3 minutes with a no-obligation cash offer.
    Estimated market value
    $1,456,300