Skip main navigation
Pending
  • Listed by: Felix Properties Inc. • Andrew Butler • Contact: 951-203-1878
    Price cut: $15K (7/2)
    $960,000

    4370 Leonard Way, Corona, CA 92883

    4beds
    2,608sqft
    : 
    Loading
    Get pre-qualified
    Single Family Residence
    Built in 2001
    5,663 Square Feet Lot
    $954,500 Zestimate®
    $368/sqft
    $151/mo HOA

    What's special

    Cozy fireplaceFarmhouse sinkAbundant natural lightOpen layoutSubway tile backsplashRich wood flooringGrand staircase
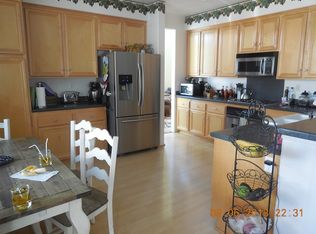
    Welcome to 4370 Leonard Way, a home where modern elegance meets everyday comfort. A beautifully upgraded 4-bedroom, 3-bath residence designed to impress from the moment you walk in. Step inside and you're greeted by soaring ceilings, abundant natural light, and rich wood flooring that flows seamlessly throughout the main living areas. The grand staircase and open layout create an immediate sense of space & sophistication. At the heart of the home is a stunning, fully upgraded chef’s kitchen which blends style and function. Featuring crisp white shaker cabinetry, quartz countertops, a farmhouse sink, subway tile backsplash, and Thermadore appliances. The kitchen opens effortlessly into the spacious family room featuring a cozy fireplace. An insulated cellar with refrigeration for all your fine wines and more. All bathrooms have been meticulously upgraded for style and function. There is one bedroom and a bathroom downstairs. The backyard is the perfect place to relax in the spa after a long day or in the pool on those hot summer days. The patio cover helps keep the house cooler, along with the new air conditioners, plantation shutters throughout, and a whole-house fan, not to mention solar! All of this is located in the beautiful Eagle Glen community!
    83 days
    |
    1,339
    |
    71
    |

    Likely to sell faster than

    Zillow last checked:

    Listing updated:

    Listed by:

    Andrew Butler DRE #01845266 951-203-1878,

    Felix Properties Inc.

    Source: CRMLS,MLS#: IG26080161MLS LogoOriginating MLS: California Regional MLS

      Facts & features

      Interior

      Bedrooms & bathrooms
      • Bedrooms: 4
      • Bathrooms: 3
      • Full bathrooms: 3
      • Main level bathrooms: 1
      • Main level bedrooms: 1
      Rooms
      • Room types: Bedroom, Loft
      Bedroom
      • Features: Bedroom on Main Level
      Bathroom
      • Features: Remodeled, Upgraded
      Kitchen
      • Features: Remodeled, Updated Kitchen
      Heating
      • Central, Electric, High Efficiency, Heat Pump
      Cooling
      • Central Air
      Appliances
      • Included: Dishwasher, Disposal, Gas Range, Microwave, Water Purifier
      • Laundry: Laundry Room, Upper Level
      Features
      • Ceiling Fan(s), Crown Molding, High Ceilings, Bedroom on Main Level, Loft
      • Flooring: Laminate
      • Windows: Plantation Shutters
      • Has fireplace: Yes
      • Fireplace features: Family Room, Gas
      • Common walls with other units/homes: No Common Walls
      Interior area
      • Total interior livable area: 2,608 sqft

      Property

      Parking
      • Total spaces: 2
      • Parking features: Driveway, Garage
      • Attached garage spaces: 2
      Accessibility
      • Accessibility features: Accessible Doors
      Features
      • Levels: Two
      • Stories: 2
      • Entry location: 1
      • Patio & porch: Patio
      • Has private pool: Yes
      • Pool features: Private
      • Has spa: Yes
      • Spa features: Private
      • Fencing: Brick,Vinyl
      • Has view: Yes
      • View description: Neighborhood
      Lot
      • Size: 5,663 Square Feet
      • Features: 0-1 Unit/Acre
      Details
      • Parcel number: 282431060
      • Special conditions: Standard

      Construction

      Type & style
      • Home type: SingleFamily
      • Property subtype: Single Family Residence
      Materials
      • Roof: Tile
      Condition
      • Updated/Remodeled,Turnkey
      • New construction: No
      • Year built: 2001

      Utilities & green energy

      • Sewer: Public Sewer
      • Water: Public
      • Utilities for property: Cable Available, Electricity Connected, Natural Gas Connected, Phone Available, Sewer Connected, Water Connected

      Community & HOA

      Community
      • Features: Curbs, Foothills, Golf, Park, Street Lights, Suburban, Sidewalks
      • Security: Carbon Monoxide Detector(s), Smoke Detector(s)
      • Subdivision: Eagle Glen
      HOA
      • Has HOA: Yes
      • Amenities included: Maintenance Grounds
      • HOA fee: $151 monthly
      • HOA name: Eagle Glen
      • HOA phone: 858-576-5595
      Location
      • Region: Corona

      Financial & listing details

      • Price per square foot: $368/sqft
      • Tax assessed value: $688,381
      • Annual tax amount: $5,794
      • Date on market: 4/15/2026
      • Cumulative days on market: 83 days
      • Listing terms: Cash,Cash to New Loan,Conventional,FHA,VA Loan
      • Inclusions: Refrigertors, Washer & Dryer
      • Road surface type: Paved

        Estimated market value

        $954,500

        $907,000 - $1.00M

        $4,235/mo

        Price history

        DateEventPrice
        7/9/2026Pending sale$960,000$368/sqft
        Source: CRMLS #IG26080161 Report a problem
        7/2/2026Price change$960,000-1.5%$368/sqft
        Source: CRMLS #IG26080161 Report a problem
        6/30/2026Price change$975,000-1%$374/sqft
        Source: CRMLS #IG26080161 Report a problem
        6/17/2026Price change$985,000-1.5%$378/sqft
        Source: CRMLS #IG26080161 Report a problem
        6/1/2026Price change$999,999-2.4%$383/sqft
        Source: CRMLS #IG26080161 Report a problem
        4/27/2026Price change$1,025,000-2.3%$393/sqft
        Source: CRMLS #IG26080161 Report a problem
        4/15/2026Listed for sale$1,049,000+73.4%$402/sqft
        Source: CRMLS #IG26080161 Report a problem
        8/28/2017Sold$605,000-2.2%$232/sqft
        Source: Public Record Report a problem
        7/29/2017Pending sale$618,900$237/sqft
        Source: Active Realty #IG17146190 Report a problem
        7/28/2017Listed for sale$618,900$237/sqft
        Source: Active Realty #IG17146190 Report a problem
        7/25/2017Pending sale$618,900$237/sqft
        Source: Active Realty #IG17146190 Report a problem
        7/13/2017Price change$618,900-1.6%$237/sqft
        Source: Active Realty #IG17146190 Report a problem
        7/5/2017Listed for sale$628,900+36.7%$241/sqft
        Source: Active Realty #IG17146190 Report a problem
        9/19/2013Sold$460,000-3.2%$176/sqft
        Source: Public Record Report a problem
        7/30/2013Price change$474,999+5.6%$182/sqft
        Source: Keller Williams Realty #IG13142706 Report a problem
        7/20/2013Listed for sale$449,900+62.1%$173/sqft
        Source: Keller Williams Realty #IG13142706 Report a problem
        12/29/2011Listing removed$2,600$1/sqft
        Source: Keller Williams Realty #K11158631 Report a problem
        12/11/2011Listed for rent$2,600$1/sqft
        Source: Keller Williams Realty #K11158631 Report a problem
        7/10/2001Sold$277,500$106/sqft
        Source: Public Record Report a problem

        Public tax history

        YearProperty taxesTax assessment
        2025$5,794 +3%$688,381 +2%
        2024$5,627 -24%$674,884 +2%
        2023$7,407 -0.5%$661,652 +2%
        2022$7,443 -7.3%$648,680 +2%
        2021$8,030 +0.5%$635,962 +1%
        2020$7,987 $629,442 +2%
        2019-- $617,100 +2%
        2018$7,704 +23.4%$605,000 +24.5%
        2017$6,245 $485,869 +2%
        2016$6,245 +2.7%$476,343 +1.5%
        2015$6,082 +2%$469,190 +2%
        2014$5,963 $460,000 +28.6%
        2013-- $357,682 +2%
        2012-- $350,669 +2%
        2011-- $343,794 +0.8%
        2010-- $341,226 -0.2%
        2009-- $342,038 +2%
        2008-- $335,332 +2%
        2007-- $328,757 +2%
        2006-- $322,311 +2%
        2005-- $315,992 +11.7%
        2003-- $282,948 +2%
        2002-- $277,400 +266.6%
        2001$1,975 $75,668

        Find assessor info on the county website

        Monthly payment

        Est. payment

        Payment breakdown

        Explore the cost of this home by adjusting the details. Changes won't be saved.
        All calculations are estimates and provided by Zillow, Inc. for informational purposes only. Actual amounts may vary.
        HOA fees may include property taxes on listings classified as Co-Ops. Contact the listing agent and/or owner for fee details.
        Mortgage interest rates are dependent on a number of factors, including credit score, down payment, and repayment length. Interest rate data provided by Zillow Group Marketplace, Inc. as of 1/1/1970 from various mortgage lenders with which we have lead or other similar arrangements; the Estimated Payment is an average of those rates.
        See how much you could borrow to make a competitive offer.

        Climate risks

        Neighborhood: Eagle Glen

        Getting around

        35 / 100
        Car-Dependent
        0 / 100
        No Nearby Transit
        11 / 100
        Somewhat Bikeable

        Nearby schools

        GreatSchools rating
        Schools provided by the listing agent
        • Elementary: Woodrow Wilson
        • High: Santiago

        Source: CRMLS. This data may not be complete. We recommend contacting the local school district to confirm school assignments for this home.

        A local agent can set up tours, give advice and negotiate with sellers.

        Browse local experts

        Similar homes

        Skip to the end of the carouselSkip to the beginning of the carousel
          1. Local buyer's agents are ready to help