Skip main navigation
Sold for $810,000
  • Listing Provided by: Keller Williams Realty
    Bought with: ZENCREST HOMES
    $810,000

    4340 Leonard Way, Corona, CA 92883

    4beds
    2,214sqft
    Single Family Residence
    Built in 2001
    5,200 Square Feet Lot
    $811,400 Zestimate®
    $366/sqft
    $3,571 Estimated rent

    Home value

    $811,400

    $730,000 - $901,000

    $3,571/mo

    Zestimate® history
    Loading
    Loading...

    Owner options

    List your home for rent

    $3,571/mo

    Rent Zestimate®

    Find your next renter with Zillow Rental Manager. Plus, with online applications, you can quickly screen prospective tenants – for free.

    Learn more

    $3,571/mo

    Rent Zestimate®

    Refinance and save

    $5,193/mo

    Est. payment

    Refinancing to a lower rate could help reduce your monthly payments and save thousands over the life of the loan.

    See today's rates

    $5,193/mo

    Est. payment

    Explore your selling options

    Work with a Zillow partner agent

    Leverage their expertise and Zillow's premium Showcase listings to get your home seen by more buyers.

    Get started

    List with your own agent

    Get your home in front of millions of buyers by listing it on Zillow.

    Learn how to do it

    Sell it yourself

    Take full control of how buyers see your home on Zillow by listing For Sale by Owner (FSBO).

    List your home

    What's special

    Mature fruit treesLarge screened-in roomTranquil retreatCustom built-in entertainment centerQuartz countertopsDramatic entrywayMaple cabinetry
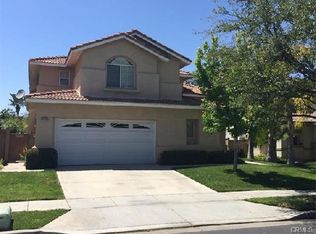
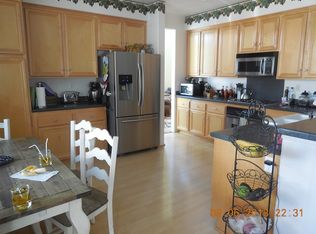
    Charming Eagle Glen Home in Prime Location Located in the desirable Eagle Glen community, this beautifully maintained home offers 2,200 sq ft of living space with 4 bedrooms and 3 bathrooms. Enjoy the convenience of being within walking distance to the clubhouse, Woodrow Wilson elementary school, parks, tennis courts and grocery shopping. Step through grand double doors into a dramatic entryway with soaring 18-foot ceilings. The formal living and dining rooms provide elegant entertaining spaces, while the cozy family room features a custom built-in entertainment center and a fireplace adorned with old-world iron doors. The kitchen boasts maple cabinetry, quartz countertops, a cooktop stove, and recessed lighting. A striking white, turned baluster staircase leads you upstairs to four spacious bedrooms. The primary suite includes vaulted ceilings, a walk-in closet, and stunning mountain views. All faucets and door hardware throughout the home have been recently updated. Outside, the rear yard offers a tranquil retreat with a large screened-in room, a fish pond with 12 large goldfish, mature fruit trees, and scenic mountain views. Additional highlights include a 2.5-car garage with an epoxy-coated floor and freshly painted exterior. With low taxes (approximately 1.13%), this home is a rare find in a highly sought-after neighborhood.

    Zillow last checked:

    Listing updated:

    Listing Provided by:

    John Simcoe DRE #01305195 951-217-8878,

    Keller Williams Realty

    Bought with:

    Zied Bejaui, DRE #02116562

    ZENCREST HOMES

    Source: CRMLS,MLS#: IG25098724MLS LogoOriginating MLS: California Regional MLS

    Facts & features

    Interior

    Bedrooms & bathrooms
    • Bedrooms: 4
    • Bathrooms: 3
    • Full bathrooms: 2
    • 1/2 bathrooms: 1
    • Main level bathrooms: 1
    Bedroom
    • Features: All Bedrooms Up
    Bathroom
    • Features: Bathroom Exhaust Fan, Closet, Dual Sinks, Vanity, Walk-In Shower
    Other
    • Features: Dressing Area
    Kitchen
    • Features: Kitchen/Family Room Combo, Pots & Pan Drawers, Quartz Counters, Stone Counters
    Heating
    • Central, Forced Air
    Cooling
    • Central Air
    Appliances
    • Included: Dishwasher, Gas Cooktop, Disposal, Gas Water Heater, Microwave, Range Hood
    • Laundry: Washer Hookup, Gas Dryer Hookup, Laundry Room
    Features
    • Cathedral Ceiling(s), Separate/Formal Dining Room, High Ceilings, Open Floorplan, Quartz Counters, Recessed Lighting, All Bedrooms Up, Dressing Area, Entrance Foyer
    • Flooring: Carpet, Tile
    • Doors: Double Door Entry
    • Windows: Double Pane Windows
    • Has fireplace: Yes
    • Fireplace features: Family Room, Gas
    • Common walls with other units/homes: No Common Walls
    Interior area
    • Total interior livable area: 2,214 sqft

    Property

    Parking
    • Total spaces: 2
    • Parking features: Direct Access, Garage
    • Attached garage spaces: 2
    Features
    • Levels: Two
    • Stories: 2
    • Entry location: 1
    • Patio & porch: Concrete, Covered, Porch, Screened
    • Pool features: None
    • Spa features: None
    • Fencing: Block,Vinyl
    • Has view: Yes
    • View description: Hills, Mountain(s)
    Lot
    • Size: 5,200 sqft
    • Features: Close to Clubhouse, Front Yard, Sprinklers In Rear, Sprinklers In Front, Lawn, Landscaped, Near Park, Sprinklers Timer, Sprinkler System
    Details
    • Parcel number: 282431056
    • Special conditions: Standard

    Construction

    Type & style
    • Home type: SingleFamily
    • Architectural style: Contemporary
    • Property subtype: Single Family Residence
    Materials
    • Foundation: Slab
    • Roof: Tile
    Condition
    • New construction: No
    • Year built: 2001
    Details
    • Builder model: 1
    • Builder name: DR Horton

    Utilities & green energy

    • Electric: Standard
    • Sewer: Public Sewer
    • Water: Public
    • Utilities for property: Electricity Connected, Natural Gas Connected, Sewer Connected, Water Connected

    Community & neighborhood

    Security
    • Security features: Carbon Monoxide Detector(s), Smoke Detector(s)
    Community
    • Community features: Curbs, Street Lights, Sidewalks, Park
    Location
    • Region: Corona
    • Subdivision: Eagle Glen

    HOA & financial

    HOA
    • Has HOA: Yes
    • HOA fee: $126 monthly
    • Amenities included: Other
    • Association name: Eagle Glen Masters
    • Association phone: 951-698-8511

    Other

    Other facts
    • Listing terms: Submit
    • Road surface type: Paved

    Price history

    DateEventPrice
    7/31/2025Sold$810,000-2.4%$366/sqft
    Source: CRMLS #IG25098724 Report a problem
    7/10/2025Contingent$830,000$375/sqft
    Source: CRMLS #IG25098724 Report a problem
    6/20/2025Price change$830,000-2.4%$375/sqft
    Source: CRMLS #IG25098724 Report a problem
    5/9/2025Listed for sale$850,000+174.2%$384/sqft
    Source: CRMLS #IG25098724 Report a problem
    2/4/2011Sold$310,000-4.6%$140/sqft
    Source: Public Record Report a problem
    11/22/2010Price change$324,900-7.1%$147/sqft
    Source: First Team Real Estate #C10110487 Report a problem
    10/20/2010Price change$349,900-5.4%$158/sqft
    Source: FIRST TEAM REAL ESTATE #C10110487 Report a problem
    10/8/2010Listed for sale--
    Source: foreclosure.com Report a problem
    10/5/2010Sold$370,000+15.7%$167/sqft
    Source: Public Record Report a problem
    1/6/2009Sold$319,900-16.9%$144/sqft
    Source: Public Record Report a problem
    6/24/2003Sold$385,000$174/sqft
    Source: Public Record Report a problem

    Public tax history

    YearProperty taxesTax assessment
    2025$5,211 +3.4%$461,207 +2%
    2024$5,040 +1.4%$452,165 +2%
    2023$4,970 -1.6%$443,300 +2%
    2022$5,050 -11.2%$434,609 +2%
    2021$5,685 +0.3%$426,088 +1%
    2020$5,668 +1.7%$421,720 +2%
    2019$5,575 +1.5%$413,452 +2%
    2018$5,491 +2.7%$405,346 +2%
    2017$5,346 $397,399 +2%
    2016$5,346 +2.5%$389,608 +1.5%
    2015$5,214 +1.7%$383,758 +2%
    2014$5,129 $376,243 +3.1%
    2013-- $365,000 -0.6%
    2012-- $367,200 +2%
    2011-- $360,000 +9.4%
    2010-- $329,000 -9.9%
    2009-- $365,000 -14%
    2008-- $424,511 +2%
    2007-- $416,188 +2%
    2006-- $408,028 +2%
    2005-- $400,029 +60.9%
    2003-- $248,655 +2%
    2002-- $243,780 +222.2%
    2001$1,975 $75,668

    Find assessor info on the county website

    Neighborhood: Eagle Glen

    Nearby schools

    GreatSchools rating
    Schools provided by the listing agent
    • Elementary: Woodrow Wilson
    • High: Santiago

    Source: CRMLS. This data may not be complete. We recommend contacting the local school district to confirm school assignments for this home.

    Get a cash offer in 3 minutes
    Find out how much your home could sell for in as little as 3 minutes with a no-obligation cash offer.
    Estimated market value
    $811,400
    Get a cash offer in 3 minutes
    Find out how much your home could sell for in as little as 3 minutes with a no-obligation cash offer.
    Estimated market value
    $811,400