Move-In Ready Single-Story Home in Eastvale
Located in the highly desirable Orchards Community, this beautiful 2,200 sq. ft. home features 3 bedrooms, 2 bathrooms, and a versatile den ideal for an office or game room. The open floor plan offers abundant natural light, a spacious kitchen with granite countertops and an island, a separate formal dining room, and a large primary master bedroom with a dressing area and walk-in closet.
Enjoy year-round entertaining in the enclosed 11' x 30' sun room, plus the convenience of an attached 2-car garage with direct access and an additional single-car garage.
Best of all, NO HOA fees and a prime Eastvale location close to parks, schools, shopping, dining, and major commuter routes
For sale
Listed by: SoCal Pacific Realty • Maria Sandoval • Contact: mmarin26@sbcglobal.net
$856,900
6110 Fairlane Ave, Corona, CA 92880
3beds
2,200sqft
:
Get pre-qualified$5,696/mo
Single Family Residence
Built in 2003
6,970 Square Feet Lot
$857,100 Zestimate®
$390/sqft
$-- HOA
What's special
Additional single-car garageAbundant natural lightOpen floor planSeparate formal dining room
- 53 days |
- 1,044 |
- 37 |
Zillow last checked:
Listing updated:
Listed by:
Maria Sandoval DRE #01870341 mmarin26@sbcglobal.net,
SoCal Pacific Realty
Source: CRMLS,MLS#: PW26117697 Originating MLS: California Regional MLS
Originating MLS: California Regional MLSFacts & features
Interior
Bedrooms & bathrooms
- Bedrooms: 3
- Bathrooms: 2
- Full bathrooms: 2
- Main level bathrooms: 2
- Main level bedrooms: 3
Rooms
- Room types: Attic, Bedroom, Den, Entry/Foyer, Family Room, Kitchen, Laundry, Living Room, Primary Bathroom, Primary Bedroom, Other, Dining Room
Primary bedroom
- Features: Main Level Primary
Bedroom
- Features: All Bedrooms Down
Bathroom
- Features: Bathroom Exhaust Fan, Bathtub, Dual Sinks, Full Bath on Main Level, Granite Counters, Separate Shower, Tub Shower, Walk-In Shower
Family room
- Features: Separate Family Room
Kitchen
- Features: Granite Counters, Kitchen Island
Other
- Features: Walk-In Closet(s)
Heating
- Central
Cooling
- Central Air, Attic Fan
Appliances
- Included: Dishwasher, Gas Cooktop, Gas Oven, Gas Range, Microwave, Range Hood
- Laundry: Electric Dryer Hookup, Gas Dryer Hookup, Inside
Features
- Block Walls, Ceiling Fan(s), Separate/Formal Dining Room, Eat-in Kitchen, Granite Counters, High Ceilings, Open Floorplan, Recessed Lighting, All Bedrooms Down, Attic, Bedroom on Main Level, Main Level Primary, Primary Suite, Walk-In Closet(s)
- Flooring: Carpet, Tile
- Doors: Panel Doors
- Windows: Double Pane Windows
- Has fireplace: Yes
- Fireplace features: Family Room
- Common walls with other units/homes: No Common Walls
Interior area
- Total interior livable area: 2,200 sqft
Property
Parking
- Total spaces: 3
- Parking features: Direct Access, Driveway, Garage
- Attached garage spaces: 3
Accessibility
- Accessibility features: No Stairs
Features
- Levels: One
- Stories: 1
- Entry location: Ground level
- Patio & porch: Arizona Room
- Exterior features: Lighting
- Pool features: None
- Spa features: None
- Fencing: Block
- Has view: Yes
- View description: None
Lot
- Size: 6,970 Square Feet
- Features: Sprinklers In Front
Details
- Parcel number: 164270016
- Special conditions: Standard
Construction
Type & style
- Home type: SingleFamily
- Property subtype: Single Family Residence
Materials
- Drywall, Stucco
- Foundation: Slab
- Roof: Tile
Condition
- Turnkey
- New construction: No
- Year built: 2003
Utilities & green energy
- Electric: Standard
- Sewer: None
- Water: Public
- Utilities for property: Cable Connected, Electricity Connected, Phone Available, Water Connected, Sewer Not Available
Community & HOA
Community
- Features: Curbs, Street Lights, Sidewalks
Location
- Region: Corona
Financial & listing details
- Price per square foot: $390/sqft
- Tax assessed value: $410,304
- Annual tax amount: $6,331
- Date on market: 5/31/2026
- Cumulative days on market: 54 days
- Listing terms: Cash,Cash to New Loan,Conventional,FHA,VA Loan
- Exclusions: Refrigerator, washer and dryer
Estimated market value
$857,100
$814,000 - $900,000
$3,313/mo
Price history
| Date | Event | Price |
|---|---|---|
| 6/24/2026 | Listed for sale | $856,900$390/sqft |
Source:  CRMLS #PW26117697 Report a problem CRMLS #PW26117697 Report a problem | ||
| 6/15/2026 | Pending sale | $856,900$390/sqft |
Source: CRMLS #PW26117697 Report a problem | ||
| 5/31/2026 | Listed for sale | $856,900+196.5%$390/sqft |
Source: CRMLS #PW26117697 Report a problem | ||
| 8/8/2003 | Sold | $289,000$131/sqft |
Source: Public Record Report a problem | ||
Public tax history
| Year | Property taxes | Tax assessment |
|---|---|---|
| 2025 | $6,331 +2% | $410,304 +2% |
| 2024 | $6,208 +1.2% | $402,260 +2% |
| 2023 | $6,132 +0.6% | $394,374 +2% |
| 2022 | $6,093 +1.6% | $386,642 +2% |
| 2021 | $5,994 +1.3% | $379,061 +1% |
| 2020 | $5,916 -2.7% | $375,174 +2% |
| 2019 | $6,083 +2.1% | $367,819 +2% |
| 2018 | $5,960 +1.6% | $360,608 +2% |
| 2017 | $5,864 | $353,538 +2% |
| 2016 | $5,864 +3.1% | $346,607 +1.5% |
| 2015 | $5,688 +0.9% | $341,403 +2% |
| 2014 | $5,636 | $334,717 +0.5% |
| 2013 | -- | $333,206 +5.8% |
| 2012 | -- | $315,000 +1.6% |
| 2011 | -- | $310,000 -2.5% |
| 2010 | -- | $317,877 -0.2% |
| 2009 | -- | $318,634 +2% |
| 2008 | -- | $312,387 +2% |
| 2007 | -- | $306,263 +2% |
| 2006 | -- | $300,259 +2% |
| 2005 | -- | $294,372 +778.7% |
| 2003 | -- | $33,500 |
Find assessor info on the county website
Monthly payment
Est. payment
Payment breakdown
Explore the cost of this home by adjusting the details. Changes won't be saved.Climate risks
Neighborhood: 92880
Nearby schools
GreatSchools rating
- 8/10Rosa Parks Elementary SchoolGrades: K-6Distance: 0.9 mi
- 8/10Dr. Augustine Ramirez Intermediate SchoolGrades: 7-8Distance: 1 mi
- 9/10Eleanor Roosevelt High SchoolGrades: 9-12Distance: 1.5 mi
Schools provided by the listing agent
- Elementary: Rosa Parks
- High: Eleanor Roosevelt
Source: CRMLS. This data may not be complete. We recommend contacting the local school district to confirm school assignments for this home.
- $896,3003 bd2 ba2.5k sqft6120 Fairlane Ave, Corona, CA 92880Off Market
- $845,9003 bd2 ba2.5k sqft6100 Fairlane Ave, Corona, CA 92880Off Market
- $878,6003 bd3 ba2.5k sqft6100 Fairlane Ave, Eastvale, CA 92880Off Market
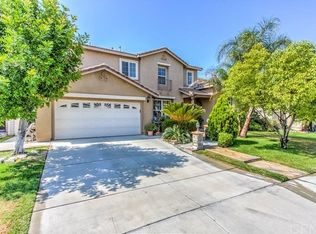
- $929,8005 bd3 ba2.9k sqft6160 Fairlane Ave, Eastvale, CA 92880Off Market
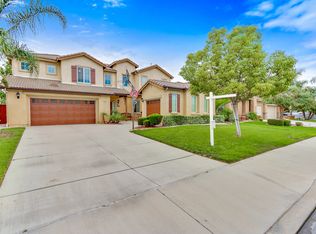
- $871,7003 bd3 ba2.5k sqft6150 Fairlane Ave, Eastvale, CA 92880Off Market
- $815,0004 bd3 ba2.3k sqft6130 Fairlane Ave, Corona, CA 92880Sold
- $897,5004 bd3 ba2.8k sqft6181 Royal Diamond Ct, Corona, CA 92880Off Market
- $807,4003 bd2 ba2.2k sqft6090 Fairlane Ave, Corona, CA 92880Off Market
A local agent can set up tours, give advice and negotiate with sellers.
Similar homes
- $948,0004 bd3 ba2.5k sqft13931 Burrage St, Corona, CA 92880For Sale
 MLS ID #IG26103945, Diana Morales, Homequest Real Estate. CRMLS
 - $915,0004 bd3 ba2.6k sqft14079 Orangevale Ave, Corona, CA 92880For Sale
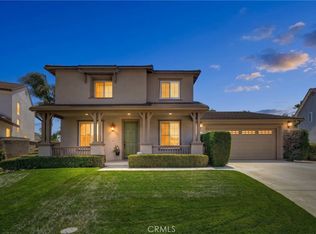 MLS ID #IG26163027, Andrea Hove, Realty ONE Group West. CRMLS
 - $1,010,0004 bd3 ba3.2k sqft7101 Lemon Grass Ave, Corona, CA 92880For Sale
 MLS ID #IG26109263, MARK NAZZAL, KELLER WILLIAMS REALTY. CRMLS
 - $974,9004 bd2 ba2.3k sqft3090 Norco Dr, Norco, CA 92860For Sale
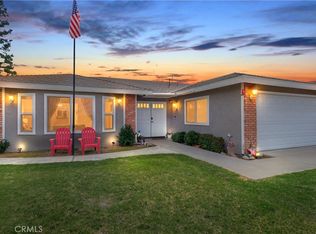 MLS ID #IG26108490, Michelle Williams, Remax One. CRMLS
 - $870,0003 bd2 ba1.4k sqft3716 Casheen Dr, Chino Hills, CA 91709For SaleMLS ID #TR26162675, Tochie Hansell, King Realty Group Inc. CRMLS
- $840,0005 bd3 ba2k sqft1791 Moccasin Trail Cir, Corona, CA 92882For SaleMLS ID #IG26106520, Dustin Sweeter, Keller Williams Realty. CRMLS
- $839,0003 bd4 ba2.1k sqft8784 Larkspur Dr, Corona, CA 92883For SaleMLS ID #PW26120250, Jaime Eum, California Bridge Realty. CRMLS
- $899,9004 bd3 ba3k sqft3065 S Buena Vista Ave, Corona, CA 92882For SaleMLS ID #SR26141264, Gil Azcarate, Pinnacle Estate Properties. CRMLS
- $765,0004 bd3 ba1.8k sqft909 Heron Dr, Corona, CA 92879For SaleMLS ID #IG26062506, Tom Tennant, Elevate Real Estate Agency. CRMLS
- $870,0003 bd2 ba1.9k sqft1340 S Sunrise Cir, Upland, CA 91784For SaleMLS ID #CV26115793, Lori Bright, REALTY ONE GROUP WEST. CRMLS
- $848,0005 bd3 ba2.8k sqft13055 Waterlily Way, Chino, CA 91710For SaleMLS ID #CV26076350, Nicole Jones, HOMESMART, EVERGREEN REALTY. CRMLS
- $929,9004 bd2 ba2.1k sqft11321 Breithorn Ct, Riverside, CA 92503For SaleMLS ID #IV26157502, BRAD ALEWINE, COMPASS. CRMLS
- $1,100,0004 bd3 ba2.7k sqft2360 Jean Marie Cir, Corona, CA 92882For SaleMLS ID #IG26166951, Julie Bruckner, Top Producers Realty, Ryjen Group. CRMLS
- $840,0004 bd2 ba1.9k sqft1421 E 15th St, Upland, CA 91786For SaleMLS ID #CV26144566, Lori Alvarez, REAL ESTATE RESOLVED. CRMLS
- $835,0004 bd2 ba2.1k sqft12599 Avocado Way, Riverside, CA 92503For SaleBHHS broker feed
- $780,0004 bd3 ba2k sqft1898 Stonehaven Dr, Corona, CA 92879For SaleMLS ID #OC26116676, Jeff Russell, eXp Realty of California Inc. CRMLS
- $779,0004 bd3 ba2.1k sqft9556 Harvest Vista Dr, Rancho Cucamonga, CA 91730For SaleMLS ID #OC26088260, Beatriz Muniz, Circa Properties, Inc.. CRMLS
- $925,0004 bd3 ba1.7k sqft13470 Misty Meadow Ct, Chino Hills, CA 91709For SaleMLS ID #CV26147286, Patrick Wood, HELP-U-SELL PRESTIGE PROP'S. CRMLS
- $848,0003 bd3 ba2k sqft1613 Masters Dr, Upland, CA 91784New ConstructionMLS ID #CV26098282, Hwei-Chu Meng, HOMEQUEST REAL ESTATE. CRMLS
- $875,0004 bd3 ba2.6k sqft7925 Hemingway Ct, Fontana, CA 92336For SaleMLS ID #IV26096496, METIN ORUC, Finkoy, Inc.. CRMLS
Local buyer's agents are ready to help
