Welcome to an extraordinary opportunity in the highly sought-after Crown Ridge community, perfectly situated on a quiet cul-de-sac and offering some of the most breathtaking mountain and city lights views Corona has to offer. From sunrise over the mountains to twinkling evening lights, every day feels like a retreat. From the moment you arrive, you'll appreciate the exceptional curb appeal with a lush, water-wise turf front yard, set within what many consider to be the premier front-yard neighborhood in Corona, where pride of ownership is evident at every turn. Inside, you'll discover a beautifully updated interior highlighted by luxury laminate vinyl flooring and a stunning gourmet kitchen designed to impress. Featuring stainless steel Bosch appliances, custom cabinetry, elegant countertops, and a designer backsplash, this space seamlessly blends style and functionality, making it the heart of the home. The spacious primary suite is your own private sanctuary, complete with an exclusive view deck where you can unwind with a morning coffee or evening glass of wine while taking in the panoramic mountain and sparkling city lights below. Step outside to an entertainer's backyard featuring a relaxing swim spa, ideal for year-round enjoyment, including convenient additional side parking for anything that fits and does not show above the gate. Combining spectacular views, thoughtful upgrades, an unbeatable cul-de-sac location, and the charm of the coveted Crown Ridge neighborhood, this is more than just a home—it's a lifestyle. Homes with this combination of scenery, amenities, and location are exceptionally rare. Don't miss your chance to experience one of Corona's finest view properties.
For sale
Listed by: Keller Williams Realty • Dustin Sweeter • Contact: 714-514-5004
$840,000
1791 Moccasin Trail Cir, Corona, CA 92882
5beds
2,065sqft
:
Get pre-qualified$5,656/mo
Single Family Residence
Built in 1989
6,098 Square Feet Lot
$841,000 Zestimate®
$407/sqft
$130/mo HOA
What's special
- 19 days |
- 721 |
- 46 |
Zillow last checked:
Listing updated:
Listed by:
Dustin Sweeter DRE #01948482 714-514-5004,
Keller Williams Realty,
Tammy Horsley DRE #02218511 951-775-4872,
Keller Williams Realty
Source: CRMLS,MLS#: IG26106520 Originating MLS: California Regional MLS
Originating MLS: California Regional MLSFacts & features
Interior
Bedrooms & bathrooms
- Bedrooms: 5
- Bathrooms: 3
- Full bathrooms: 3
- Main level bathrooms: 1
- Main level bedrooms: 1
Rooms
- Room types: Bedroom, Family Room, Kitchen, Laundry, Living Room, Primary Bedroom, Office, Other, Dining Room
Primary bedroom
- Features: Primary Suite
Bedroom
- Features: Bedroom on Main Level
Bathroom
- Features: Bathtub, Dual Sinks, Granite Counters, Separate Shower
Kitchen
- Features: Kitchen Island, Remodeled, Updated Kitchen
Other
- Features: Walk-In Closet(s)
Heating
- Central
Cooling
- Central Air
Appliances
- Included: Dishwasher, Gas Cooktop, Gas Oven, Microwave
- Laundry: Inside
Features
- Separate/Formal Dining Room, Eat-in Kitchen, Quartz Counters, Recessed Lighting, Bedroom on Main Level, Primary Suite, Walk-In Closet(s)
- Flooring: Tile
- Windows: Blinds
- Has fireplace: Yes
- Fireplace features: Family Room
- Common walls with other units/homes: No Common Walls
Interior area
- Total interior livable area: 2,065 sqft
Property
Parking
- Total spaces: 4
- Parking features: Driveway, Garage
- Attached garage spaces: 2
- Uncovered spaces: 2
Features
- Levels: Two
- Stories: 2
- Entry location: 1
- Patio & porch: Deck, Porch
- Exterior features: Rain Gutters
- Pool features: None
- Has spa: Yes
- Spa features: Above Ground, Heated, Private
- Fencing: Vinyl
- Has view: Yes
- View description: City Lights, Hills
Lot
- Size: 6,098 Square Feet
- Features: Corner Lot, Cul-De-Sac
Details
- Parcel number: 103380032
- Special conditions: Standard
Construction
Type & style
- Home type: SingleFamily
- Architectural style: Traditional
- Property subtype: Single Family Residence
Materials
- Foundation: Slab
- Roof: Clay,Tile
Condition
- Turnkey
- New construction: No
- Year built: 1989
Utilities & green energy
- Sewer: Public Sewer
- Water: Public
- Utilities for property: Electricity Connected, Natural Gas Connected, Sewer Connected, Water Connected
Community & HOA
Community
- Features: Biking, Street Lights, Sidewalks
- Security: Carbon Monoxide Detector(s), Smoke Detector(s)
- Subdivision: Crown Ridge
HOA
- Has HOA: Yes
- Amenities included: Other
- HOA fee: $130 monthly
- HOA name: Crown Ridge Community Assoc
- HOA phone: 714-285-2626
Location
- Region: Corona
Financial & listing details
- Price per square foot: $407/sqft
- Tax assessed value: $389,015
- Annual tax amount: $4,334
- Date on market: 7/7/2026
- Cumulative days on market: 19 days
- Listing terms: Cash to New Loan
- Road surface type: Paved
Estimated market value
$841,000
$799,000 - $883,000
$3,900/mo
Price history
| Date | Event | Price |
|---|---|---|
| 7/30/2026 | Listed for sale | $840,000$407/sqft |
Source:  CRMLS #IG26106520 Report a problem CRMLS #IG26106520 Report a problem | ||
| 7/17/2026 | Pending sale | $840,000$407/sqft |
Source: CRMLS #IG26106520 Report a problem | ||
| 7/7/2026 | Listed for sale | $840,000$407/sqft |
Source: CRMLS #IG26106520 Report a problem | ||
Public tax history
| Year | Property taxes | Tax assessment |
|---|---|---|
| 2025 | $4,334 +3.4% | $389,015 +2% |
| 2024 | $4,190 +1.4% | $381,389 +2% |
| 2023 | $4,131 +1.9% | $373,912 +2% |
| 2022 | $4,055 -36.8% | $366,582 +2% |
| 2021 | $6,411 +1.4% | $359,395 +1% |
| 2020 | $6,321 +1.5% | $355,711 +2% |
| 2019 | $6,229 +1.5% | $348,737 +2% |
| 2018 | $6,136 +1.9% | $341,900 +2% |
| 2017 | $6,023 | $335,197 +2% |
| 2016 | $6,023 +1.8% | $328,626 +1.5% |
| 2015 | $5,915 +2.4% | $323,692 +2% |
| 2014 | $5,775 | $317,353 +0.5% |
| 2013 | -- | $315,921 +2% |
| 2012 | -- | $309,727 +2% |
| 2011 | -- | $303,655 +0.8% |
| 2010 | -- | $301,388 -0.2% |
| 2009 | -- | $302,106 +2% |
| 2008 | -- | $296,183 +2% |
| 2007 | -- | $290,377 +2% |
| 2006 | -- | $284,684 +2% |
| 2005 | -- | $279,103 +3.9% |
| 2003 | -- | $268,618 +2% |
| 2002 | -- | $263,350 +17% |
| 2001 | $2,725 +10.9% | $225,000 +12.5% |
| 2000 | $2,456 | $200,000 |
Find assessor info on the county website
Monthly payment
Est. payment
Payment breakdown
Explore the cost of this home by adjusting the details. Changes won't be saved.Climate risks
Neighborhood: 92882
Nearby schools
GreatSchools rating
- 4/10John Adams Elementary SchoolGrades: K-6Distance: 0.3 mi
- 4/10Letha Raney Intermediate SchoolGrades: 6-8Distance: 1.6 mi
- 6/10Corona High SchoolGrades: 9-12Distance: 1.6 mi
- $636,3003 bd2 ba1.3k sqft1781 Moccasin Trail Cir, Corona, CA 92882Off Market

- $737,4004 bd3 ba1.8k sqft1771 Moccasin Trail Cir, Corona, CA 92882Off Market
- $649,8003 bd2 ba1.3k sqft1801 Deerfield Cir, Corona, CA 92882Off Market

- $818,1004 bd3 ba2k sqft1750 Sugar Pine Dr, Corona, CA 92882Off Market
- $733,4004 bd2 ba1.7k sqft1760 Sugar Pine Dr, Corona, CA 92882Off Market
- $834,4004 bd3 ba2k sqft1761 Moccasin Trail Cir, Corona, CA 92882Off Market
- $760,7004 bd3 ba1.8k sqft1740 Sugar Pine Dr, Corona, CA 92882Off Market
- $796,2004 bd3 ba2k sqft1800 Deerfield Cir, Corona, CA 92882Off Market
A local agent can set up tours, give advice and negotiate with sellers.
Similar homes
- $700,0004 bd2 ba1.7k sqft2096 W Ontario Ave, Corona, CA 92882For Sale
 MLS ID #PW26169411, Jacqueline May, First Team Real Estate. CRMLS
 - $955,0005 bd3 ba2.7k sqft825 Derby St, Corona, CA 92882For Sale
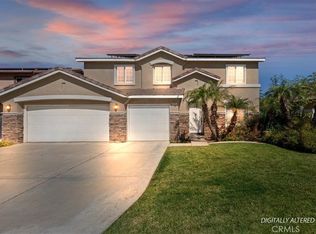 MLS ID #IG26039420, John Simcoe, Keller Williams Realty. CRMLS
 - $1,100,0004 bd3 ba2.7k sqft2360 Jean Marie Cir, Corona, CA 92882For Sale
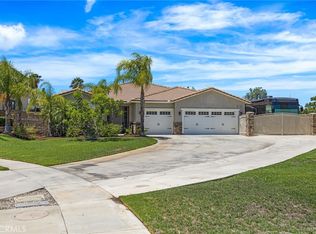 MLS ID #IG26166951, Julie Bruckner, Top Producers Realty, Ryjen Group. CRMLS
 - $860,0004 bd3 ba2.2k sqft1353 Hermosa Dr, Corona, CA 92879For Sale
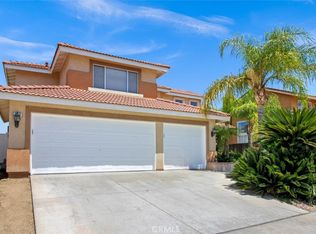 MLS ID #RS26149260, Cynthia Correa, Coldwell Banker Realty. CRMLS
 - $895,0004 bd3 ba1.9k sqft1452 Granada Ave, Corona, CA 92878For SaleMLS ID #SR26106890, Carlos Garcia, Forward Rlty. CRMLS
- $860,0004 bd3 ba2.7k sqft8663 Quiet Woods St, Chino, CA 91708For SaleMLS ID #OC26171162, Yangxue Long, Pinnacle Real Estate Group. CRMLS
- $875,0005 bd3 ba2.6k sqft16584 Creekside Rd, Riverside, CA 92503For SaleMLS ID #OC26162120, Ashley Lurz, Meridox Real Estate. CRMLS
- $1,239,0004 bd4 ba3k sqft2900 Hidden Hills Way, Corona, CA 92882For SaleMLS ID #PW26101755, Michael Betwarda, Magnolia Estates Realty. CRMLS
- $850,0004 bd2 ba1.9k sqft17371 Mockingbird Ave, Riverside, CA 92504For SaleMLS ID #IV26140397, TONY BREWER, RE/MAX ONE. CRMLS
- $780,0004 bd3 ba2k sqft1898 Stonehaven Dr, Corona, CA 92879For SaleMLS ID #OC26116676, Jeff Russell, eXp Realty of California Inc. CRMLS
- $929,9004 bd2 ba2.1k sqft11321 Breithorn Ct, Riverside, CA 92503For SaleMLS ID #IV26157502, BRAD ALEWINE, COMPASS. CRMLS
- $980,0004 bd3 ba2.1k sqft10851 Orchard View Ln, Riverside, CA 92503For SaleMLS ID #PW26159694, Margaret Bowles, Coldwell Banker Realty. CRMLS
- $749,9993 bd2 ba1.8k sqft1813 Chesapeake Way, Corona, CA 92878For SaleMLS ID #SR26068670, Karina Andrade, Premier Lending & Real Estate. CRMLS
- $899,0004 bd3 ba2.8k sqft15750 Pounders Dr, Riverside, CA 92504For SaleMLS ID #IV26153483, DOUG SHEPHERD, BETTER HOMES AND GARDENS REAL ESTATE CHAMPIONS. CRMLS
- $849,9003 bd2 ba2.2k sqft6110 Fairlane Ave, Corona, CA 92880For SaleMLS ID #PW26117697, Maria Sandoval, SoCal Pacific Realty. CRMLS
- $879,0003 bd3 ba2.5k sqft9226 Alta Cresta Ave, Riverside, CA 92508For SaleMLS ID #IV26164036, TINA QUESADA, REALTY ONE GROUP WEST - CORONA. CRMLS
- $788,0004 bd3 ba2.3k sqft27566 Wild Fire Ct, Corona, CA 92883For SaleMLS ID #PF26138159, Jeromy Robert, The Agency. CRMLS
- $974,9004 bd2 ba2.3k sqft3090 Norco Dr, Norco, CA 92860For SaleMLS ID #IG26108490, Michelle Williams, Remax One. CRMLS
- $830,0004 bd2 ba1.9k sqft1421 E 15th St, Upland, CA 91786For SaleMLS ID #CV26144566, Lori Alvarez, REAL ESTATE RESOLVED. CRMLS
- $1,099,0004 bd3 ba2.6k sqft2383 Hialeah Cir, Norco, CA 92860For SaleMLS ID #IG26156755, Sandy Klein, Re/Max Partners. CRMLS
Local buyer's agents are ready to help
