Homes like this don't come along often. Offered for the first time by the original owner, this beautifully maintained 4-bedroom, 2-bath single-story residence offers the perfect combination of space, comfort, and an unbeatable commuter location. Just three exits from Orange County via the 91 Fwy and only one exit from the 71 Fwy, you'll enjoy convenient access while coming home to a quiet, established neighborhood, located approximately a mile from the fwy. Step inside to soaring vaulted ceilings and a warm, inviting living room centered around a cozy fireplace. The heart of the home is the expansive family room / family kitchen area, where there's plenty of space to gather, entertain, or simply enjoy everyday living. Large sliding doors lead to the backyard where your private pool awaits—ideal for cooling off on warm summer days or hosting family and friends. The outdoor living space offers exceptional privacy and includes a large side yard, a secluded backyard, and a durable Alumin-wood patio cover, creating the perfect setting for relaxing or entertaining year-round. While the home offers an excellent opportunity to add your own personal style and cosmetic updates, you'll appreciate the significant investments already made in the home's major systems. Within approximately the last six years, improvements include a tile roof, PEX plumbing re-pipe, water heater, carpet, pool pump, garage door opener, and additional infrastructure updates—allowing you to focus on making the home your own rather than tackling costly repairs. Adding even more value, the home includes the gas range and oven, microwave, dishwasher, refrigerator, washer, and dryer and dual pane windows and patio doors. Whether you're searching for a spacious single-story home, a backyard designed for entertaining, or a property with outstanding long-term value in a highly convenient location, this Meadow Ridge gem checks all the boxes. Don't miss this rare opportunity to make it yours. Professional photos coming soon.
Coming soon
Listed by: First Team Real Estate • Jacqueline May • Contact: 714-514-5221
$700,000
2096 W Ontario Ave, Corona, CA 92882
4beds
1,753sqft
:
Get pre-qualified$4,653/mo
Single Family Residence
Built in 1976
6,970 Square Feet Lot
$731,900 Zestimate®
$399/sqft
$-- HOA
What's special
- 1 day |
- 832 |
- 90 |
Zillow last checked:
Listing updated:
Listed by:
Jacqueline May DRE #00970096 714-514-5221,
First Team Real Estate
Source: CRMLS,MLS#: PW26169411 Originating MLS: California Regional MLS
Originating MLS: California Regional MLSFacts & features
Interior
Bedrooms & bathrooms
- Bedrooms: 4
- Bathrooms: 2
- Full bathrooms: 2
- Main level bathrooms: 2
- Main level bedrooms: 4
Rooms
- Room types: Bedroom, Kitchen, Primary Bathroom, Primary Bedroom
Primary bedroom
- Features: Main Level Primary
Bedroom
- Features: Bedroom on Main Level
Bedroom
- Features: All Bedrooms Down
Kitchen
- Features: Kitchen Island, Tile Counters
Heating
- Central
Cooling
- Central Air
Appliances
- Included: Dishwasher, Microwave, Refrigerator, Water Heater, Dryer, Washer
- Laundry: Gas Dryer Hookup, In Garage
Features
- Beamed Ceilings, Cathedral Ceiling(s), Eat-in Kitchen, All Bedrooms Down, Bedroom on Main Level, Main Level Primary
- Flooring: Carpet, Vinyl, Wood
- Windows: Double Pane Windows
- Has fireplace: Yes
- Fireplace features: Living Room
- Common walls with other units/homes: No Common Walls
Interior area
- Total interior livable area: 1,753 sqft
Property
Parking
- Total spaces: 4
- Parking features: Concrete, Direct Access, Driveway, Garage Faces Front, Garage
- Attached garage spaces: 2
- Uncovered spaces: 2
Accessibility
- Accessibility features: None
Features
- Levels: One
- Stories: 1
- Entry location: Entry
- Patio & porch: Concrete, Covered
- Has private pool: Yes
- Pool features: Private
- Spa features: None
- Has view: Yes
- View description: Pool
Lot
- Size: 6,970 Square Feet
- Features: Back Yard, Front Yard, Yard
Details
- Parcel number: 103314009
- Special conditions: Standard,Trust
Construction
Type & style
- Home type: SingleFamily
- Architectural style: Contemporary,Mid-Century Modern,Ranch
- Property subtype: Single Family Residence
Materials
- Stucco
- Foundation: Slab
- Roof: Concrete
Condition
- New construction: No
- Year built: 1976
Utilities & green energy
- Electric: Electricity - On Property
- Sewer: Public Sewer
- Water: Public
- Utilities for property: Cable Available, Electricity Connected, Natural Gas Connected, Phone Available, Sewer Connected, Water Connected
Community & HOA
Community
- Features: Sidewalks
- Subdivision: Meadow Ridge
Location
- Region: Corona
Financial & listing details
- Price per square foot: $399/sqft
- Tax assessed value: $176,685
- Annual tax amount: $1,972
- Date on market: 8/5/2026
- Listing terms: Cash,Cash to New Loan,Conventional,Cal Vet Loan,FHA,Fannie Mae,Freddie Mac
- Inclusions: Refrigerator, washer, dryer, some patted plants
- Exclusions: Staging furniture
- Road surface type: Paved
Estimated market value
$731,900
$688,000 - $776,000
$3,920/mo
Price history
Price history is unavailable.
Public tax history
| Year | Property taxes | Tax assessment |
|---|---|---|
| 2025 | $1,972 +3.4% | $176,685 +2% |
| 2024 | $1,908 +1.4% | $173,222 +2% |
| 2023 | $1,881 +1.9% | $169,826 +2% |
| 2022 | $1,846 +2.1% | $166,497 +2% |
| 2021 | $1,807 +1.1% | $163,233 +1% |
| 2020 | $1,787 +2.4% | $161,561 +2% |
| 2019 | $1,746 +2.3% | $158,394 +2% |
| 2018 | $1,706 +2.5% | $155,289 +2% |
| 2017 | $1,664 | $152,245 +2% |
| 2016 | $1,664 +3.3% | $149,261 +1.5% |
| 2015 | $1,610 +3.7% | $147,020 +2% |
| 2014 | $1,552 | $144,142 +0.5% |
| 2013 | -- | $143,492 +2% |
| 2012 | -- | $140,679 +2% |
| 2011 | -- | $137,922 +0.8% |
| 2010 | -- | $136,893 -0.2% |
| 2009 | -- | $137,221 +2% |
| 2008 | -- | $134,531 +2% |
| 2007 | -- | $131,894 +2% |
| 2006 | -- | $129,309 +2% |
| 2005 | -- | $126,775 +3.9% |
| 2003 | -- | $122,013 +2% |
| 2002 | -- | $119,622 +2% |
| 2001 | $1,207 +1.5% | $117,278 +2% |
| 2000 | $1,189 | $114,980 |
Find assessor info on the county website
Monthly payment
Est. payment
Payment breakdown
Explore the cost of this home by adjusting the details. Changes won't be saved.Climate risks
Neighborhood: 92882
Nearby schools
GreatSchools rating
- 7/10Cesar Chavez AcademyGrades: K-8Distance: 0.5 mi
- 6/10Corona High SchoolGrades: 9-12Distance: 1.3 mi
- $709,7003 bd2 ba1.9k sqft2100 W Ontario Ave, Corona, CA 92882Off Market
- $760,0004 bd3 ba1.9k sqft2092 W Ontario Ave, Corona, CA 92882Sold
- $833,6004 bd2 ba2k sqft2081 Dove Ct, Corona, CA 92882Off Market
- $702,1003 bd2 ba1.5k sqft2104 W Ontario Ave, Corona, CA 92882Off Market
- $766,2004 bd3 ba2.1k sqft2088 W Ontario Ave, Corona, CA 92882Off Market
- $833,2003 bd2 ba1.7k sqft2085 Dove Ct, Corona, CA 92882Off Market
- $721,9004 bd2 ba1.7k sqft2097 W Ontario Ave, Corona, CA 92882Off Market
- $741,7004 bd2 ba1.9k sqft2093 W Ontario Ave, Corona, CA 92882Off Market
A local agent can set up tours, give advice and negotiate with sellers.
Similar homes
- $855,0004 bd2 ba1.7k sqft1211 Suncrest Dr, Corona, CA 92882For Sale
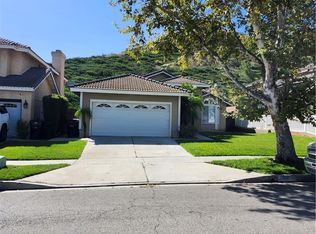 MLS ID #RS26167712, Marco Amato, Marco Amato, Broker. CRMLS
 - $724,9003 bd3 ba1.6k sqft1503 Cresta Rd, Corona, CA 92879For Sale
 MLS ID #IG26156802, Miriam Rey, Better Homes and Gardens Real Estate Champions. CRMLS
 - $699,0003 bd3 ba1.3k sqft3412 Honeybrook Way, Ontario, CA 91761For Sale
 MLS ID #IG26169402, Gabriela Mendoza, KW College Park. CRMLS
 - $640,0004 bd2 ba1.3k sqft1607 E Oak Hill Ct, Ontario, CA 91761For Sale
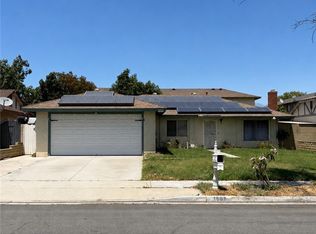 MLS ID #CV26165650, Adrian Alvarado, PAK HOME REALTY. CRMLS
 - $--4 bd3 ba1.7k sqft754 La Loma Ln, Corona, CA 92879AuctionAuction.com 2
- $824,9003 bd2 ba1.2k sqft1020 Frontier Rd, Norco, CA 92860For SaleMLS ID #IV26166286, KEVIN ENRIQUEZ, COMPASS. CRMLS
- $899,9004 bd3 ba2.3k sqft1240 Jonah Dr, Corona, CA 92882For SaleMLS ID #IG26135233, Nolasco Blandon, Compass. CRMLS
- $700,0003 bd2 ba1.5k sqft12760 Orange Ave, Chino, CA 91710For SaleMLS ID #CV26167935, Courtney O'Steen, eXp Realty of Greater Los Angeles. CRMLS
- $649,9004 bd2 ba1.5k sqft13735 Chaparral Ave, Fontana, CA 92337For SaleMLS ID #TR26164286, Sandro Ustrell, Foothill City Realty. CRMLS
- $699,0004 bd2 ba2k sqft12309 Gardenia Pl, Chino, CA 91710For SaleMLS ID #IV26145345, TAMIKO TROTT, R.E. SOURCE. CRMLS
- $679,0004 bd2 ba1.5k sqft5790 Vista Del Caballero, Riverside, CA 92509For SaleMLS ID #CV26145240, Pedro Herrera, PHF Real Estate Services. CRMLS
- $888,8883 bd2 ba1.6k sqft463 S Paseo Serena, Anaheim, CA 92807For SaleMLS ID #CV26169123, Monique Ott, HOTT Homes, inc.. CRMLS
- $639,0003 bd2 ba1.1k sqft10260 Santa Rosa Ct, Rancho Cucamonga, CA 91730For SaleMLS ID #CV26163442, Monica Molina, RE/MAX TOP PRODUCERS. CRMLS
- $605,0003 bd2 ba1.7k sqft2651 Victoria Park Dr, Riverside, CA 92506For SaleMLS ID #IV26169505, SUSAN WOLF, BETTER HOMES AND GARDENS REAL ESTATE CHAMPIONS. CRMLS
- $--4 bd4 ba2.3k sqft5550 Banta Dr, Jurupa Valley, CA 91752AuctionAuction.com 2
- $795,0002 bd3 ba1.8k sqft1801 Vista Del Oro, Fullerton, CA 92831For SaleMLS ID #PW26170427, Chad Langseth, Keller Williams Realty. CRMLS
- $659,0002 bd2 ba1.7k sqft23915 Augusta Dr, Corona, CA 92883For SaleMLS ID #IG26157439, John Johnson, Elevate Real Estate Agency. CRMLS
- $--3 bd3 ba1.3k sqft6874 Cabrini Ct, Rancho Cucamonga, CA 91701AuctionAuction.com 2
- $689,0003 bd2 ba1.7k sqft3104 Mammoth Ave, Jurupa Valley, CA 92509For SaleMLS ID #AR26160731, Norma Alicia Ramos Tavizon, IRN Realty. CRMLS
- $--3 bd3 ba1.3k sqft11393 Pena Way, Jurupa Valley, CA 91752AuctionAuction.com 2
Local buyer's agents are ready to help
