Single Story home in Jurupa Valley. This beautiful 2021 built home has many modern and energy efficient amenities including solar, a tankless water heater and more. An inviting and open floor plan includes a large entry, a spacious kitchen with an island that is open to the family room. The kitchen has a pantry, granite counters and stainless steel appliances. Modern accent lighting over the dining area and island. Plantation shutters, raised panel doors and recessed lighting throughout. The primary bedroom looks out to the covered patio and is situated away from the other bedrooms for privacy. It has a roomy walk in closet, dual vanities, a separate tub and walk-in shower. The low maintenance backyard has a covered patio with 2 ceiling fans, stamped concrete, solar lighting along the fencing and several fruit trees. The indoor laundry room has plenty of storage shelving. 2 car garage with direct access to the house and backyard. Offering a large shed in the backyard for storage. NO HOA.
Coming soon 08/01
Listed by: IRN Realty • Norma Alicia Ramos Tavizon • Contact: 424-333-4039
$689,000
3104 Mammoth Ave, Jurupa Valley, CA 92509
3beds
1,787sqft
:
Get pre-qualified$4,624/mo
Single Family Residence
Built in 2021
6,538 Square Feet Lot
$681,500 Zestimate®
$386/sqft
$-- HOA
What's special
- 1 day |
- 91 |
- 5 |
Zillow last checked:
Listing updated:
Listed by:
Norma Alicia Ramos Tavizon DRE #02014159 424-333-4039,
IRN Realty
Source: CRMLS,MLS#: AR26160731 Originating MLS: California Regional MLS
Originating MLS: California Regional MLSFacts & features
Interior
Bedrooms & bathrooms
- Bedrooms: 3
- Bathrooms: 2
- Full bathrooms: 2
- Main level bathrooms: 2
- Main level bedrooms: 3
Rooms
- Room types: Bedroom, Entry/Foyer, Family Room, Kitchen, Laundry, Living Room, Primary Bathroom, Primary Bedroom, Other, Pantry, Dining Room
Bedroom
- Features: Bedroom on Main Level
Bathroom
- Features: Bathtub, Separate Shower
Kitchen
- Features: Butler's Pantry, Granite Counters, Kitchen Island, Kitchen/Family Room Combo, Pots & Pan Drawers, Walk-In Pantry
Pantry
- Features: Walk-In Pantry
Heating
- Central, High Efficiency, Solar
Cooling
- Central Air, ENERGY STAR Qualified Equipment, See Remarks
Appliances
- Included: 6 Burner Stove, Dishwasher, ENERGY STAR Qualified Appliances, ENERGY STAR Qualified Water Heater, Gas Oven, High Efficiency Water Heater, Microwave, Solar Hot Water, Self Cleaning Oven, Water Heater
- Laundry: Washer Hookup, Electric Dryer Hookup, Gas Dryer Hookup, Inside, Laundry Room
Features
- Breakfast Bar, Separate/Formal Dining Room, Eat-in Kitchen, Granite Counters, Intercom, Open Floorplan, Pantry, Phone System, Stone Counters, See Remarks, Unfurnished, All Bedrooms Down, Bedroom on Main Level, Walk-In Pantry, Walk-In Closet(s)
- Flooring: Carpet, Laminate, See Remarks
- Windows: Double Pane Windows, Shutters
- Has fireplace: No
- Fireplace features: None
- Common walls with other units/homes: No Common Walls
Interior area
- Total interior livable area: 1,787 sqft
Property
Parking
- Total spaces: 4
- Parking features: Driveway Level, Door-Single, Garage Faces Front, Garage, Garage Door Opener, See Remarks
- Attached garage spaces: 2
- Uncovered spaces: 2
Features
- Levels: One
- Stories: 1
- Entry location: Ground Level
- Patio & porch: Open, Patio, See Remarks
- Pool features: None
- Spa features: None
- Fencing: Partial,See Remarks
- Has view: Yes
- View description: Hills, Neighborhood, Rocks
Lot
- Size: 6,538 Square Feet
- Features: 0-1 Unit/Acre, Front Yard, Garden, Level
Details
- Additional structures: Shed(s), Storage
- Parcel number: 177412022
- Special conditions: Standard
- Other equipment: Intercom
Construction
Type & style
- Home type: SingleFamily
- Architectural style: Modern,Ranch,See Remarks
- Property subtype: Single Family Residence
Materials
- Block
- Foundation: Concrete Perimeter
- Roof: Tile,Wood
Condition
- Additions/Alterations
- New construction: No
- Year built: 2021
Details
- Builder name: LENNAR
Utilities & green energy
- Electric: 220 Volts Other, 220 Volts in Garage, 220 Volts in Kitchen, See Remarks, Standard, Unknown
- Sewer: Unknown
- Water: Public, Private, See Remarks
- Utilities for property: See Remarks
Green energy
- Energy efficient items: Appliances, Water Heater
Community & HOA
Community
- Features: Biking, Dog Park, Hiking, Park, Sidewalks
- Security: Fire Detection System, Fire Sprinkler System, Smoke Detector(s)
Location
- Region: Jurupa Valley
Financial & listing details
- Price per square foot: $386/sqft
- Tax assessed value: $643,052
- Annual tax amount: $12,095
- Date on market: 7/23/2026
- Listing terms: Cash,Cash to Existing Loan,Cash to New Loan,Conventional,FHA,Government Loan,VA Loan
- Inclusions: Beautiful Living Room Lamp and kitchen lamp; Detached large shed.
- Exclusions: Refrigerator, Drier, Washer
Estimated market value
$681,500
$647,000 - $716,000
$3,969/mo
Price history
| Date | Event | Price |
|---|---|---|
| 7/19/2024 | Listing removed | -- |
Source: CRMLS #IG24127761 Report a problem | ||
| 6/29/2024 | Listed for rent | $3,500$2/sqft |
Source: CRMLS #IG24127761 Report a problem | ||
| 9/29/2021 | Sold | $595,500$333/sqft |
Source: Public Record Report a problem | ||
Public tax history
| Year | Property taxes | Tax assessment |
|---|---|---|
| 2025 | $12,095 +4.3% | $643,052 +2% |
| 2024 | $11,601 +2.6% | $630,444 +3.8% |
| 2023 | $11,307 +2.5% | $607,083 +2% |
| 2022 | $11,034 +133.4% | $595,180 +1485.3% |
| 2021 | $4,728 | $37,544 |
Find assessor info on the county website
Monthly payment
Est. payment
Payment breakdown
Explore the cost of this home by adjusting the details. Changes won't be saved.Climate risks
Neighborhood: 92509
Nearby schools
GreatSchools rating
- 3/10Rustic Lane Elementary SchoolGrades: K-6Distance: 0.8 mi
- 2/10Mission Middle SchoolGrades: 7-8Distance: 0.6 mi
- 3/10Rubidoux High SchoolGrades: 9-12Distance: 1 mi
Schools provided by the listing agent
- Elementary: Peralta
- Middle: Jurupa
- High: Patriot
Source: CRMLS. This data may not be complete. We recommend contacting the local school district to confirm school assignments for this home.
- $780,1004 bd3 ba2.5k sqft3096 Mammoth Ave, Jurupa Valley, CA 92509Off Market

- $732,4004 bd3 ba2.2k sqft3088 Mammoth Ave, Jurupa Valley, CA 92509Off Market
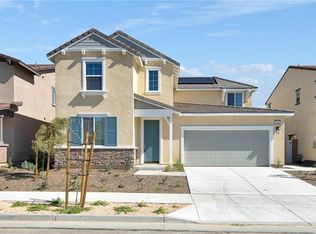
- $796,4004 bd3 ba2.5k sqft3080 Mammoth Ave, Jurupa Valley, CA 92509Off Market
- $715,5004 bd3 ba2.2k sqft3112 Mammoth Ave, Jurupa Valley, CA 92509Off Market
- $665,8003 bd2 ba1.7k sqft3077 Mammoth Ave, Riverside, CA 92509Off Market
- $720,8004 bd3 ba2.2k sqft3087 Mammoth Ave, Jurupa Valley, CA 92509Off Market
- $657,9003 bd2 ba1.7k sqft3095 Mammoth Ave, Jurupa Valley, CA 92509Off Market
- $694,9003 bd2 ba1.7k sqft3072 Mammoth Ave, Jurupa Valley, CA 92509Off Market
A local agent can set up tours, give advice and negotiate with sellers.
Similar homes
- $675,0003 bd2 ba2k sqft6304 Riley Way, Riverside, CA 92509For Sale
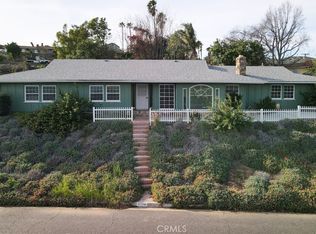 MLS ID #IV26162041, JARED JONES, POWER OF 2 REALTY. CRMLS
 - $698,0004 bd3 ba2.2k sqft2996 Winter Park Ave, Jurupa Valley, CA 92509For Sale
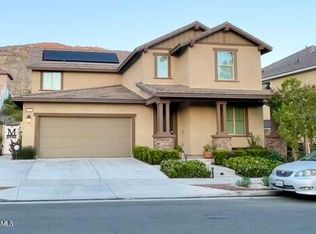 MLS ID #P1-27511, Pamela Goytia, BHHS California Properties. CRMLS
 - $625,0003 bd2 ba1.4k sqft5191 Westerfield St, Riverside, CA 92509For Sale
 MLS ID #P1-28155, Jack Harriman, HomeSmart, Evergreen Realty. CRMLS
 - $725,0004 bd2 ba2.3k sqft6762 Monarch Way, Riverside, CA 92509For Sale
 MLS ID #IV26154991, KEVEN KELLEY, COLDWELL BANKER REALTY. CRMLS
 - $825,0005 bd3 ba2.6k sqft3181 Quarry Dr, Jurupa Valley, CA 92509For SaleMLS ID #IV26161322, ROBERT VAIL, COLDWELL BANKER REALTY. CRMLS
- $650,0004 bd3 ba1.8k sqft5654 Mapleview Dr, Riverside, CA 92509For SaleMLS ID #WS26159727, DONGYAN ZHENG, A-Z REALTY & INVESTMENT CORP. CRMLS
- $679,0004 bd2 ba1.5k sqft5790 Vista Del Caballero, Riverside, CA 92509For SaleMLS ID #CV26145240, Pedro Herrera, PHF Real Estate Services. CRMLS
- $614,9953 bd2 ba1.8k sqft3290 Joel Dr, Riverside, CA 92509For SaleMLS ID #DW26118068, Andre Holley, HomeSmart, Evergreen Realty. CRMLS
- $675,9104 bd3 ba2.3k sqft7728 La Canada Dr, Jurupa Valley, CA 92509New ConstructionLennar Homes
- $699,9905 bd3 ba2.2k sqft13595 La Brisa St, Jurupa Valley, CA 92509New ConstructionMLS ID #IV26157113, COLLEEN LAKSHIN, BUILDER INTELLIGENCE GROUP,INC. CRMLS
- $679,9003 bd2 ba1.5k sqft4434 10th St, Riverside, CA 92501For SaleMLS ID #IV26151179, CHRISTIAN GURROLA, NEST REAL ESTATE. CRMLS
- $600,0003 bd2 ba1.3k sqft6731 30th St, Riverside, CA 92509For SaleMLS ID #26839931, Andrei Martinez DRE # 02084014, eXp Realty of California Inc. CLAW
- $659,0003 bd2 ba1.5k sqft6026 Winncliff Dr, Riverside, CA 92509For SaleMLS ID #OC26149501, Krista Kee, Home Partners Realty & Loans, Inc.. CRMLS
- $660,0004 bd3 ba1.9k sqft7811 Big Rock Dr, Riverside, CA 92509For SaleMLS ID #IV26143385, LAURA FOLSOM, WESTCOE REALTORS INC. CRMLS
- $650,0004 bd3 ba1.7k sqft4786 Mount Rainier St, Riverside, CA 92509For SaleMLS ID #CV26146515, Karen Dazalla, THE LABRADA GROUP. CRMLS
- $699,0004 bd3 ba2.4k sqft5336 Flabob Ave, Jurupa Valley, CA 92509For SaleMLS ID #IG26088270, Amanda Fallon, Re/Max Partners. CRMLS
- $749,9994 bd2 ba2.1k sqft4053 Rubidoux Blvd, Riverside, CA 92509For SaleMLS ID #SW26134508, Myrna Peterson, eXp Realty of California, Inc.. CRMLS
- $585,0003 bd3 ba1.7k sqft7391 Rocky Point Rd, Jurupa Valley, CA 92509For Sale By Owner
- $775,0005 bd3 ba2.6k sqft6853 Sunsight Way, Riverside, CA 92509For SaleMLS ID #PW26115159, Julian Hernandez, A-Med Realty Group. CRMLS
- $694,9903 bd3 ba2k sqft12195 Catalpa Ct, Jurupa Valley, CA 92509New ConstructionMLS ID #IG26145715, John Bayless, RICHMOND AMERICAN HOMES. CRMLS
Local buyer's agents are ready to help
