Beautifully Remodeled Pool Home with Mountain Views & Paid-Off Solar!Welcome to this picture-perfect, fully remodeled home in one of Jurupa Valley's most desirable neighborhoods! This stunning 3-bedroom, 2-bathroom home combines modern style, everyday comfort, and energy efficiency with fully paid-off solar panels.Step inside to discover a bright, open-concept floor plan featuring fresh designer finishes, abundant natural light, and thoughtfully updated living spaces. The beautifully remodeled kitchen flows seamlessly into the dining and living areas, creating the perfect setting for everyday living, family gatherings, and entertaining.Step outside to your own private backyard retreat, complete with a sparkling lap pool and breathtaking views of Mt. Rubidoux. Relax poolside while enjoying Riverside's spectacular annual Fourth of July fireworks from the comfort of your own backyard.Conveniently located just seven blocks from Loring Ranch Park, this home is ideal for families and outdoor enthusiasts alike. You'll also enjoy easy access to top-rated schools, shopping, dining, and major freeways, making commuting and everyday errands a breeze.With paid-off solar panels, you'll benefit from significant energy savings while enjoying all the comforts of this move-in-ready home.Don't miss this rare opportunity to own a beautifully remodeled home that truly offers it all--comfort, style, energy efficiency, incredible views, and an unbeatable location. Schedule your private showing today--this Jurupa Valley gem won't last long!
For sale
Listed by: HomeSmart, Evergreen Realty • Jack Harriman • 626-482-6116
$625,000
5191 Westerfield St, Riverside, CA 92509
3beds
1,481sqft
Single Family Residence
Built in 1999
4,792 Square Feet Lot
$627,400 Zestimate®
$422/sqft
$40/mo HOA
What's special
- 55 days
- 809
- 45
Likely to sell faster than
Zillow last checked:
Listing updated:
Listed by:
Jack Harriman DRE #01204794 626-482-6116,
HomeSmart, Evergreen Realty
Source: CRMLS,MLS#: P1-28155 Originating MLS: California Regional MLS (Ventura & Pasadena-Foothills AORs)
Originating MLS: California Regional MLS (Ventura & Pasadena-Foothills AORs)Facts & features
Interior
Bedrooms & bathrooms
- Bedrooms: 3
- Bathrooms: 2
- Full bathrooms: 2
- Main level bathrooms: 2
- Main level bedrooms: 3
Rooms
- Room types: Bedroom, Family Room, Laundry, Living Room, Primary Bathroom, Primary Bedroom, Other
Bedroom
- Features: All Bedrooms Down
Bedroom
- Features: Bedroom on Main Level
Bathroom
- Features: Bathroom Exhaust Fan, Bathtub, Closet, Dual Sinks, Granite Counters, Linen Closet, Quartz Counters, Tub Shower
Kitchen
- Features: Butler's Pantry, Granite Counters, Pots & Pan Drawers, Remodeled, Updated Kitchen
Other
- Features: Walk-In Closet(s)
Heating
- Central
Cooling
- Central Air
Appliances
- Included: 6 Burner Stove, Dishwasher, Gas Oven, Gas Range, Microwave, Refrigerator, Self Cleaning Oven, Vented Exhaust Fan, Water To Refrigerator
- Laundry: Washer Hookup, Gas Dryer Hookup, Inside, Laundry Room
Features
- Breakfast Bar, Built-in Features, Brick Walls, Breakfast Area, Ceiling Fan(s), Crown Molding, Eat-in Kitchen, Granite Counters, High Ceilings, Open Floorplan, Pantry, Recessed Lighting, All Bedrooms Down, Bedroom on Main Level, Walk-In Closet(s)
- Flooring: Laminate
- Doors: French Doors
- Windows: Blinds, Double Pane Windows, Drapes
- Has fireplace: Yes
- Fireplace features: Family Room
- Common walls with other units/homes: No Common Walls
Interior area
- Total interior livable area: 1,481 sqft
Property
Parking
- Total spaces: 2
- Parking features: Door-Single, Driveway, Garage Faces Front, Garage
- Attached garage spaces: 2
Features
- Levels: One
- Stories: 1
- Entry location: 1
- Patio & porch: Concrete, Covered, Porch
- Has private pool: Yes
- Pool features: Fenced, Filtered, Heated, In Ground, Lap, Private, Solar Heat
- Has spa: Yes
- Spa features: Heated, In Ground, Private, Solar Heat
- Fencing: Brick,Vinyl,Wood
- Has view: Yes
- View description: Hills, Landmark, Mountain(s), Panoramic
Lot
- Size: 4,792 Square Feet
- Features: 0-1 Unit/Acre, Sprinklers In Front, Sprinklers Timer, Sprinkler System
Details
- Parcel number: 181362037
- Special conditions: Standard
Construction
Type & style
- Home type: SingleFamily
- Architectural style: Traditional
- Property subtype: Single Family Residence
Condition
- Updated/Remodeled,Turnkey
- New construction: No
- Year built: 1999
Utilities & green energy
- Sewer: Public Sewer
- Water: Public
- Utilities for property: Cable Available, Electricity Available, Electricity Connected, Natural Gas Available, Natural Gas Connected, Phone Available, Sewer Connected, Water Available, Water Connected
Green energy
- Energy generation: Solar
Community & HOA
Community
- Features: Biking, Curbs, Dog Park, Foothills, Hiking, Mountainous, Park, Storm Drain(s), Street Lights, Suburban, Sidewalks, Valley
- Security: Carbon Monoxide Detector(s), Smoke Detector(s)
HOA
- Has HOA: Yes
- Amenities included: Call for Rules, Management, Other, Playground, Pets Allowed
- HOA fee: $40 monthly
- HOA name: Loving Ranch HOA
- HOA phone: 714-544-7755
Location
- Region: Riverside
Financial & listing details
- Price per square foot: $422/sqft
- Tax assessed value: $650,250
- Date on market: 7/22/2026
- Cumulative days on market: 55 days
- Listing terms: Cash,Conventional,FHA,Submit
- Inclusions: Solar panels
- Road surface type: Paved
Estimated market value
$627,400
$596,000 - $659,000
$3,311/mo
Price history
| Date | Event | Price |
|---|---|---|
| 7/22/2026 | Listed for sale | $625,000+3.5%$422/sqft |
Source:  CRMLS #P1-28155 Report a problem CRMLS #P1-28155 Report a problem | ||
| 3/18/2026 | Sold | $604,000+0.8%$408/sqft |
Source: CRMLS #HD25246183 Report a problem | ||
| 3/9/2026 | Contingent | $599,000$404/sqft |
Source: CRMLS #HD25246183 Report a problem | ||
| 12/15/2025 | Pending sale | $599,000$404/sqft |
Source: CRMLS #HD25246183 Report a problem | ||
| 10/28/2025 | Listed for sale | $599,000-4.9%$404/sqft |
Source: CRMLS #HD25246183 Report a problem | ||
| 9/21/2025 | Listing removed | $629,900-3.1%$425/sqft |
Source:  SDMLS #IG25128981 Report a problem SDMLS #IG25128981 Report a problem | ||
| 6/23/2025 | Listed for sale | $649,900+4%$439/sqft |
Source: SDMLS #IG25128981 Report a problem | ||
| 5/14/2024 | Sold | $625,000+4.2%$422/sqft |
Source: CRMLS #SW24064724 Report a problem | ||
| 4/12/2024 | Pending sale | $599,900$405/sqft |
Source: CRMLS #SW24064724 Report a problem | ||
| 4/2/2024 | Listed for sale | $599,900+17.6%$405/sqft |
Source: CRMLS #SW24064724 Report a problem | ||
| 7/28/2021 | Sold | $510,000+7.4%$344/sqft |
Source: Public Record Report a problem | ||
| 6/18/2021 | Pending sale | $475,000$321/sqft |
Source: CRMLS #534769 Report a problem | ||
| 5/11/2021 | Listing removed | -- |
Source:  HDAOR Report a problem HDAOR Report a problem | ||
| 5/9/2021 | Listed for sale | $475,000+13.9%$321/sqft |
Source: HDAOR #534769 Report a problem | ||
| 8/4/2020 | Listing removed | $417,000$282/sqft |
Source: Realty One Group Empire #526297 Report a problem | ||
| 7/17/2020 | Listed for sale | $417,000+3%$282/sqft |
Source: Realty One Group Empire #526297 Report a problem | ||
| 12/6/2019 | Sold | $405,000+37.3%$273/sqft |
Source:  CRMLS #EV19224415 Report a problem CRMLS #EV19224415 Report a problem | ||
| 8/13/2015 | Sold | $295,000-1.6%$199/sqft |
Source: Public Record Report a problem | ||
| 7/14/2015 | Pending sale | $299,900$202/sqft |
Source: MICHELLE MARIE LARSEN, BROKER #IV15048624 Report a problem | ||
| 7/8/2015 | Price change | $299,900-1.7%$202/sqft |
Source: MICHELLE MARIE LARSEN, BROKER #IV15048624 Report a problem | ||
| 6/9/2015 | Price change | $305,000-1.6%$206/sqft |
Source: MICHELLE MARIE LARSEN, BROKER #IV15048624 Report a problem | ||
| 3/9/2015 | Listed for sale | $310,000+5.1%$209/sqft |
Source: MICHELLE MARIE LARSEN, BROKER #IV15048624 Report a problem | ||
| 5/17/2014 | Listing removed | $295,000$199/sqft |
Source: MICHELLE MARIE LARSEN, BROKER #IV14038746 Report a problem | ||
| 2/27/2014 | Listed for sale | $295,000+123.5%$199/sqft |
Source: MICHELLE MARIE LARSEN, BROKER #IV14038746 Report a problem | ||
| 9/1/1999 | Sold | $132,000$89/sqft |
Source: Public Record Report a problem | ||
Public tax history
| Year | Property taxes | Tax assessment |
|---|---|---|
| 2026 | -- | $650,250 +2% |
| 2025 | $7,138 +23.9% | $637,500 +20.1% |
| 2024 | $5,761 +0.7% | $530,604 +2% |
| 2023 | $5,722 +1.4% | $520,200 +2% |
| 2022 | $5,644 +20.8% | $510,000 +24.6% |
| 2021 | $4,672 +0.9% | $409,195 +1% |
| 2020 | $4,629 +28.7% | $405,000 +29.4% |
| 2019 | $3,596 +3.3% | $313,055 +2% |
| 2018 | $3,481 +1% | $306,918 +2% |
| 2017 | $3,445 | $300,900 +2% |
| 2016 | $3,445 +29.2% | $295,000 +44.9% |
| 2015 | $2,667 +1.7% | $203,583 +2% |
| 2014 | $2,622 | $199,597 +0.5% |
| 2013 | -- | $198,697 +10.4% |
| 2012 | -- | $180,000 -5.8% |
| 2011 | -- | $190,983 +1.6% |
| 2010 | -- | $188,000 -1.1% |
| 2009 | -- | $190,010 +2% |
| 2008 | -- | $186,285 +2% |
| 2007 | -- | $182,634 +2% |
| 2006 | -- | $179,054 +23% |
| 2005 | -- | $145,544 +3.9% |
| 2003 | -- | $140,078 +2% |
| 2002 | -- | $137,332 +2% |
| 2001 | $2,255 +1.1% | $134,640 +2% |
| 2000 | $2,231 | $132,000 |
Find assessor info on the county website
Monthly payment
Est. payment
Payment breakdown
Explore the cost of this home by adjusting the details. Changes won't be saved.Climate risks
Neighborhood: Rubidoux
- $621,7003 bd2 ba1.4k sqft5191 Westerfield St, Jurupa Valley, CA 92509Off Market

- $597,5003 bd2 ba1.7k sqft5171 Westerfield St, Riverside, CA 92509Off Market
- $558,1003 bd2 ba1.3k sqft5201 Westerfield St, Riverside, CA 92509Off Market
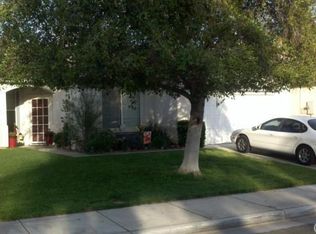
- $617,9003 bd2 ba1.7k sqft5164 Westerfield St., Jurupa Valley, CA 92509Off Market
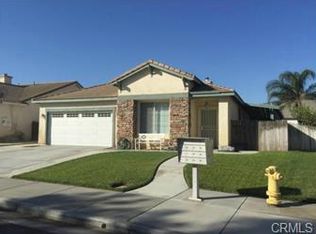
Similar homes
- $620,0003 bd2 ba1k sqft2990 Avalon St, Riverside, CA 92509For Sale
 MLS ID #MB26165767, EMILIA MARTELL, EXCELLENCE RE REAL ESTATE. CRMLS
 - $625,0004 bd2 ba1.4k sqft3862 San Marcos Ave, Riverside, CA 92504For Sale
 MLS ID #IV26187110, JAMES MONKS, Tower Agency. CRMLS
 - $575,0004 bd3 ba1.8k sqft4022 Boulder Dr, Jurupa Valley, CA 92509For Sale
 MLS ID #CV26175457, Rochelle Hockwald, FLYNN REAL ESTATE. CRMLS
 - $629,9003 bd3 ba1.8k sqft1339 Castledale St, Riverside, CA 92501For Sale
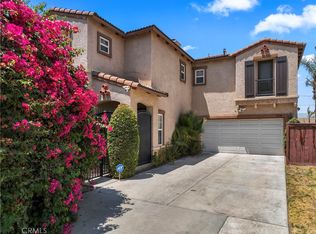 MLS ID #IV26134364, KARI JANIKOWSKI, KJ Realty Group Inc.. CRMLS
Local buyer's agents are ready to help
