Rare Privacy, Mountain Views & Resort-Style Living in College Park, Chino!
Discover this inviting 4-bedroom, 2.5-bath home in the sought-after College Park community of Chino, offering 1,714 sq. ft. of comfortable living, beautiful mountain and sunset views, and an exceptional resort-style lifestyle.
One of its most distinctive features is its rare three-sided open setting, with only one neighboring home. This unique positioning provides added privacy, abundant natural light, and open views from nearly every direction. Enjoy beautiful mountain views and breathtaking sunsets from the primary bedroom and a guest bedroom, creating a peaceful retreat at the end of the day.
Inside, the home features engineered wood flooring, wood-look tile flooring in all bathrooms, and ceiling lights in every bedroom. The bedrooms are complemented by extra-thick, premium-grade carpeting that feels exceptionally soft and cozy underfoot. Solar window film on all windows provides added sun protection and energy efficiency. The kitchen offers a stylish tile backsplash and a new garbage disposal. Generously sized guest bedrooms provide flexibility for family, visitors, or a home office, while the spacious garage offers extra room along the sides for added storage and convenience.
Enjoy the outstanding College Park amenities, including a heated lap pool, wading pool, splash park, jacuzzi, 24-hour fitness center, clubhouse, pool table, and ping-pong table. Multiple community parks feature tennis courts, basketball courts, playgrounds, and more—offering plenty of opportunities for recreation, relaxation, and outdoor enjoyment.
Conveniently located just minutes from popular shopping destinations, including Target, Walmart Supercenter, TJ Maxx, 99 Ranch Market, H Mart, and many more, this home makes everyday errands and shopping trips easy.
For sale
Listed by: ReMax 2000 Realty • Fan Tseung • 626-679-1357
$649,900
7019 Vanderbilt St, Chino, CA 91710
4beds
1,714sqft
Single Family Residence
Built in 2007
1,035 Square Feet Lot
$647,700 Zestimate®
$379/sqft
$344/mo HOA
What's special
- 7 days
- 843
- 77
Likely to sell faster than
Zillow last checked:
Listing updated:
Listed by:
Fan Tseung DRE #01941638 626-679-1357,
ReMax 2000 Realty
Source: CRMLS,MLS#: TR26232241 Originating MLS: California Regional MLS
Facts & features
Interior
Bedrooms & bathrooms
- Bedrooms: 4
- Bathrooms: 3
- Full bathrooms: 2
- 1/2 bathrooms: 1
- Main level bathrooms: 1
Rooms
- Room types: Bedroom, Kitchen, Laundry, Living Room, Primary Bedroom, Other
Primary bedroom
- Features: Primary Suite
Bedroom
- Features: All Bedrooms Up
Bathroom
- Features: Bathroom Exhaust Fan, Separate Shower, Tub Shower
Kitchen
- Features: Granite Counters
Other
- Features: Walk-In Closet(s)
Heating
- Central, Fireplace(s), Natural Gas
Cooling
- Central Air
Appliances
- Included: Dishwasher, Disposal, Gas Oven, Gas Range, Refrigerator, Water Heater, Dryer
- Laundry: Washer Hookup, Laundry Room, Upper Level
Features
- Granite Counters, Recessed Lighting, All Bedrooms Up, Primary Suite, Walk-In Closet(s)
- Flooring: Carpet, Tile, Wood
- Windows: Double Pane Windows, Tinted Windows
- Has fireplace: Yes
- Fireplace features: Gas, Living Room
- Common walls with other units/homes: No Common Walls
Interior area
- Total interior livable area: 1,714 sqft
Property
Parking
- Total spaces: 2
- Parking features: Direct Access, Door-Single, Garage, Garage Faces Rear, Side By Side
- Attached garage spaces: 2
Features
- Levels: Two
- Stories: 2
- Entry location: 1
- Patio & porch: Front Porch
- Pool features: Community, Heated, In Ground, Lap, Association
- Has spa: Yes
- Spa features: Association, Community, Heated
- Fencing: Brick
- Has view: Yes
- View description: Mountain(s), Neighborhood
Lot
- Size: 1,035 Square Feet
- Features: Landscaped, Near Park
Details
- Parcel number: 1026212070000
- Special conditions: Standard
Construction
Type & style
- Home type: SingleFamily
- Property subtype: Single Family Residence
Materials
- Foundation: Slab
- Roof: Tile
Condition
- Turnkey
- New construction: No
- Year built: 2007
Utilities & green energy
- Electric: Standard
- Sewer: Public Sewer
- Water: Public
- Utilities for property: Electricity Connected, Natural Gas Connected, Sewer Connected, Water Connected
Community & HOA
Community
- Features: Sidewalks, Park, Pool
- Security: Carbon Monoxide Detector(s), Smoke Detector(s)
HOA
- Has HOA: Yes
- Amenities included: Clubhouse, Sport Court, Fitness Center, Maintenance Grounds, Jogging Path, Meeting Room, Maintenance Front Yard, Barbecue, Picnic Area, Playground, Pets Not Allowed, Pool, Recreation Room, Spa/Hot Tub, Tennis Court(s), Trail(s)
- HOA fee: $129 monthly
- HOA name: Woodbury
- HOA phone: 949-450-0202
- Second HOA fee: $215 monthly
- Second HOA name: College Park
- Second HOA phone: 909-606-7374
Location
- Region: Chino
Financial & listing details
- Price per square foot: $379/sqft
- Tax assessed value: $450,025
- Date on market: 10/28/2026
- Cumulative days on market: 8 days
- Listing terms: Cash to New Loan,Conventional,1031 Exchange,FHA,VA Loan
- Inclusions: Dryer
- Road surface type: Paved
Estimated market value
$647,700
$615,000 - $680,000
$3,297/mo
Price history
| Date | Event | Price |
|---|---|---|
| 10/29/2026 | Listed for sale | $649,900+93.4%$379/sqft |
Source:  CRMLS #TR26232241 Report a problem | ||
| 9/2/2008 | Sold | $336,000$196/sqft |
Source: Public Record Report a problem | ||
Public tax history
| Year | Property taxes | Tax assessment |
|---|---|---|
| 2026 | -- | $450,025 +2% |
| 2025 | $8,363 +1.6% | $441,201 +2% |
| 2024 | $8,232 +1.6% | $432,550 +2% |
| 2023 | $8,101 +0.4% | $424,069 +2% |
| 2022 | $8,072 +1.1% | $415,754 +2% |
| 2021 | $7,982 +0.7% | $407,602 +1% |
| 2020 | $7,923 +1% | $403,422 +2% |
| 2019 | $7,845 +1.3% | $395,511 +2% |
| 2018 | $7,748 +1% | $387,756 +2% |
| 2017 | $7,671 | $380,153 +2% |
| 2016 | $7,671 +3.7% | $372,699 +1.5% |
| 2015 | $7,397 +1.1% | $367,101 +2% |
| 2014 | $7,319 | $359,910 +41.7% |
| 2013 | -- | $254,000 -9.7% |
| 2012 | -- | $281,200 -5% |
| 2011 | -- | $296,000 |
| 2010 | -- | $296,000 |
| 2009 | -- | $296,000 +161.6% |
| 2008 | -- | $113,129 |
Find assessor info on the county website
Monthly payment
Est. payment
Payment breakdown
Explore the cost of this home by adjusting the details. Changes won't be saved.Climate risks
Neighborhood: 91710
Nearby schools
Schools provided by the listing agent
- Elementary: Rhodes
- Middle: Magnolia
- High: Chino
Source: CRMLS. This data may not be complete. We recommend contacting the local school district to confirm school assignments for this home.
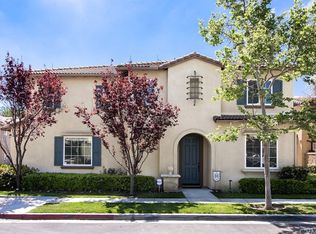
Similar homes
- $719,0004 bd3 ba2k sqft6681 Eucalyptus Ave, Chino, CA 91710For Sale
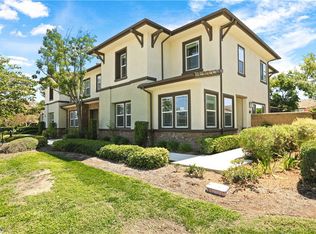 MLS ID #WS26198161, WILLA YOU, Uhomes.com California, INC.. CRMLS
- $646,0003 bd2 ba1.8k sqft14380 Penn Foster St, Chino, CA 91710For Sale
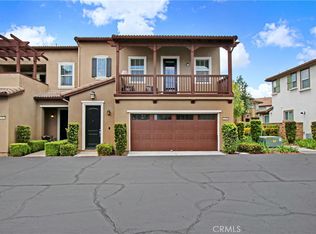 MLS ID #TR26192164, Yanmin Liu, Pinnacle Real Estate Group. CRMLS
- $689,9993 bd3 ba1.6k sqft16029 Dexter St, Chino, CA 91708For Sale
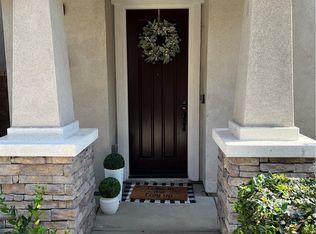 MLS ID #CV26174876, Kevin George, REALTY ONE GROUP HOMELINK. CRMLS
- $548,0002 bd3 ba1.3k sqft6979 Vining St, Chino, CA 91710For Sale
 MLS ID #WS26225320, JIA LIU, Pinnacle Real Estate Group. CRMLS
