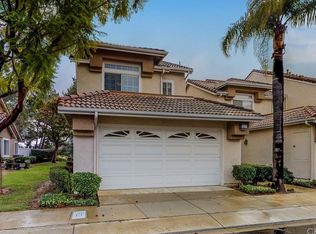
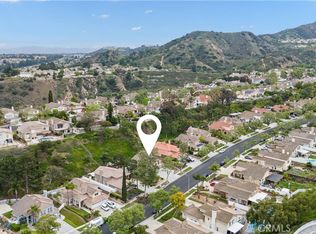
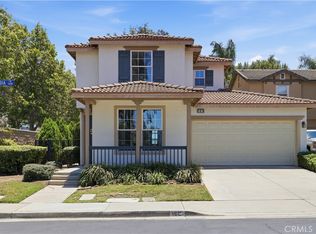
Welcome to 1521 Classico Way, a charming 3-bedroom, 3-bath home offering approximately 1,501 sq. ft. in Corona’s desirable Sierra Del Oro community. Step inside to a bright, inviting floor plan featuring soaring cathedral ceilings, a cozy fireplace, abundant natural light, and warm wood flooring. The kitchen flows seamlessly into the dining and living areas, creating a comfortable space for everyday living and entertaining. A convenient main-level bedroom and full bathroom provide added flexibility, while the upstairs primary suite offers high ceilings, generous closet space, dual sinks, a soaking tub, and beautiful mountain views. Enjoy a private patio, attached two-car garage, and access to the community pool and spa. Ideally situated near parks, hiking and biking trails, shopping, schools, and major freeways, with convenient access to Orange County.
For sale
Listed by: Choice of America • Rima Masri • Contact: 949.344.5828
Price cut: $5K (10/6)
$695,000
1521 Classico Way, Corona, CA 92882
3beds
1,501sqft
Single Family Residence
Built in 1990
2,614 Square Feet Lot
$695,600 Zestimate®
$463/sqft
$438/mo HOA
What's special
- 51 days
- 1,446
- 57
Zillow last checked:
Listing updated:
Listed by:
Rima Masri DRE #01958034 949.344.5828,
Choice of America
Source: CRMLS,MLS#: NP26180730 Originating MLS: California Regional MLS
Originating MLS: California Regional MLSFacts & features
Interior
Bedrooms & bathrooms
- Bedrooms: 3
- Bathrooms: 3
- Full bathrooms: 3
- Main level bathrooms: 1
Rooms
- Room types: Bedroom
Bedroom
- Features: All Bedrooms Up
Heating
- Central
Cooling
- Central Air
Appliances
- Laundry: In Garage
Features
- All Bedrooms Up
- Has fireplace: Yes
- Fireplace features: Family Room
- Common walls with other units/homes: 1 Common Wall
Interior area
- Total interior livable area: 1,501 sqft
Property
Parking
- Total spaces: 2
- Parking features: Garage - Attached
- Attached garage spaces: 2
Features
- Levels: Two
- Stories: 2
- Entry location: 1
- Pool features: Association
- Has view: Yes
- View description: Hills
Lot
- Size: 2,614 Square Feet
- Features: 0-1 Unit/Acre
Details
- Parcel number: 102730041
- Special conditions: Standard
Construction
Type & style
- Home type: SingleFamily
- Property subtype: Single Family Residence
- Attached to another structure: Yes
Condition
- New construction: No
- Year built: 1990
Utilities & green energy
- Sewer: Public Sewer
- Water: Public
Community & HOA
Community
- Features: Biking, Dog Park, Fishing
- Subdivision: Corona
HOA
- Has HOA: Yes
- Amenities included: Pool, Spa/Hot Tub
- HOA fee: $438 monthly
- HOA name: Seller remarks
- HOA phone: 714-474-1068
Location
- Region: Corona
Financial & listing details
- Price per square foot: $463/sqft
- Tax assessed value: $676,258
- Date on market: 8/21/2026
- Cumulative days on market: 52 days
- Listing terms: Cash,Conventional,FHA,Fannie Mae,Freddie Mac
Estimated market value
$695,600
$661,000 - $730,000
$3,261/mo
Price history
| Date | Event | Price |
|---|---|---|
| 10/6/2026 | Price change | $695,000-0.7%$463/sqft |
Source:  CRMLS #NP26180730 Report a problem CRMLS #NP26180730 Report a problem | ||
| 9/25/2026 | Price change | $699,999-0.7%$466/sqft |
Source: CRMLS #NP26180730 Report a problem | ||
| 9/2/2026 | Listed for sale | $704,999-0.7%$470/sqft |
Source: CRMLS #NP26180730 Report a problem | ||
| 8/31/2026 | Contingent | $709,999$473/sqft |
Source: CRMLS #NP26180730 Report a problem | ||
| 8/21/2026 | Listed for sale | $709,999+9.2%$473/sqft |
Source: CRMLS #NP26180730 Report a problem | ||
| 12/5/2023 | Sold | $650,000$433/sqft |
Source: CRMLS #IG23181887 Report a problem | ||
| 11/21/2023 | Pending sale | $650,000$433/sqft |
Source: CRMLS #IG23181887 Report a problem | ||
| 11/3/2023 | Listed for sale | $650,000$433/sqft |
Source: CRMLS #IG23181887 Report a problem | ||
| 10/30/2023 | Pending sale | $650,000$433/sqft |
Source: CRMLS #IG23181887 Report a problem | ||
| 10/9/2023 | Listed for sale | $650,000$433/sqft |
Source: CRMLS #IG23181887 Report a problem | ||
Public tax history
| Year | Property taxes | Tax assessment |
|---|---|---|
| 2026 | -- | $676,258 +2% |
| 2025 | $8,116 +3.1% | $662,999 +2% |
| 2024 | $7,870 +515.7% | $650,000 +940.6% |
| 2023 | $1,278 +1.1% | $62,465 +2% |
| 2022 | $1,265 +1.2% | $61,241 +2% |
| 2021 | $1,250 +0.6% | $60,042 +1% |
| 2020 | $1,242 +1.2% | $59,427 +2% |
| 2019 | $1,227 +2.2% | $58,263 +2% |
| 2018 | $1,200 +2.3% | $57,121 +2% |
| 2017 | $1,173 | $56,002 +2% |
| 2016 | $1,173 +3.7% | $54,905 +1.5% |
| 2015 | $1,131 +2.5% | $54,082 +2% |
| 2014 | $1,103 | $53,024 +0.5% |
| 2013 | -- | $52,786 +2% |
| 2012 | -- | $51,752 +2% |
| 2011 | -- | $50,738 +0.7% |
| 2010 | -- | $50,361 -0.2% |
| 2009 | -- | $50,483 +2% |
| 2008 | -- | $49,494 +2% |
| 2007 | -- | $48,524 +2% |
| 2006 | -- | $47,573 +2% |
| 2005 | -- | $46,641 +3.9% |
| 2003 | -- | $44,891 +2% |
| 2002 | -- | $44,012 +2% |
| 2001 | $1,393 +0.6% | $43,150 +2% |
| 2000 | $1,385 | $42,305 |
Find assessor info on the county website
Monthly payment
Est. payment
Payment breakdown
Explore the cost of this home by adjusting the details. Changes won't be saved.Climate risks
Neighborhood: Sierra del Oro

Similar homes
- $749,0004 bd3 ba2k sqft1535 San Almada Rd, Corona, CA 92882For Sale
 MLS ID #OC26208596, Susan Piazza, Coldwell Banker Realty. CRMLS
 - $747,9003 bd3 ba1.9k sqft255 Roxanne Ln, Corona, CA 92882For Sale
 MLS ID #SW26202170, Hector Del Gaiso, Reliable Realty Inc.. CRMLS
 - $748,8883 bd3 ba1.7k sqft100 Lydia Ln, Corona, CA 92882For Sale
 MLS ID #OC26140292, Heather WalkerBobbitt, First Team Real Estate. CRMLS
 - $699,9993 bd3 ba1.8k sqft2841 Villa Catalonia Ct, Corona, CA 92881For Sale
 MLS ID #PW26145811, Andrea Barquero, Jason Mitchell Real Estate California, Inc.. CRMLS
