Skip main navigation
Sold for $680,000
  • Listed by: Re/Max Partners • Amanda Fallon • Contact: 714-328-0233
    Bought with: Century 21 Allstars
    $680,000

    1537 Classico Way, Corona, CA 92882

    2beds
    1,471sqft
    Single Family Residence
    Built in 1989
    2,614 Square Feet Lot
    $679,400 Zestimate®
    $462/sqft
    $3,276 Estimated rent

    Home value

    $679,400

    $645,000 - $713,000

    $3,276/mo

    Zestimate® history
    Loading
    Loading...

    Owner options

    List your home for rent

    $3,276/mo

    Rent Zestimate®

    Find your next renter with Zillow Rental Manager. Plus, with online applications, you can quickly screen prospective tenants – for free.

    Learn more

    $3,276/mo

    Rent Zestimate®

    Refinance and save

    $4,705/mo

    Est. payment

    Refinancing to a lower rate could help reduce your monthly payments and save thousands over the life of the loan.

    See today's rates

    $4,705/mo

    Est. payment

    Explore your selling options

    Work with a Zillow partner agent

    Leverage their expertise and Zillow's premium Showcase listings to get your home seen by more buyers.

    Get started

    List with your own agent

    Get your home in front of millions of buyers by listing it on Zillow.

    Learn how to do it

    Sell it yourself

    Take full control of how buyers see your home on Zillow by listing For Sale by Owner (FSBO).

    List your home

    What's special

    Drought-resistant landscapingLarge pergolaPeek-a-boo viewsModern black faucetModern en-suite bathroomLarge vanityWhite cultured marble top
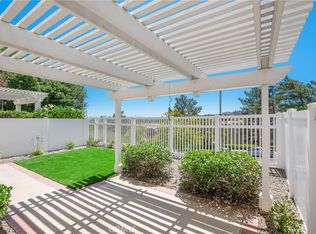
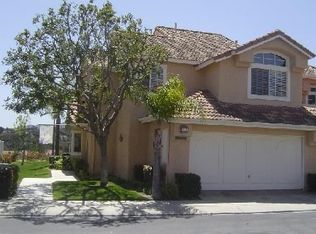
    This beautifully upgraded single family home MINUTES FROM ORANGE COUNTY in the commuter-friendly Sierra del Oro area of Corona is totally turnkey and ready for move in! Beautiful oak-toned wood-look floors run throughout the home. The updated kitchen features white cabinets and stainless steel appliances, including a brand new refrigerator! You are sure to love the gas fireplace in the spacious living room. Sliding doors off of the living room and kitchen lead you to the immaculate and low-maintenance backyard with peek-a-boo views, boasting a large pergola, brick hardscaping and drought-resistant landscaping. Each of the two bedrooms features a ceiling fan and its own renovated en-suite bathroom! The oversized primary bedroom features a vaulted ceiling and feels bright and grand. Its en-suite bathroom features a sizable shower with tub, and a large vanity with dual sinks and granite countertops. Another generously sized bedroom boasts a modern en-suite bathroom featuring a striking walk-in shower with matte black framed glass shower doors and shower head! Its stylish vanity features a white cultured marble top, with modern black faucet and hardware. This lovely home has been updated with elegant white wooden shutters and the attached two-car garage offers plenty of storage and epoxy floors. The community features a pool and spa and is located right off of Green River Road, minutes from the 91 FWY! Some images included in the listing have been virtually staged to help showcase the intended use, potential, and furniture arrangement options of spaces in the home.

    Zillow last checked:

    Listing updated:

    Listed by:

    Amanda Fallon DRE #02034337 714-328-0233,

    Re/Max Partners

    Bought with:

    Kevin Belmonte, DRE #02132324

    Century 21 Allstars

    Source: CRMLS,MLS#: IG24029947MLS LogoOriginating MLS: California Regional MLS

    Facts & features

    Interior

    Bedrooms & bathrooms
    • Bedrooms: 2
    • Bathrooms: 3
    • Full bathrooms: 2
    • 1/2 bathrooms: 1
    • Main level bathrooms: 1
    Rooms
    • Room types: Kitchen, Living Room, Primary Bedroom
    Primary bedroom
    • Features: Primary Suite
    Primary bedroom
    • Features: Multiple Primary Suites
    Bathroom
    • Features: Dual Sinks, Granite Counters, Tub Shower
    Heating
    • Central
    Cooling
    • Central Air
    Appliances
    • Included: Dishwasher, Gas Range, Microwave, Refrigerator, Dryer, Washer
    • Laundry: Washer Hookup, Gas Dryer Hookup
    Features
    • Recessed Lighting, Multiple Primary Suites, Primary Suite
    • Has fireplace: Yes
    • Fireplace features: Gas, Living Room
    • Common walls with other units/homes: 2+ Common Walls
    Interior area
    • Total interior livable area: 1,471 sqft

    Property

    Parking
    • Total spaces: 2
    • Parking features: Direct Access, Driveway, Garage Faces Front, Garage
    • Attached garage spaces: 2
    Accessibility
    • Accessibility features: None
    Features
    • Levels: Two
    • Stories: 2
    • Entry location: front
    • Pool features: In Ground, Association
    • Has spa: Yes
    • Spa features: Association, In Ground
    • Has view: Yes
    • View description: City Lights, Neighborhood, Peek-A-Boo
    Lot
    • Size: 2,614 Square Feet
    • Features: 0-1 Unit/Acre
    Details
    • Parcel number: 102730045
    • Special conditions: Standard

    Construction

    Type & style
    • Home type: SingleFamily
    • Property subtype: Single Family Residence
    • Attached to another structure: Yes
    Materials
    • Stucco
    Condition
    • New construction: No
    • Year built: 1989

    Utilities & green energy

    • Sewer: Public Sewer
    • Water: Public
    • Utilities for property: Cable Available, Electricity Connected, Natural Gas Connected, Phone Available, Sewer Connected, Water Connected

    Community & HOA

    Community
    • Features: Street Lights, Suburban, Sidewalks
    HOA
    • Has HOA: Yes
    • Amenities included: Call for Rules, Maintenance Grounds, Maintenance Front Yard, Picnic Area, Pool, Spa/Hot Tub
    • HOA fee: $398 monthly
    • HOA name: Bella Vista
    • HOA phone: 909-399-3103
    Location
    • Region: Corona

    Financial & listing details

    • Price per square foot: $462/sqft
    • Tax assessed value: $707,471
    • Date on market: 2/20/2024
    • Cumulative days on market: 78 days
    • Listing terms: Cash,Cash to New Loan,Conventional,FHA,VA Loan
    • Inclusions: Shutters, Kenmore Washer/Dryer, New Refrigerator, Smart Thermostat

    Price history

    DateEventPrice
    6/3/2024Sold$680,000-0.7%$462/sqft
    Source: CRMLS #IG24029947 Report a problem
    5/8/2024Contingent$685,000$466/sqft
    Source: CRMLS #IG24029947 Report a problem
    4/10/2024Price change$685,000-2.1%$466/sqft
    Source: CRMLS #IG24029947 Report a problem
    3/23/2024Price change$699,999-2.1%$476/sqft
    Source: CRMLS #IG24029947 Report a problem
    2/21/2024Listed for sale$714,990+72.3%$486/sqft
    Source: CRMLS #IG24029947 Report a problem
    7/2/2018Sold$415,000-2.4%$282/sqft
    Source: Public Record Report a problem
    6/7/2018Pending sale$425,000$289/sqft
    Source: Keller Williams Realty #IG18053107 Report a problem
    4/20/2018Price change$425,000-3.2%$289/sqft
    Source: Keller Williams Realty #IG18053107 Report a problem
    3/9/2018Listed for sale$439,000$298/sqft
    Source: Keller Williams Realty #IG18053107 Report a problem

    Public tax history

    YearProperty taxesTax assessment
    2026-- $707,471 +2%
    2025$8,397 +49.5%$693,600 +52.8%
    2024$5,616 +1.3%$453,859 +2%
    2023$5,546 +1.7%$444,961 +2%
    2022$5,455 +1.8%$436,237 +2%
    2021$5,357 +1%$427,684 +1%
    2020$5,305 +0.6%$423,300 +2%
    2019$5,272 +261.6%$415,000 +416.4%
    2018$1,458 +2.4%$80,369 +2%
    2017$1,425 $78,794 +2%
    2016$1,425 +3.6%$77,250 +1.5%
    2015$1,375 +2.8%$76,092 +2%
    2014$1,338 $74,603 +0.5%
    2013-- $74,267 +2%
    2012-- $72,811 +2%
    2011-- $71,385 +0.7%
    2010-- $70,854 -0.2%
    2009-- $71,024 +2%
    2008-- $69,632 +2%
    2007-- $68,268 +2%
    2006-- $66,930 +2%
    2005-- $65,618 +3.9%
    2003-- $63,156 +2%
    2002-- $61,919 +2%
    2001$1,575 +0.7%$60,706 +2%
    2000$1,565 $59,517
    Find assessor info on the county website

    Neighborhood: Sierra del Oro

    Nearby schools

    GreatSchools rating
    Schools provided by the listing agent
    • Elementary: Prado
    • Middle: Cesar Chavez
    • High: Corona

    Source: CRMLS. This data may not be complete. We recommend contacting the local school district to confirm school assignments for this home.

    Get a cash offer in 3 minutes
    Find out how much your home could sell for in as little as 3 minutes with a no-obligation cash offer.
    Estimated market value
    $679,400
    Get a cash offer in 3 minutes
    Find out how much your home could sell for in as little as 3 minutes with a no-obligation cash offer.
    Estimated market value
    $679,400