Welcome to Bella Vista, a peaceful and beautifully maintained community nestled in the hills of Sierra Del Oro, offering a commuter’s dream location with easy access to Orange County and Palm Springs. This former model home, part of an exclusive enclave of only 72 residences, has just undergone a stylish turnkey refresh with brand new paint, plush carpet, and sleek new appliances—ready for you to unpack, unwind, and make it your own with a floorplan designed for California living. Step through the front door and into soaring ceilings, fresh paint, brand-new carpet, and warm tile floors that lead you through a formal living and dining space filled with natural light. A cozy fireplace anchors the living room, while built-in cabinetry and granite countertops make the adjacent kitchen very functional. New stainless-steel appliances and a breakfast peninsula offer a perfect spot for casual morning coffee or entertaining friends and family. From both the living and dining rooms, dual-pane sliding glass doors open to a private backyard that feels like your own little oasis. Newly landscaped with lush artificial turf and low-maintenance drought-tolerant plants on a drip irrigation system, the space is perfect for kids, pets, or simply enjoying your morning coffee while watching the sun rise over the mountains. String up the café lights, fire up the grill, and dine al fresco under the covered pergola. The floorplan offers flexibility for all stages of life, with a full bedroom and bathroom conveniently located downstairs. Upstairs, the spacious primary retreat features vaulted ceilings, dual closets, and a spa-like ensuite with dual vanities, shower/tub combo, and a built-in bench. The third bedroom includes its own ensuite and ample closet space, making it an ideal second bedroom. Major upgrades include brand-new PEX plumbing throughout with a full warranty, ensuring peace of mind for years to come. The community HOA maintains the exterior, front landscaping, and includes access to the community pool and spa—perfect for relaxing after a weekend hike along nearby Skyline Trail. Commuters will love the easy access to the 91 freeway, 241 toll road, and the 15 freeway—whether you're headed into Orange County or escaping to Palm Springs for the weekend. Plus, with shopping, parks, and a California Distinguished School nearby, this location offers the lifestyle you’ve been searching for. This move-in-ready gem is more than just a house—it’s a place to call home.
Sold for $695,000
Listed by: The Agency • Cassie French • Contact: 650-245-8911
Bought with: Homequest Real Estate
Tax assessed value
$695,000
1533 Classico Way, Corona, CA 92882
3beds
1,501sqft
Single Family Residence
Built in 1989
2,614 Square Feet Lot
$698,900 Zestimate®
$463/sqft
$3,275 Estimated rent
Home value
$698,900
$664,000 - $734,000
$3,275/mo
Zestimate® history
Owner options
List your home for rent
$3,275/mo
Rent Zestimate®
Find your next renter with Zillow Rental Manager. Plus, with online applications, you can quickly screen prospective tenants – for free.
$3,275/mo
Rent Zestimate®
Refinance and save
$5,127/mo
Est. payment
Refinancing to a lower rate could help reduce your monthly payments and save thousands over the life of the loan.
$5,127/mo
Est. payment
Explore your selling options
Work with a Zillow partner agent
Leverage their expertise and Zillow's premium Showcase listings to get your home seen by more buyers.
Get startedList with your own agent
Get your home in front of millions of buyers by listing it on Zillow.
Learn how to do itSell it yourself
Take full control of how buyers see your home on Zillow by listing For Sale by Owner (FSBO).
List your homeWhat's special
Cozy fireplacePrivate backyardBrand new paintSpa-like ensuiteNatural lightSoaring ceilingsLush artificial turf
Zillow last checked:
Listing updated:
Listed by:
Cassie French DRE #02154751 650-245-8911,
The Agency
Bought with:
Mike Castro, DRE #01314556
Homequest Real Estate
Source: CRMLS,MLS#: OC25171753 Originating MLS: California Regional MLS
Originating MLS: California Regional MLSFacts & features
Interior
Bedrooms & bathrooms
- Bedrooms: 3
- Bathrooms: 3
- Full bathrooms: 3
- Main level bathrooms: 1
- Main level bedrooms: 1
Rooms
- Room types: Bedroom, Family Room, Great Room, Kitchen, Library, Living Room, Primary Bathroom, Primary Bedroom, Office, Other, Dining Room
Primary bedroom
- Features: Primary Suite
Bedroom
- Features: Bedroom on Main Level
Bathroom
- Features: Bathroom Exhaust Fan, Bathtub, Dual Sinks, Enclosed Toilet, Full Bath on Main Level, Granite Counters, Low Flow Plumbing Fixtures, Tub Shower, Upgraded, Vanity
Kitchen
- Features: Granite Counters
Heating
- Central
Cooling
- Central Air
Appliances
- Included: Built-In Range, Dishwasher, Freezer, Disposal, Gas Oven, Gas Range, Microwave, Range Hood, Water Heater
- Laundry: Electric Dryer Hookup, Gas Dryer Hookup, In Garage
Features
- Breakfast Bar, Separate/Formal Dining Room, High Ceilings, Open Floorplan, Pantry, Recessed Lighting, Bedroom on Main Level, Primary Suite, Walk-In Closet(s)
- Flooring: Carpet, Tile
- Doors: Mirrored Closet Door(s)
- Windows: Double Pane Windows, Shutters
- Has fireplace: Yes
- Fireplace features: Family Room
- Common walls with other units/homes: 1 Common Wall
Interior area
- Total interior livable area: 1,501 sqft
Property
Parking
- Total spaces: 2
- Parking features: Concrete, Direct Access, Door-Single, Driveway, Garage Faces Front, Garage, Garage Door Opener, On Street, Storage
- Attached garage spaces: 2
Accessibility
- Accessibility features: Safe Emergency Egress from Home, Accessible Doors
Features
- Levels: Two
- Stories: 2
- Entry location: 1
- Patio & porch: Rear Porch, Concrete, Open, Patio
- Exterior features: Rain Gutters
- Pool features: Association, Heated, In Ground
- Has spa: Yes
- Spa features: Association, Heated
- Fencing: Excellent Condition
- Has view: Yes
- View description: Canyon
Lot
- Size: 2,614 Square Feet
- Features: Back Yard, Drip Irrigation/Bubblers, Lawn
Details
- Additional structures: Gazebo
- Parcel number: 102730044
- Special conditions: Standard,Trust
Construction
Type & style
- Home type: SingleFamily
- Architectural style: Spanish
- Property subtype: Single Family Residence
- Attached to another structure: Yes
Materials
- Drywall, Plaster, Stucco
- Foundation: Slab
- Roof: Spanish Tile
Condition
- Turnkey
- New construction: No
- Year built: 1989
Utilities & green energy
- Electric: 220 Volts in Garage
- Sewer: Public Sewer
- Water: Public
- Utilities for property: Cable Connected, Electricity Connected, Natural Gas Connected, Sewer Connected, Water Connected
Community & HOA
Community
- Features: Biking, Street Lights, Sidewalks
- Security: Carbon Monoxide Detector(s), Fire Sprinkler System, Smoke Detector(s)
HOA
- Has HOA: Yes
- Amenities included: Picnic Area, Spa/Hot Tub, Trail(s)
- HOA fee: $408 monthly
- HOA name: Bella Vista
- HOA phone: 951-371-2727
Location
- Region: Corona
Financial & listing details
- Price per square foot: $463/sqft
- Tax assessed value: $695,000
- Date on market: 7/31/2025
- Cumulative days on market: 5 days
- Listing terms: Cash,Cash to New Loan,Conventional
- Road surface type: Paved
Price history
| Date | Event | Price |
|---|---|---|
| 8/26/2025 | Sold | $695,000$463/sqft |
Source:  CRMLS #OC25171753 Report a problem CRMLS #OC25171753 Report a problem | ||
| 8/5/2025 | Contingent | $695,000$463/sqft |
Source: CRMLS #OC25171753 Report a problem | ||
| 7/31/2025 | Listed for sale | $695,000$463/sqft |
Source: CRMLS #OC25171753 Report a problem | ||
Public tax history
| Year | Property taxes | Tax assessment |
|---|---|---|
| 2026 | -- | $695,000 +61% |
| 2025 | $5,435 +3% | $431,602 +2% |
| 2024 | $5,276 +1.3% | $423,140 +2% |
| 2023 | $5,210 +1.7% | $414,844 +2% |
| 2022 | $5,125 +1.8% | $406,710 +2% |
| 2021 | $5,034 +1% | $398,736 +1% |
| 2020 | $4,985 +28.2% | $394,648 +32.7% |
| 2019 | $3,888 +2.3% | $297,485 +2% |
| 2018 | $3,801 +2.5% | $291,653 +2% |
| 2017 | $3,709 | $285,935 +2% |
| 2016 | $3,709 +3.4% | $280,329 +1.5% |
| 2015 | $3,587 +3.4% | $276,120 +2% |
| 2014 | $3,468 | $270,713 +0.5% |
| 2013 | -- | $269,491 +2% |
| 2012 | -- | $264,207 +2% |
| 2011 | -- | $259,027 +0.8% |
| 2010 | -- | $257,093 -0.2% |
| 2009 | -- | $257,706 +2% |
| 2008 | -- | $252,654 +2% |
| 2007 | -- | $247,701 +2% |
| 2006 | -- | $242,845 +2% |
| 2005 | -- | $238,084 +3.9% |
| 2003 | -- | $229,140 +6.6% |
| 2002 | -- | $215,000 +13.8% |
| 2001 | $2,910 +9.9% | $189,000 +16% |
| 2000 | $2,647 | $163,000 |
Find assessor info on the county website
Neighborhood: Sierra del Oro
Nearby homes
- $680,0002 bd3 ba1.4k sqft1537 Classico Way, Corona, CA 92882Sold
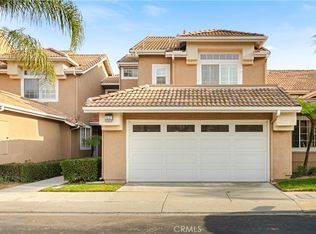
- $690,6003 bd2 ba1.7k sqft1529 Classico Way, Corona, CA 92882Off Market
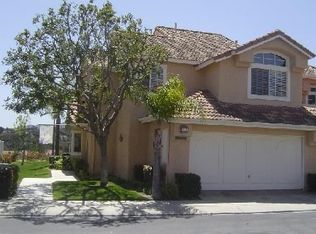
- $757,7003 bd2 ba1.7k sqft1541 Classico Way, Corona, CA 92882Off Market
- $733,3003 bd3 ba1.7k sqft1525 Classico Way, Corona, CA 92882Off Market

- $695,0003 bd3 ba1.5k sqft1521 Classico Way, Corona, CA 92882For Sale
- $686,0003 bd3 ba1.7k sqft1534 Classico Way, Corona, CA 92882Sold
- $628,4002 bd3 ba1.4k sqft1526 Classico Way, Corona, CA 92882Off Market
- $579,7002 bd3 ba1.4k sqft1517 Classico Way, Corona, CA 92882Off Market
Nearby schools
GreatSchools rating
- 8/10Prado View Elementary SchoolGrades: K-6Distance: 0.4 mi
- 7/10Cesar Chavez AcademyGrades: K-8Distance: 0.7 mi
- 6/10Corona High SchoolGrades: 9-12Distance: 2 mi
Schools provided by the listing agent
- Elementary: Prado View
- Middle: Cesar Chavez
- High: Corona
Source: CRMLS. This data may not be complete. We recommend contacting the local school district to confirm school assignments for this home.
Get a cash offer in 3 minutes
Find out how much your home could sell for in as little as 3 minutes with a no-obligation cash offer.
Estimated market value
$698,900
Get a cash offer in 3 minutes
Find out how much your home could sell for in as little as 3 minutes with a no-obligation cash offer.
Estimated market value
$698,900
- California
- Riverside County
- Corona
- 92882
- Sierra del Oro
- 1533 Classico Way
