Welcome to this beautifully upgraded 4-bedroom, 2.5-bath home in the gated Promenade at Riverwalk Vista community. Offering approximately 1,959 sq. ft. of living space, this move-in-ready home features a thoughtfully redesigned open-concept floor plan, creating a bright and spacious flow between the living, dining, and kitchen areas. Recent upgrades include new flooring, an updated kitchen, and new appliances. The kitchen offers generous cabinet space, a large center island with breakfast bar, pantry, and recessed lighting. Upstairs, the spacious primary suite features a walk-in closet, dual-sink vanity, and walk-in shower, along with three additional bedrooms and a separate laundry room. Additional features include high ceilings, dual-pane windows, a tankless water heater, attached 2-car garage, and a low-maintenance backyard. One of the home's standout features is its convenient location within the community, with a large BBQ and picnic area just steps from the front of the home and the resort-style community pool directly across the way. Additional community amenities include playgrounds, parks, and scenic walking paths. Conveniently located near shopping, dining, Metrolink, and major freeways.
For sale
Listed by: Elevate Real Estate Agency • Judy Jee • Contact: 714-904-1900
Price cut: $5K (9/15)
$694,900
10947 Periwinkle Way, Riverside, CA 92503
4beds
1,959sqft
Single Family Residence
Built in 2013
3,485 Square Feet Lot
$692,500 Zestimate®
$355/sqft
$285/mo HOA
What's special
- 13 days
- 1,012
- 48
Zillow last checked:
Listing updated:
Listed by:
Judy Jee DRE #01442050 714-904-1900,
Elevate Real Estate Agency
Source: CRMLS,MLS#: PW26193151 Originating MLS: California Regional MLS
Originating MLS: California Regional MLSFacts & features
Interior
Bedrooms & bathrooms
- Bedrooms: 4
- Bathrooms: 3
- Full bathrooms: 2
- 1/2 bathrooms: 1
- Main level bathrooms: 1
Rooms
- Room types: Bedroom, Family Room, Other
Bedroom
- Features: All Bedrooms Up
Kitchen
- Features: Quartz Counters, Remodeled, Updated Kitchen
Other
- Features: Walk-In Closet(s)
Heating
- Central
Cooling
- Central Air
Appliances
- Included: Dishwasher, Gas Cooktop, Gas Oven, Gas Range, Microwave, Tankless Water Heater
- Laundry: Washer Hookup, Gas Dryer Hookup, Inside, Laundry Room, Upper Level
Features
- All Bedrooms Up, Walk-In Closet(s)
- Flooring: Carpet, Laminate, Tile
- Windows: Blinds, Double Pane Windows
- Has fireplace: No
- Fireplace features: None
- Common walls with other units/homes: End Unit,No Common Walls
Interior area
- Total interior livable area: 1,959 sqft
Property
Parking
- Total spaces: 2
- Parking features: Direct Access, Driveway, Garage
- Attached garage spaces: 2
Features
- Levels: Two
- Stories: 2
- Entry location: main level
- Pool features: Community, Association
- Has spa: Yes
- Spa features: Association, Community
- Fencing: Block
Lot
- Size: 3,485 Square Feet
- Features: 0-1 Unit/Acre, Corner Lot, Drip Irrigation/Bubblers, Landscaped, Near Park, Paved
Details
- Parcel number: 138450059
- Special conditions: Standard
Construction
Type & style
- Home type: SingleFamily
- Property subtype: Single Family Residence
Materials
- Roof: Tile
Condition
- New construction: No
- Year built: 2013
Utilities & green energy
- Electric: 220 Volts in Garage
- Sewer: Public Sewer
- Water: Public
Community & HOA
Community
- Features: Hiking, Street Lights, Sidewalks, Gated, Park, Pool
- Security: Fire Detection System, Gated Community, Smoke Detector(s)
HOA
- Has HOA: Yes
- Amenities included: Call for Rules, Management, Outdoor Cooking Area, Barbecue, Playground, Pool, Pet Restrictions, Pets Allowed, Spa/Hot Tub, Security
- HOA fee: $285 monthly
- HOA name: Action Property
- HOA phone: 949-450-0302
Location
- Region: Riverside
Financial & listing details
- Price per square foot: $355/sqft
- Tax assessed value: $629,322
- Date on market: 9/5/2026
- Cumulative days on market: 13 days
- Listing terms: Cash,Cash to Existing Loan,Cash to New Loan,Conventional
Estimated market value
$692,500
$658,000 - $727,000
$3,668/mo
Price history
| Date | Event | Price |
|---|---|---|
| 9/15/2026 | Price change | $694,900-0.7%$355/sqft |
Source:  CRMLS #PW26193151 Report a problem CRMLS #PW26193151 Report a problem | ||
| 9/5/2026 | Listed for sale | $699,900+22.8%$357/sqft |
Source: CRMLS #PW26193151 Report a problem | ||
| 5/18/2021 | Sold | $570,000+68.6%$291/sqft |
Source: Public Record Report a problem | ||
| 7/15/2013 | Sold | $338,000$173/sqft |
Source: Public Record Report a problem | ||
Public tax history
| Year | Property taxes | Tax assessment |
|---|---|---|
| 2026 | -- | $629,322 +2% |
| 2025 | $8,821 +2.8% | $616,984 +2% |
| 2024 | $8,580 +1.3% | $604,887 +2% |
| 2023 | $8,466 +5.2% | $593,028 +2% |
| 2022 | $8,047 +28.2% | $581,400 +35.6% |
| 2021 | $6,277 +1.3% | $428,879 +1% |
| 2020 | $6,196 +1.4% | $424,482 +2% |
| 2019 | $6,113 +1.2% | $416,160 +2% |
| 2018 | $6,043 +1.4% | $408,000 +2% |
| 2017 | $5,961 | $400,000 +14.3% |
| 2016 | $5,961 +11.6% | $350,008 +1.5% |
| 2015 | $5,341 +0.6% | $344,752 +2% |
| 2014 | $5,311 | $338,000 +363.9% |
| 2013 | -- | $72,857 +266.1% |
| 2012 | -- | $19,900 -21% |
| 2011 | -- | $25,188 +95.1% |
| 2010 | -- | $12,909 -0.2% |
| 2009 | -- | $12,941 +2% |
| 2008 | -- | $12,688 |
Find assessor info on the county website
Monthly payment
Est. payment
Payment breakdown
Explore the cost of this home by adjusting the details. Changes won't be saved.Climate risks
Neighborhood: La Sierra South
Similar homes
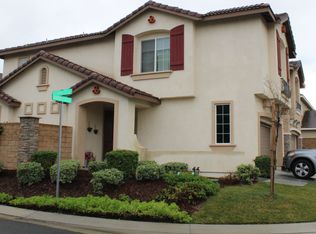
- $706,9904 bd3 ba2.2k sqft4247 Bravado, Riverside, CA 92505For Sale
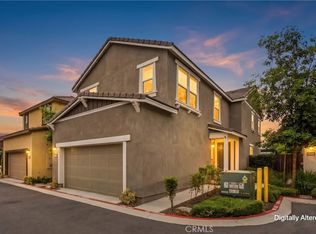 MLS ID #IG26192300, Diana Renee, Keller Williams Realty. CRMLS
 - $859,9995 bd3 ba2.9k sqft12611 Avocado Way, Riverside, CA 92503For Sale
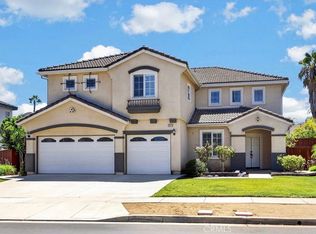 MLS ID #IG26185813, Christopher Sayegh, Keller Williams Realty. CRMLS
 - $699,8884 bd3 ba2.2k sqft3275 E Denali Dr, Ontario, CA 91762For Sale
 MLS ID #CV26198211, Daniel Gomez, NEST REAL ESTATE. CRMLS
 - $639,9003 bd3 ba1.8k sqft7182 Beck Dr, Riverside, CA 92503For Sale
 MLS ID #IV26162708, STACIE RITTER, NEXTHOME CHAMPION ELITE. CRMLS
Local buyer's agents are ready to help
