Have you seen this beautifully maintained two-story home in a desirable Corona neighborhood? Offering 3 bedrooms, 2 bathrooms, and a 2-car garage on an approximately 6,969 sq. ft. lot, this home is currently being thoughtfully prepared for the market.
Fresh interior paint, this home will offer a bright, clean, move-in-ready feel. The kitchen features maple cabinetry, granite countertops, and ample workspace, while the upstairs bathroom showcases a travertine tile shower, adding warmth and timeless appeal.
Step outside to enjoy the front inviting curb appeal highlighted by low-maintenance, water-saving artificial turf. A refreshed backyard features new decorative mulch, walking paths, mature landscaping, and multiple areas to relax, entertain or simply unwind. The generous lot provides space for outdoor gatherings, gardening, pets, play, or enjoying Southern California evenings.
Conveniently located near parks, schools, shopping, dining, and commuter routes, this home offers an ideal combination of comfort, functionality, and location.
For sale
Listed by: Better Homes and Gardens Real Estate Champions • Miriam Rey • Contact: 951-323-6619
$724,900
1503 Cresta Rd, Corona, CA 92879
3beds
1,687sqft
Single Family Residence
Built in 1989
6,970 Square Feet Lot
$-- Zestimate®
$430/sqft
$-- HOA
What's special
- 52 days
- 623
- 39
Likely to sell faster than
Zillow last checked:
Listing updated:
Listed by:
Miriam Rey DRE #01243628 951-323-6619,
Better Homes and Gardens Real Estate Champions
Source: CRMLS,MLS#: IG26156802 Originating MLS: California Regional MLS
Originating MLS: California Regional MLSFacts & features
Interior
Bedrooms & bathrooms
- Bedrooms: 3
- Bathrooms: 3
- Full bathrooms: 2
- 1/2 bathrooms: 1
- Main level bathrooms: 1
Rooms
- Room types: Bedroom, Kitchen
Bedroom
- Features: All Bedrooms Up
Heating
- Central
Cooling
- Central Air
Appliances
- Laundry: In Garage
Features
- All Bedrooms Up
- Has fireplace: Yes
- Fireplace features: Den
- Common walls with other units/homes: No Common Walls
Interior area
- Total interior livable area: 1,687 sqft
Property
Parking
- Total spaces: 2
- Parking features: Concrete, Door-Single, Driveway, Garage Faces Front, Garage, Paved
- Attached garage spaces: 2
Features
- Levels: Two
- Stories: 2
- Entry location: Front of House
- Pool features: None
- Has view: Yes
- View description: City Lights, Golf Course, Mountain(s), Neighborhood
Lot
- Size: 6,970 Square Feet
- Features: Back Yard, Front Yard, Lawn, Yard
Details
- Parcel number: 115361006
- Special conditions: Standard
Construction
Type & style
- Home type: SingleFamily
- Property subtype: Single Family Residence
Condition
- New construction: No
- Year built: 1989
Utilities & green energy
- Sewer: Public Sewer
- Water: Public
Community & HOA
Community
- Features: Curbs, Golf, Gutter(s), Storm Drain(s), Street Lights, Sidewalks
- Subdivision: Corona Hills
Location
- Region: Corona
Financial & listing details
- Price per square foot: $430/sqft
- Tax assessed value: $503,107
- Date on market: 8/1/2026
- Cumulative days on market: 52 days
- Listing terms: Cash to Existing Loan,Cash to New Loan,Conventional,FHA,Submit,VA Loan
Estimated market value
Not available
Estimated sales range
Not available
Not available
Price history
| Date | Event | Price |
|---|---|---|
| 8/1/2026 | Listed for sale | $724,900+54.2%$430/sqft |
Source:  CRMLS #IG26156802 Report a problem CRMLS #IG26156802 Report a problem | ||
| 12/21/2018 | Listing removed | $470,000$279/sqft |
Source: REDFIN #IV18227548 Report a problem | ||
| 10/25/2018 | Price change | $470,000-1.1%$279/sqft |
Source: REDFIN #IV18227548 Report a problem | ||
| 9/27/2018 | Listed for sale | $475,000+11.8%$282/sqft |
Source: REDFIN #IV18227548 Report a problem | ||
| 4/18/2017 | Sold | $425,000-0.7%$252/sqft |
Source: Public Record Report a problem | ||
| 3/16/2017 | Pending sale | $428,000$254/sqft |
Source: RE/MAX RESULTS #IV16762187 Report a problem | ||
| 3/10/2017 | Price change | $428,000+1.9%$254/sqft |
Source: RE/MAX RESULTS #IV16762187 Report a problem | ||
| 2/11/2017 | Pending sale | $420,000$249/sqft |
Source: RE/MAX RESULTS #IV16762187 Report a problem | ||
| 12/13/2016 | Listed for sale | $420,000+0%$249/sqft |
Source: RE/MAX RESULTS #IV16762187 Report a problem | ||
| 3/2/2016 | Listing removed | $2,095$1/sqft |
Source: Signature Sales & Management Report a problem | ||
| 11/6/2015 | Price change | $2,095-4.6%$1/sqft |
Source: Signature Sales & Management Report a problem | ||
| 8/27/2015 | Listed for rent | $2,195+2.1%$1/sqft |
Source: Signature Sales & Management Report a problem | ||
| 3/24/2015 | Listing removed | $2,150$1/sqft |
Source: Signature Sales & Management Report a problem | ||
| 2/23/2015 | Listed for rent | $2,150$1/sqft |
Source: Signature Sales & Management Report a problem | ||
| 6/21/2008 | Listing removed | $419,900$249/sqft |
Source: Owner Report a problem | ||
| 1/21/2008 | Listed for sale | $419,900+88.7%$249/sqft |
Source: Owner Report a problem | ||
| 8/27/2002 | Sold | $222,500$132/sqft |
Source: Public Record Report a problem | ||
Public tax history
| Year | Property taxes | Tax assessment |
|---|---|---|
| 2026 | -- | $503,107 +2% |
| 2025 | $5,757 +7.6% | $493,243 +2% |
| 2024 | $5,350 +1.4% | $483,573 +2% |
| 2023 | $5,276 +1.9% | $474,092 +2% |
| 2022 | $5,179 +2% | $464,797 +2% |
| 2021 | $5,075 +1.1% | $455,684 +1% |
| 2020 | $5,018 +2.4% | $451,012 +2% |
| 2019 | $4,901 +2.3% | $442,170 +2% |
| 2018 | $4,790 +57.2% | $433,500 +56.1% |
| 2017 | $3,046 | $277,645 +2% |
| 2016 | $3,046 +3.3% | $272,202 +1.5% |
| 2015 | $2,949 +3.8% | $268,116 +2% |
| 2014 | $2,841 | $262,866 +0.5% |
| 2013 | -- | $261,680 +2% |
| 2012 | -- | $256,550 +2% |
| 2011 | -- | $251,521 +0.8% |
| 2010 | -- | $249,643 -0.2% |
| 2009 | -- | $250,238 +2% |
| 2008 | -- | $245,332 +2% |
| 2007 | -- | $240,522 +2% |
| 2006 | -- | $235,807 +2% |
| 2005 | -- | $231,185 +3.9% |
| 2003 | -- | $222,500 +22.4% |
| 2002 | -- | $181,814 +2% |
| 2001 | $1,934 +0.3% | $178,250 +2% |
| 2000 | $1,929 | $174,756 |
Find assessor info on the county website
Monthly payment
Est. payment
Payment breakdown
Explore the cost of this home by adjusting the details. Changes won't be saved.Climate risks
Neighborhood: Corona Hills
Nearby schools
Schools provided by the listing agent
- Elementary: Corona Ranch
- Middle: Auburndale
- High: Centennial
Source: CRMLS. This data may not be complete. We recommend contacting the local school district to confirm school assignments for this home.
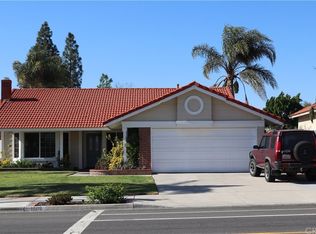
Similar homes
- $710,0003 bd3 ba1.4k sqft921 Blossomcreek Ln, Corona, CA 92878For Sale
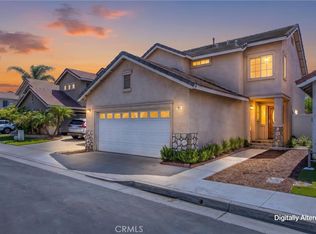 MLS ID #IG26182503, Diana Renee, Keller Williams Realty. CRMLS
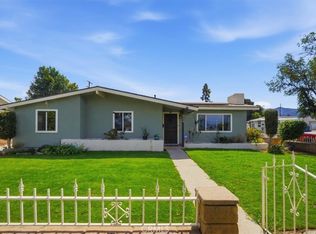
 - $824,9995 bd3 ba2.4k sqft2482 Steven Dr, Corona, CA 92879For Sale
 MLS ID #PW26177853, Eros Cortes, Real Brokerage Technologies. CRMLS
 - $728,0004 bd2 ba1.5k sqft228 W Hacienda Dr, Corona, CA 92882For Sale
 MLS ID #OC26200555, Amina Yazouri, Onyx Homes. CRMLS
 - $888,0004 bd3 ba2.5k sqft474 Bristol Way, Corona, CA 92879For Sale
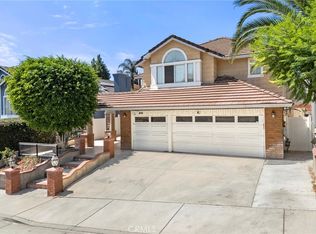 MLS ID #PW26199947, Jigar Shah, Century 21 Discovery. CRMLS
