Nestled in the scenic community of Sierra Del Oro, bordering Yorba Linda and just one exit from Orange County, this beautifully maintained home offers an exceptional combination of privacy, comfort, and major system upgrades, providing peace of mind for years to come. Perfectly positioned with no homes behind, the property enjoys a tranquil setting with serene mountain views and a spacious backyard designed for relaxation and entertaining. Recent improvements include a new roof, new PEX plumbing throughout, new AC condenser, new tilt-and-turn dual-pane windows, new whole-house fan, and a new smart garage door opener. A double-door entry opens to soaring vaulted ceilings and dramatic stacked windows that fill the formal living and dining rooms with natural light. Decorative railings add architectural character while creating a sense of openness. The beautifully remodeled kitchen serves as the heart of the home, featuring custom mocha-stained cabinetry with soft-close doors and pull-out drawers, stunning granite countertops, stainless steel appliances, a double oven, a refrigerator, pendant lighting, a breakfast bar for casual dining, and a panoramic window that frames the scenic surroundings. The adjoining family room is designed for both everyday living and entertaining, showcasing stacked windows, a granite fireplace with a custom mantel, a wet bar, and a sliding door that seamlessly extends the gathering space onto the covered patio. Beautiful plank-style tile flooring extends throughout the kitchen, family room, and hallway. A downstairs bedroom and full bath provide flexibility for guests, multigenerational living, or a home office. Upstairs, the private primary suite enjoys no rear neighbors, serene mountain views through the wall of windows, vaulted ceilings, and a double-door entry. The spacious ensuite bath offers a separate soaking tub, walk-in shower, vanity station, and a large walk-in closet. The oversized fourth bedroom features unique ceiling lines and can easily function as a bonus room, game room, or home theater. Brand-new carpet covers the entire second floor, the staircase, and the downstairs bedroom. The pool-sized backyard offers privacy, mountain views, a covered patio, and expansive grassy areas—creating the perfect setting for entertaining, relaxation, or future outdoor enhancements. Additional highlights include an upstairs office nook, upgraded faucets throughout, an indoor laundry room, and direct access to the three-car garage.
For sale
Listed by: Compass • Nolasco Blandon • Contact: 951.415.6161
Price cut: $23.1K (7/13)
$899,900
1240 Jonah Dr, Corona, CA 92882
4beds
2,363sqft
:
Get pre-qualified$5,981/mo
Single Family Residence
Built in 1988
6,098 Square Feet Lot
$894,400 Zestimate®
$381/sqft
$-- HOA
What's special
- 36 days |
- 2,393 |
- 167 |
Likely to sell faster than
Zillow last checked:
Listing updated:
Listed by:
Nolasco Blandon DRE #01279850 951.415.6161,
Compass
Source: CRMLS,MLS#: IG26135233 Originating MLS: California Regional MLS
Originating MLS: California Regional MLSFacts & features
Interior
Bedrooms & bathrooms
- Bedrooms: 4
- Bathrooms: 3
- Full bathrooms: 3
- Main level bathrooms: 1
- Main level bedrooms: 1
Rooms
- Room types: Attic, Bedroom, Entry/Foyer, Family Room, Kitchen, Laundry, Living Room, Primary Bathroom, Primary Bedroom, Other, Dining Room
Bedroom
- Features: Bedroom on Main Level
Bathroom
- Features: Bathroom Exhaust Fan, Bathtub, Dual Sinks, Full Bath on Main Level, Soaking Tub, Separate Shower, Tub Shower, Walk-In Shower
Kitchen
- Features: Granite Counters, Kitchen/Family Room Combo, Pots & Pan Drawers, Remodeled, Self-closing Cabinet Doors, Self-closing Drawers, Updated Kitchen, Utility Sink
Other
- Features: Walk-In Closet(s)
Heating
- Central, Forced Air, Fireplace(s), Natural Gas
Cooling
- Central Air, Electric
Appliances
- Included: Double Oven, Dishwasher, Electric Oven, Gas Cooktop, Disposal, Gas Water Heater, Microwave, Refrigerator, Range Hood, Dryer, Washer
- Laundry: Laundry Chute, Washer Hookup, Gas Dryer Hookup, Inside, Laundry Room
Features
- Breakfast Bar, Ceiling Fan(s), Crown Molding, Cathedral Ceiling(s), Separate/Formal Dining Room, Granite Counters, High Ceilings, Open Floorplan, Pantry, Recessed Lighting, Sunken Living Room, Two Story Ceilings, Attic, Bedroom on Main Level, Primary Suite, Walk-In Closet(s)
- Flooring: Carpet, Tile
- Doors: Double Door Entry, Mirrored Closet Door(s), Panel Doors, Sliding Doors
- Windows: Blinds, Double Pane Windows, Screens
- Has fireplace: Yes
- Fireplace features: Family Room, Gas, See Remarks
- Common walls with other units/homes: No Common Walls
Interior area
- Total interior livable area: 2,363 sqft
- Finished area below ground: 0
Video & virtual tour
Property
Parking
- Total spaces: 6
- Parking features: Concrete, Door-Multi, Direct Access, Driveway Level, Driveway, Garage Faces Front, Garage, Storage
- Attached garage spaces: 3
- Uncovered spaces: 3
Accessibility
- Accessibility features: Accessible Entrance
Features
- Levels: Two
- Stories: 2
- Entry location: 1
- Patio & porch: Concrete, Covered, Patio
- Exterior features: Rain Gutters
- Pool features: None
- Spa features: None
- Fencing: Good Condition,Wood,Wrought Iron
- Has view: Yes
- View description: Hills, Mountain(s)
Lot
- Size: 6,098 Square Feet
- Dimensions: 38' x 114' x 80' x 91'
- Features: 0-1 Unit/Acre, Back Yard, Front Yard, Sprinklers In Rear, Sprinklers In Front, Lawn, Landscaped, Level, Sprinklers Timer, Sprinkler System, Street Level, Walkstreet, Yard
Details
- Parcel number: 102443032
- Zoning: R-1
- Special conditions: Standard
Construction
Type & style
- Home type: SingleFamily
- Architectural style: Contemporary
- Property subtype: Single Family Residence
Materials
- Drywall, Frame, Stucco, Wood Siding
- Foundation: Slab
- Roof: Tile
Condition
- Updated/Remodeled,Turnkey
- New construction: No
- Year built: 1988
Details
- Builder model: Unknown
- Builder name: LLC
Utilities & green energy
- Electric: Electricity - On Property, Standard
- Sewer: Public Sewer
- Water: Public
- Utilities for property: Cable Connected, Electricity Connected, Natural Gas Connected, Phone Connected, Sewer Connected, Water Connected
Green energy
- Energy efficient items: HVAC, Windows
Community & HOA
Community
- Features: Biking, Curbs, Foothills, Golf, Hiking, Near National Forest, Park, Street Lights, Suburban, Sidewalks
- Security: Carbon Monoxide Detector(s), Firewall(s), Smoke Detector(s)
- Subdivision: Sierra Del Oro
HOA
- HOA name: n/a
- Second HOA name: N/A
- Third HOA name: n/a
Location
- Region: Corona
Financial & listing details
- Price per square foot: $381/sqft
- Tax assessed value: $819,926
- Annual tax amount: $9,830
- Date on market: 6/22/2026
- Cumulative days on market: 36 days
- Listing terms: Cash,Cash to New Loan,Conventional,FHA,Fannie Mae,Freddie Mac,Submit,VA Loan
- Road surface type: Paved
Estimated market value
$894,400
$850,000 - $939,000
$4,301/mo
Price history
| Date | Event | Price |
|---|---|---|
| 7/13/2026 | Price change | $899,900-2.5%$381/sqft |
Source:  CRMLS #IG26135233 Report a problem CRMLS #IG26135233 Report a problem | ||
| 6/22/2026 | Listed for sale | $923,000+53.8%$391/sqft |
Source: CRMLS #IG26135233 Report a problem | ||
| 11/18/2005 | Sold | $600,000+114.7%$254/sqft |
Source: Public Record Report a problem | ||
| 9/8/2000 | Sold | $279,500+18.9%$118/sqft |
Source: Public Record Report a problem | ||
| 7/26/1999 | Sold | $235,000$99/sqft |
Source: Public Record Report a problem | ||
Public tax history
| Year | Property taxes | Tax assessment |
|---|---|---|
| 2025 | $9,830 +3.2% | $819,926 +2% |
| 2024 | $9,527 +1.3% | $803,850 +2% |
| 2023 | $9,403 +3.8% | $788,089 +4.2% |
| 2022 | $9,056 +16.6% | $755,983 +18% |
| 2021 | $7,765 +11% | $640,663 +12% |
| 2020 | $6,993 +3.1% | $572,021 +3% |
| 2019 | $6,783 +4.1% | $555,360 +4% |
| 2018 | $6,515 +2.9% | $534,000 +2.5% |
| 2017 | $6,329 | $521,000 +2.2% |
| 2016 | $6,329 +0.4% | $510,000 -1.7% |
| 2015 | $6,302 +9% | $519,000 +7.9% |
| 2014 | $5,780 | $481,000 +14% |
| 2013 | -- | $422,000 +7.9% |
| 2012 | -- | $391,000 -3% |
| 2011 | -- | $403,000 -5.8% |
| 2010 | -- | $428,000 +16% |
| 2009 | -- | $369,000 -25.6% |
| 2008 | -- | $496,000 -19% |
| 2007 | -- | $612,000 +2% |
| 2006 | -- | $600,000 +98.6% |
| 2005 | -- | $302,142 +3.9% |
| 2003 | -- | $290,791 +2% |
| 2002 | -- | $285,090 +2% |
| 2001 | $4,006 +12.8% | $279,500 +18.9% |
| 2000 | $3,550 | $235,000 |
Find assessor info on the county website
Monthly payment
Est. payment
Payment breakdown
Explore the cost of this home by adjusting the details. Changes won't be saved.Climate risks
Neighborhood: Sierra del Oro
Nearby schools
GreatSchools rating
- 8/10Prado View Elementary SchoolGrades: K-6Distance: 0.5 mi
- 7/10Cesar Chavez AcademyGrades: K-8Distance: 1.4 mi
- 6/10Corona High SchoolGrades: 9-12Distance: 2.7 mi
Schools provided by the listing agent
- Elementary: Prado View
- Middle: Cesar Chavez
- High: Corona
Source: CRMLS. This data may not be complete. We recommend contacting the local school district to confirm school assignments for this home.
- $928,2004 bd3 ba2.6k sqft1220 Jonah Dr, Corona, CA 92882Off Market

- $873,3003 bd3 ba2.1k sqft3384 Amy Dr, Corona, CA 92882Off Market
- $905,4004 bd3 ba2.3k sqft1200 Jonah Dr, Corona, CA 92882Off Market
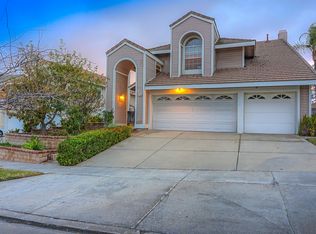
- $830,0004 bd3 ba2.6k sqft3380 Amy Dr, Corona, CA 92882Sold
- $712,0003 bd2 ba1.4k sqft3480 Sweetwater St, Corona, CA 92882Off Market
- $1,044,4004 bd2 ba2.6k sqft1180 Jonah Dr, Corona, CA 92882Off Market
- $921,5004 bd3 ba2.3k sqft3376 Amy Dr, Corona, CA 92882Off Market
- $997,0005 bd3 ba2.6k sqft3377 Amy Dr, Corona, CA 92882Off Market
A local agent can set up tours, give advice and negotiate with sellers.
Similar homes
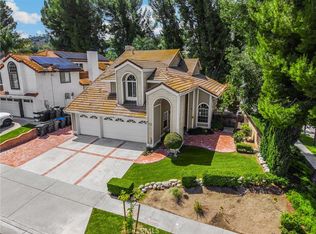
- $855,0004 bd3 ba2.3k sqft3350 Amy Dr, Corona, CA 92882For Sale
 MLS ID #PW26077946, Belinda Hernandez, T.N.G. Real Estate Consultants. CRMLS
 - $999,9004 bd3 ba2.1k sqft1271 Dominguez Ranch Rd, Corona, CA 92882For Sale
 MLS ID #11841310, Jim Bottrell, eXp of Greater Los Angeles, Inc. My State MLS
 - $899,0004 bd2 ba2.7k sqft2426 Mary Clare St, Corona, CA 92882For Sale
 MLS ID #IG26139668, Robin Salter, Crown Real Estate. CRMLS
 - $899,9004 bd3 ba3k sqft3065 S Buena Vista Ave, Corona, CA 92882For Sale
 MLS ID #SR26141264, Gil Azcarate, Pinnacle Estate Properties. CRMLS
 - $860,0004 bd3 ba2.2k sqft1353 Hermosa Dr, Corona, CA 92879For SaleMLS ID #RS26149260, Cynthia Correa, Coldwell Banker Realty. CRMLS
- $998,0004 bd3 ba3.3k sqft3165 Forest View Dr, Corona, CA 92882For SaleMLS ID #AR26146855, Stella Guan, Pinnacle Real Estate Group. CRMLS
- $895,0004 bd3 ba2.2k sqft3810 Middleburg Pl, Corona, CA 92881For SaleMLS ID #OC26112829, Yasser Tahboub, Onyx Homes. CRMLS
- $995,0004 bd3 ba2.4k sqft1584 Meadowlark Cir, Corona, CA 92881For SaleMLS ID #IV26150219, JENNIFER GAMBLE, Tower Agency. CRMLS
- $--4 bd3 ba1.7k sqft754 La Loma Ln, Corona, CA 92879AuctionAuction.com 2
- $950,0004 bd3 ba2.6k sqft1856 Plainfield Way, Corona, CA 92883For SaleMLS ID #IG26111612, Keisha Hosea, KASI Homes. CRMLS
- $819,0004 bd3 ba2k sqft3370 Freeport Dr, Corona, CA 92881For SaleMLS ID #IV26142413, DANIEL VALDIVIA, Trustworthy Realty Inc. CRMLS
- $899,0004 bd3 ba2.2k sqft1453 Timberlane Dr, Riverside, CA 92506For SaleMLS ID #MB26149286, MONICA RAMOS, WEDGEWOOD HOMES REALTY. CRMLS
- $875,0004 bd3 ba2.3k sqft11056 Orchard View Ln, Riverside, CA 92503For SaleMLS ID #IV26069602, SHIRLEY COATES, THOMAS COATES, BROKER. CRMLS
- $875,0004 bd2 ba2.3k sqft165 Cottonwood Ave, Riverside, CA 92506For SaleMLS ID #IV26126503, SCOTT HOOKS, WESTCOE REALTORS INC. CRMLS
- $929,0004 bd3 ba2.7k sqft6326 Lavender St, Corona, CA 92880For SaleMLS ID #PW26142761, Terry Limburg, Aramis Realty Group Inc.. CRMLS
- $890,0004 bd3 ba2.3k sqft2940 Tumbleweed St, Ontario, CA 91761For SaleMLS ID #CV26138013, Jessie Rodriguez, Coldwell Banker Icon. CRMLS
- $--5 bd3 ba3k sqft14373 Wolfhound St, Corona, CA 92880AuctionAuction.com 2
- $790,0003 bd2 ba1.8k sqft3047 Mira Vista Way, Corona, CA 92881For SaleMLS ID #IG26124098, Patricia Bellis, Keller Williams Realty. CRMLS
- $959,9004 bd3 ba3.1k sqft7050 Larkspur Ave, Corona, CA 92880For SaleMLS ID #CV26135145, Nikita McWells, Coldwell Banker Envision. CRMLS
- $1,098,0005 bd4 ba3.1k sqft1536 Chestnut Cir, Corona, CA 92881For SaleMLS ID #PW26138379, Richard Morin, Seven Gables Real Estate. CRMLS
Local buyer's agents are ready to help
