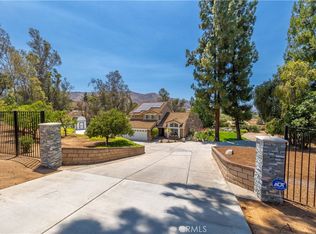
A rare opportunity to own a move-in-ready home in one of South Corona’s most established and desirable communities, this Contemporary Craftsman-inspired residence blends timeless curb appeal with functional everyday living.
Welcome to 3810 Middleburg Place, a beautifully maintained home in South Corona situated on a spacious cul-de-sac lot in one of the area’s most sought-after neighborhoods, with no HOA. Featuring 4 bedrooms (one on the first level and three on the second), 3 bathrooms, 2,254 sq. ft. of living space, and a 3-car garage, this home offers plenty of space. With over $60,000 in upgrades—including hardwood flooring, HVAC, pool equipment, sliding doors, and more—step inside to soaring ceilings, abundant natural light, and a bright, open layout with multiple living areas. The spacious kitchen provides ample storage, while the oversized primary suite adds comfort. The large 10,454 sq. ft. lot is ideal for entertaining, with beautifully landscaped grounds and a private heated pool, perfect for relaxing and enjoying the Southern California lifestyle.
Minutes away from I15, shopping centers & top rated schools in Corona, the home is ideally located near top-rated schools, parks, shopping, dining, and commuter access. This is a rare opportunity to own a move-in-ready home in one of South Corona’s most sought-after communities.
For sale
Listed by: Onyx Homes • Yasser Tahboub • Contact: yasser.tahboub@gmail.com
Price cut: $13K (7/23)
$895,000
3810 Middleburg Pl, Corona, CA 92881
4beds
2,254sqft
:
Get pre-qualified$5,948/mo
Single Family Residence
Built in 1993
10,454 Square Feet Lot
$887,000 Zestimate®
$397/sqft
$-- HOA
What's special
- 59 days |
- 1,122 |
- 44 |
Likely to sell faster than
Zillow last checked:
Listing updated:
Listed by:
Yasser Tahboub DRE #02240321 yasser.tahboub@gmail.com,
Onyx Homes,
Amina Yazouri DRE #02072602,
Onyx Homes
Source: CRMLS,MLS#: OC26112829 Originating MLS: California Regional MLS
Originating MLS: California Regional MLSFacts & features
Interior
Bedrooms & bathrooms
- Bedrooms: 4
- Bathrooms: 3
- Full bathrooms: 3
- Main level bathrooms: 1
Rooms
- Room types: Attic, Bedroom, Den, Family Room, Foyer, Laundry, Living Room, Primary Bathroom, Primary Bedroom, Other, Dining Room
Primary bedroom
- Features: Primary Suite
Bedroom
- Features: All Bedrooms Up
Bedroom
- Features: Multi-Level Bedroom
Bedroom
- Features: Bedroom on Main Level
Bathroom
- Features: Bathroom Exhaust Fan, Bathtub, Closet, Dual Sinks, Enclosed Toilet, Full Bath on Main Level, Remodeled, Soaking Tub, Separate Shower, Tub Shower
Kitchen
- Features: Granite Counters, Kitchen/Family Room Combo, Pots & Pan Drawers, Walk-In Pantry
Other
- Features: Walk-In Closet(s)
Heating
- Central, Electric, ENERGY STAR Qualified Equipment, Fireplace(s), High Efficiency, Natural Gas, Solar
Cooling
- Central Air, Dual, Electric, ENERGY STAR Qualified Equipment, High Efficiency, Whole House Fan
Appliances
- Included: Double Oven, Dishwasher, Gas Cooktop, Disposal, Gas Oven, Gas Water Heater, High Efficiency Water Heater, Microwave, Range Hood, Self Cleaning Oven, Water To Refrigerator, Water Heater, Dryer, Washer
- Laundry: Washer Hookup, Gas Dryer Hookup, In Garage
Features
- Separate/Formal Dining Room, Granite Counters, High Ceilings, Intercom, Open Floorplan, Pantry, Storage, All Bedrooms Up, Attic, Bedroom on Main Level, Entrance Foyer, Primary Suite, Walk-In Closet(s)
- Flooring: Wood
- Windows: Double Pane Windows, Screens
- Has fireplace: Yes
- Fireplace features: Living Room
- Common walls with other units/homes: No Common Walls
Interior area
- Total interior livable area: 2,254 sqft
Property
Parking
- Total spaces: 3
- Parking features: Door-Multi, Direct Access, Driveway, Garage
- Attached garage spaces: 3
Accessibility
- Accessibility features: Parking
Features
- Levels: Two
- Stories: 2
- Entry location: Main Entrance
- Patio & porch: Concrete, Open, Patio
- Exterior features: Lighting
- Has private pool: Yes
- Pool features: Heated, In Ground, Private, Solar Heat
- Has view: Yes
- View description: Mountain(s), Neighborhood
Lot
- Size: 10,454 Square Feet
- Features: 0-1 Unit/Acre
Details
- Additional structures: Cabana
- Parcel number: 279272009
- Special conditions: Standard
- Other equipment: Intercom
Construction
Type & style
- Home type: SingleFamily
- Architectural style: Contemporary,Craftsman
- Property subtype: Single Family Residence
Materials
- Stone, Stucco
- Foundation: Slab
Condition
- New construction: No
- Year built: 1993
Utilities & green energy
- Electric: Standard
- Sewer: Public Sewer
- Water: Public
- Utilities for property: Electricity Connected, Natural Gas Connected, Sewer Available, Underground Utilities, Water Connected
Green energy
- Energy generation: Solar
Community & HOA
Community
- Features: Biking, Curbs, Foothills, Golf, Hiking, Lake, Mountainous, Park, Storm Drain(s), Street Lights, Suburban, Sidewalks
Location
- Region: Corona
Financial & listing details
- Price per square foot: $397/sqft
- Tax assessed value: $589,923
- Annual tax amount: $6,709
- Date on market: 5/29/2026
- Cumulative days on market: 59 days
- Listing terms: Cash,Cash to Existing Loan,Cash to New Loan,Conventional,Cal Vet Loan,1031 Exchange,FHA,VA Loan
- Road surface type: Paved
Estimated market value
$887,000
$843,000 - $931,000
$4,310/mo
Price history
| Date | Event | Price |
|---|---|---|
| 7/23/2026 | Price change | $895,000-1.4%$397/sqft |
Source:  CRMLS #OC26112829 Report a problem CRMLS #OC26112829 Report a problem | ||
| 5/29/2026 | Listed for sale | $908,000+66.6%$403/sqft |
Source: CRMLS #OC26112829 Report a problem | ||
| 11/12/2020 | Sold | $545,000-0.9%$242/sqft |
Source: Public Record Report a problem | ||
| 8/11/2020 | Pending sale | $550,000$244/sqft |
Source: Ronald S Klug, Broker #IG20131851 Report a problem | ||
| 8/6/2020 | Price change | $550,000-1.8%$244/sqft |
Source: Ronald S Klug, Broker #IG20131851 Report a problem | ||
| 7/27/2020 | Price change | $560,000-1.8%$248/sqft |
Source: Ronald S Klug, Broker #IG20131851 Report a problem | ||
| 7/16/2020 | Price change | $570,000-1.7%$253/sqft |
Source: Ronald S Klug, Broker #IG20131851 Report a problem | ||
| 7/6/2020 | Listed for sale | $580,000-24.4%$257/sqft |
Source: Ronald S Klug, Broker #IG20131851 Report a problem | ||
| 6/9/2017 | Sold | $767,000+53.7%$340/sqft |
Source: Public Record Report a problem | ||
| 5/22/2017 | Pending sale | $499,000$221/sqft |
Source: The Associates Realty Group #IG17081863 Report a problem | ||
| 5/18/2017 | Price change | $499,000-2.2%$221/sqft |
Source: The Associates Realty Group #IG17081863 Report a problem | ||
| 5/10/2017 | Price change | $510,000+9.7%$226/sqft |
Source: The Associates Realty Group #IG17081863 Report a problem | ||
| 4/25/2017 | Price change | $465,000-12.1%$206/sqft |
Source: The Associates Realty Group #IG17081863 Report a problem | ||
| 4/17/2017 | Listed for sale | $529,000+27.8%$235/sqft |
Source: The Associates Realty Group #IG17081863 Report a problem | ||
| 12/22/2003 | Sold | $414,000+56.8%$184/sqft |
Source: Public Record Report a problem | ||
| 9/19/2001 | Sold | $264,000+58.1%$117/sqft |
Source: Public Record Report a problem | ||
| 6/16/1994 | Sold | $167,000$74/sqft |
Source: Public Record Report a problem | ||
Public tax history
| Year | Property taxes | Tax assessment |
|---|---|---|
| 2025 | $6,709 +3.4% | $589,923 +2% |
| 2024 | $6,490 +1.4% | $578,357 +2% |
| 2023 | $6,402 +1.8% | $567,018 +2% |
| 2022 | $6,286 +2% | $555,900 +2% |
| 2021 | $6,162 +2.7% | $545,000 +1.3% |
| 2020 | $6,003 +2.4% | $538,199 +2% |
| 2019 | $5,863 +2.3% | $527,647 +2% |
| 2018 | $5,730 +2.5% | $517,302 +2% |
| 2017 | $5,588 | $507,160 +2% |
| 2016 | $5,588 +3.3% | $497,217 +1.5% |
| 2015 | $5,411 -5.7% | $489,750 +2% |
| 2014 | $5,741 | $480,159 +18.6% |
| 2013 | -- | $405,000 +10.1% |
| 2012 | -- | $368,000 +7.6% |
| 2011 | -- | $342,000 -6.6% |
| 2010 | -- | $366,000 +4.6% |
| 2009 | -- | $350,000 -21.9% |
| 2008 | -- | $448,124 +2% |
| 2007 | -- | $439,338 +2% |
| 2006 | -- | $430,725 +2% |
| 2005 | -- | $422,280 +56.8% |
| 2003 | -- | $269,280 +2% |
| 2002 | -- | $264,000 +40.2% |
| 2001 | $3,598 -0.9% | $188,254 +2% |
| 2000 | $3,632 | $184,564 |
Find assessor info on the county website
Monthly payment
Est. payment
Payment breakdown
Explore the cost of this home by adjusting the details. Changes won't be saved.Climate risks
Neighborhood: South Corona
Nearby schools
GreatSchools rating
- 8/10Orange Elementary SchoolGrades: K-6Distance: 1.2 mi
- 6/10El Cerrito Middle SchoolGrades: 6-8Distance: 0.9 mi
- 8/10Santiago High SchoolGrades: 9-12Distance: 1.3 mi
Schools provided by the listing agent
- Elementary: Orange
- High: Santiago
Source: CRMLS. This data may not be complete. We recommend contacting the local school district to confirm school assignments for this home.
- $1,025,0004 bd3 ba3.4k sqft3800 Middleburg Pl, Corona, CA 92881Off Market
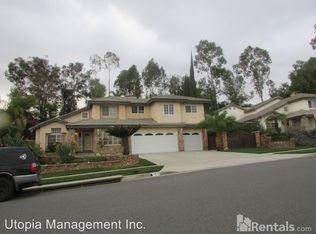
- $724,2003 bd2 ba1.5k sqft3815 Fairbanks Way, Corona, CA 92881Off Market
- $741,4003 bd2 ba1.5k sqft3805 Fairbanks Way, Corona, CA 92881Off Market
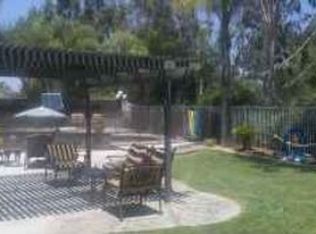
- $894,8004 bd3 ba2k sqft1892 Georgetown Dr, Corona, CA 92881Off Market

- $926,8004 bd3 ba2.7k sqft3790 Middleburg Pl, Corona, CA 92881Off Market
- $814,1003 bd3 ba2.1k sqft1911 Georgetown Dr, Corona, CA 92881Off Market
- $698,7003 bd2 ba1.2k sqft1886 Georgetown Dr, Corona, CA 92881Off Market
- $736,2003 bd2 ba1.5k sqft1898 Georgetown Dr, Corona, CA 92881Off Market
A local agent can set up tours, give advice and negotiate with sellers.
Similar homes
- $860,0004 bd3 ba2.2k sqft1353 Hermosa Dr, Corona, CA 92879For Sale
 MLS ID #RS26149260, Cynthia Correa, Coldwell Banker Realty. CRMLS
 - $899,0004 bd2 ba2.7k sqft2426 Mary Clare St, Corona, CA 92882For Sale
 MLS ID #IG26139668, Robin Salter, Crown Real Estate. CRMLS
 - $790,0003 bd2 ba1.8k sqft3047 Mira Vista Way, Corona, CA 92881For Sale
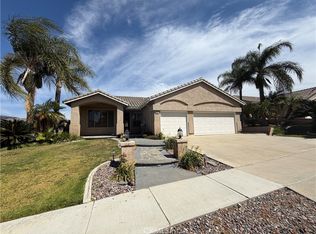 MLS ID #IG26124098, Patricia Bellis, Keller Williams Realty. CRMLS
 - $980,0004 bd3 ba2.1k sqft10851 Orchard View Ln, Riverside, CA 92503For Sale
 MLS ID #PW26159694, Margaret Bowles, Coldwell Banker Realty. CRMLS
 - $--4 bd3 ba1.7k sqft754 La Loma Ln, Corona, CA 92879AuctionAuction.com 2
- $899,9004 bd3 ba2.3k sqft1240 Jonah Dr, Corona, CA 92882For SaleMLS ID #IG26135233, Nolasco Blandon, Compass. CRMLS
- $875,0004 bd3 ba2.3k sqft11056 Orchard View Ln, Riverside, CA 92503For SaleMLS ID #IV26069602, SHIRLEY COATES, THOMAS COATES, BROKER. CRMLS
- $875,0004 bd2 ba2.3k sqft165 Cottonwood Ave, Riverside, CA 92506For SaleMLS ID #IV26126503, SCOTT HOOKS, WESTCOE REALTORS INC. CRMLS
- $749,9994 bd3 ba1.9k sqft1860 Coolidge St, Corona, CA 92879For SaleMLS ID #CV26155241, Austin Dossey, RE/MAX TIME REALTY. CRMLS
- $659,0002 bd2 ba1.7k sqft23915 Augusta Dr, Corona, CA 92883For SaleMLS ID #IG26157439, John Johnson, Elevate Real Estate Agency. CRMLS
- $799,0003 bd2 ba1.8k sqft4360 Cedar Ave, Norco, CA 92860For SaleMLS ID #IG26139184, Sandee Hwang-Smith, Sandee Hwang-Smith, Broker. CRMLS
- $745,0002 bd2 ba1.5k sqft9411 Hughes Dr, Corona, CA 92883For SaleMLS ID #IG26137267, Sandi Lancaster, Realty Masters & Associates. CRMLS
- $959,9905 bd4 ba2.9k sqft2933 Bridgetide Rd, Corona, CA 92883New ConstructionCRMLS
- $846,4283 bd2 ba1.5k sqft3816 Leafgreen Rd, Corona, CA 92883New ConstructionCRMLS
- $799,9903 bd2 ba1.5k sqft3714 Leafgreen Rd, Corona, CA 92883New ConstructionCRMLS
- $1,041,5445 bd5 ba2.9k sqft3706 Leafgreen Rd, Corona, CA 92883New ConstructionCRMLS
- $899,0003 bd2 ba1.5k sqft1760 N Glenview Ave, Anaheim, CA 92807For SaleMLS ID #OC26160517, Jacky Tu, Redfin. CRMLS
- $865,1984 bd4 ba2.6k sqft26207 Yaeger Mesa Rd, Corona, CA 92883New ConstructionCRMLS
- $875,0002 bd2 ba2.3k sqft2032 S Helen Ave, Ontario, CA 91762For SaleMLS ID #SW26136945, Joshua Ayala, Versare Real Estate. CRMLS
- $799,9004 bd3 ba2.7k sqft4947 Prairie Run Rd, Jurupa Valley, CA 91752For SaleMLS ID #OC26151500, Kathy Wang, Wetrust Realty. CRMLS
Local buyer's agents are ready to help
