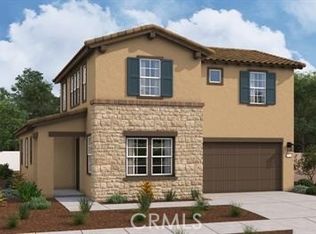
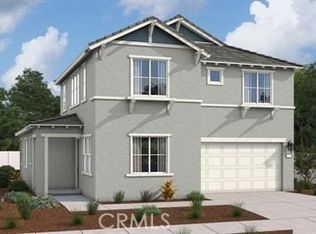
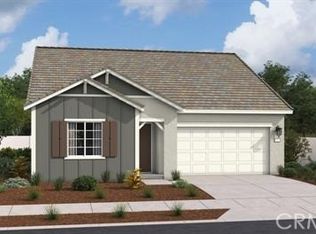
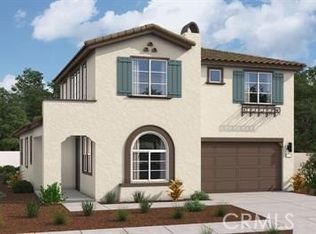
Welcome to our highly sought after Abbey single story floorplan, offering 3 bedrooms and 2 bathrooms in the desirable Bedford master community. This thoughtfully designed home features an open-concept layout with 10 foot ceilings and a bright airy great room, perfect for both everyday living and entertaining. Enjoy hardwood laminate flooring throughout the main living areas, complimented by designer upgrades including quartz countertops, upgraded cabinetry and 8 foot interior doors that add to the home's elevated feel. The gourmet kitchen is equipped with a stainless steel hood and modern finishes that blend style and functionality. Located within the gated Bedford master community, residents enjoy access to resort-style amenities, including clubhouse, pools, parks, walking trails and more. This home combines comfort, style and convenience in one of the area's most desirable communities.
New construction
Listed by: RICHMOND AMERICAN HOMES • John Bayless • 800-852-9714
Price increase: $20K (9/11)
$802,990
3714 Leafgreen Rd, Corona, CA 92883
3beds
1,526sqft
Single Family Residence
Built in 2025
4,327 Square Feet Lot
$801,300 Zestimate®
$526/sqft
$278/mo HOA
What's special
- 175 days
- 169
- 7
Zillow last checked:
Listing updated:
Listed by:
John Bayless 800-852-9714,
RICHMOND AMERICAN HOMES
Source: CRMLS,MLS#: IG26073174 Originating MLS: California Regional MLS
Originating MLS: California Regional MLSFacts & features
Interior
Bedrooms & bathrooms
- Bedrooms: 3
- Bathrooms: 2
- Full bathrooms: 2
- Main level bathrooms: 2
- Main level bedrooms: 3
Rooms
- Room types: Great Room, Kitchen, Laundry, Primary Bathroom, Primary Bedroom
Bathroom
- Features: Tub Shower
Kitchen
- Features: Built-in Trash/Recycling, Kitchen Island, Quartz Counters, Walk-In Pantry
Heating
- Central
Cooling
- Central Air
Appliances
- Included: Dishwasher, Free-Standing Range, Disposal, Microwave
- Laundry: Washer Hookup, Inside
Features
- Eat-in Kitchen, Open Floorplan, Quartz Counters, Recessed Lighting
- Windows: Double Pane Windows
- Has fireplace: No
- Fireplace features: None
- Common walls with other units/homes: No Common Walls
Interior area
- Total interior livable area: 1,526 sqft
Property
Parking
- Total spaces: 2
- Parking features: Garage - Attached
- Attached garage spaces: 2
Features
- Levels: One
- Stories: 1
- Entry location: 1
- Patio & porch: Rear Porch
- Pool features: Association
- Has spa: Yes
- Spa features: Association
Lot
- Size: 4,327 Square Feet
- Features: Back Yard, Front Yard
Details
- Parcel number: 279601011
- Special conditions: Standard
Construction
Type & style
- Home type: SingleFamily
- Property subtype: Single Family Residence
Materials
- Frame, Stucco
- Foundation: Slab
- Roof: Concrete
Condition
- Under Construction
- New construction: Yes
- Year built: 2025
Details
- Builder model: Abbey
Utilities & green energy
- Sewer: Public Sewer
- Water: Public
Community & HOA
Community
- Features: Biking, Dog Park, Hiking, Park, Gated
- Security: Fire Sprinkler System, Gated Community, Smoke Detector(s)
HOA
- Has HOA: Yes
- Amenities included: Clubhouse, Controlled Access, Dog Park, Fitness Center, Meeting Room, Outdoor Cooking Area, Playground, Pool, Spa/Hot Tub, Trail(s)
- HOA fee: $278 monthly
- HOA name: 1st Service
- HOA phone: 800-564-9987
Location
- Region: Corona
Financial & listing details
- Price per square foot: $526/sqft
- Tax assessed value: $734,875
- Date on market: 4/6/2026
- Cumulative days on market: 175 days
- Listing terms: Cash,Conventional,FHA,VA Loan
Estimated market value
$801,300
$761,000 - $841,000
$3,688/mo
Price history
| Date | Event | Price |
|---|---|---|
| 9/11/2026 | Price change | $822,990+2.5%$539/sqft |
Source: Richmond Homes Report a problem | ||
| 9/9/2026 | Price change | $802,990+0.1%$526/sqft |
Source: Richmond Homes Report a problem | ||
| 9/1/2026 | Price change | $801,990+0.3%$526/sqft |
Source:  CRMLS #IG26073174 Report a problem CRMLS #IG26073174 Report a problem | ||
| 3/17/2026 | Price change | $799,990-2.4%$524/sqft |
Source: Richmond Homes Report a problem | ||
| 2/10/2026 | Listed for sale | $819,990$537/sqft |
Source: Richmond Homes Report a problem | ||
Public tax history
| Year | Property taxes | Tax assessment |
|---|---|---|
| 2026 | -- | $734,875 |
Find assessor info on the county website
Monthly payment
Est. payment
Payment breakdown
Explore the cost of this home by adjusting the details. Changes won't be saved.Climate risks
Neighborhood: Wildrose
Similar homes
- $749,9884 bd3 ba2.1k sqft4041 Pomelo Dr, Corona, CA 92883New Construction
 MLS ID #TR26183344, Steven Cheng, Re/Max Champions. CRMLS
 - $679,9003 bd3 ba1.4k sqft23247 Canyon Pines Pl, Corona, CA 92883For Sale
 MLS ID #CV26203660, Hung Ngo, ETOPREALESTATE. CRMLS
 - $699,9993 bd3 ba1.8k sqft2841 Villa Catalonia Ct, Corona, CA 92881For Sale
 MLS ID #PW26145811, Andrea Barquero, Jason Mitchell Real Estate California, Inc.. CRMLS
 - $699,0002 bd2 ba1.7k sqft11976 Discovery Ct, Corona, CA 92883For Sale
 MLS ID #IG26081078, Diana Renee, Keller Williams Realty. CRMLS
