Welcome to this beautifully renovated, move-in-ready single-story home nestled on a desirable corner lot in one of Corona's most sought-after neighborhoods. Thoughtfully updated from top to bottom, this charming 3-bedroom, 2-bathroom residence combines modern upgrades with everyday comfort, making it the perfect place to call home. Lovingly cared for by the same owners for nearly 20 years, pride of ownership is evident throughout every detail of the property.
The remodeled kitchen serves as the heart of the home, offering a fresh, contemporary space for cooking and gathering. Major system upgrades provide added peace of mind, including a new roof, a new A/C system, a new dishwasher, and a complete PEX plumbing repipe completed in 2023.
Situated on a corner lot, the property offers added privacy along with convenient guest parking. Designed for easy, low-maintenance living, this home is ideal for first-time buyers, downsizers, or anyone looking for a truly turnkey property without the hassle of future renovations.
Conveniently located just minutes from the 91, 15, and 71 freeways, you'll enjoy easy access to Orange County, shopping centers, dining, parks, and everyday amenities. Best of all, with low property taxes and no HOA, you'll enjoy both affordability and long-term value.
Don't miss the opportunity to own this beautifully updated, lovingly maintained home. Schedule your private tour today!
For sale
Listed by: Real Broker • Eric Chang • Contact: 951-482-8267
Price cut: $10K (8/27)
$720,000
1138 Creekside Ln, Corona, CA 92878
3beds
1,242sqft
Single Family Residence
Built in 1984
6,098 Square Feet Lot
$740,300 Zestimate®
$580/sqft
$-- HOA
What's special
- 58 days
- 1,123
- 62
Zillow last checked:
Listing updated:
Listed by:
Eric Chang DRE #02224173 951-482-8267,
Real Broker,
Silvia Klapp DRE #02081328 909-647-3885,
Real Broker
Source: CRMLS,MLS#: PW26150687 Originating MLS: California Regional MLS
Originating MLS: California Regional MLSFacts & features
Interior
Bedrooms & bathrooms
- Bedrooms: 3
- Bathrooms: 2
- Full bathrooms: 2
- Main level bathrooms: 2
- Main level bedrooms: 3
Rooms
- Room types: Bedroom, Entry/Foyer, Family Room, Kitchen, Laundry, Primary Bathroom, Primary Bedroom
Primary bedroom
- Features: Main Level Primary
Bedroom
- Features: All Bedrooms Down
Bedroom
- Features: Bedroom on Main Level
Bathroom
- Features: Quartz Counters, Separate Shower
Kitchen
- Features: Kitchen Island, Quartz Counters
Heating
- Central
Cooling
- Central Air
Appliances
- Included: Double Oven
- Laundry: Electric Dryer Hookup, Gas Dryer Hookup, Inside, Laundry Closet, In Garage
Features
- Breakfast Bar, Eat-in Kitchen, All Bedrooms Down, Bedroom on Main Level, Main Level Primary
- Flooring: Wood
- Windows: Double Pane Windows
- Has fireplace: Yes
- Fireplace features: Living Room
- Common walls with other units/homes: No Common Walls
Interior area
- Total interior livable area: 1,242 sqft
Video & virtual tour
Property
Parking
- Total spaces: 2
- Parking features: Garage
- Attached garage spaces: 2
Features
- Levels: One
- Stories: 1
- Entry location: Front
- Patio & porch: Concrete, Patio
- Pool features: None
- Spa features: None
- Fencing: Wood
- Has view: Yes
- View description: City Lights, Mountain(s), Neighborhood
Lot
- Size: 6,098 Square Feet
- Features: 0-1 Unit/Acre, Sprinkler System
Details
- Parcel number: 119473007
- Zoning: R-1
- Special conditions: Standard
Construction
Type & style
- Home type: SingleFamily
- Architectural style: Modern,Spanish
- Property subtype: Single Family Residence
Materials
- Foundation: Slab
- Roof: Asphalt
Condition
- New construction: No
- Year built: 1984
Utilities & green energy
- Electric: 220 Volts in Garage, 220 Volts in Kitchen, 220 Volts in Laundry
- Sewer: Public Sewer
- Water: Public
Community & HOA
Community
- Features: Park, Storm Drain(s), Street Lights, Suburban, Sidewalks
- Subdivision: Horsethief Canyon
Location
- Region: Corona
Financial & listing details
- Price per square foot: $580/sqft
- Tax assessed value: $415,313
- Date on market: 7/13/2026
- Cumulative days on market: 59 days
- Listing terms: Cash,Conventional,Cal Vet Loan,1031 Exchange,FHA,VA Loan
Estimated market value
$740,300
$703,000 - $777,000
$3,117/mo
Price history
| Date | Event | Price |
|---|---|---|
| 8/27/2026 | Price change | $720,000-1.4%$580/sqft |
Source:  CRMLS #PW26150687 Report a problem CRMLS #PW26150687 Report a problem | ||
| 8/11/2026 | Price change | $730,000-1.4%$588/sqft |
Source: CRMLS #PW26150687 Report a problem | ||
| 7/29/2026 | Price change | $739,999-0.7%$596/sqft |
Source: CRMLS #PW26150687 Report a problem | ||
| 7/13/2026 | Listed for sale | $745,000+112.1%$600/sqft |
Source: CRMLS #PW26150687 Report a problem | ||
| 11/11/2016 | Listing removed | $351,168+80.1%$283/sqft |
Source: Auction.com Report a problem | ||
| 8/22/2016 | Price change | $195,000-31.1%$157/sqft |
Source: Auction.com Report a problem | ||
| 8/8/2016 | Price change | $282,826-19.2%$228/sqft |
Source: Auction.com Report a problem | ||
| 7/22/2016 | Price change | -- |
Source: Auction.com Report a problem | ||
| 3/31/2016 | Pending sale | $349,900$282/sqft |
Source: Colonial Realty Group #IG15243130 Report a problem | ||
| 3/24/2016 | Price change | $349,900+6.4%$282/sqft |
Source: Colonial Realty Group #IG15243130 Report a problem | ||
| 3/1/2016 | Listed for sale | -- |
Source: Auction.com Report a problem | ||
| 12/9/2015 | Listing removed | $329,000$265/sqft |
Source: Colonial Realty Group #IG15243130 Report a problem | ||
| 11/13/2015 | Pending sale | $329,000$265/sqft |
Source: Colonial Realty Group #IG15243130 Report a problem | ||
| 10/27/2015 | Listed for sale | $329,000+3.1%$265/sqft |
Source: Owner Report a problem | ||
| 7/29/2015 | Listing removed | $319,000$257/sqft |
Source: Owner #11197767 Report a problem | ||
| 6/11/2014 | Listed for sale | $319,000$257/sqft |
Source: Owner Report a problem | ||
| 7/2/2013 | Listing removed | $319,000$257/sqft |
Source: Gonzalez Realty #PW13046767 Report a problem | ||
| 6/20/2013 | Listed for sale | $319,000$257/sqft |
Source: Gonzalez Realty #PW13046767 Report a problem | ||
| 5/31/2013 | Pending sale | $319,000$257/sqft |
Source: Gonzalez Realty #PW13046767 Report a problem | ||
| 5/10/2013 | Price change | $319,000-3%$257/sqft |
Source: Gonzalez Realty #PW13046767 Report a problem | ||
| 3/20/2013 | Listed for sale | $329,000+6.1%$265/sqft |
Source: Gonzalez Realty #PW13046767 Report a problem | ||
| 2/15/2008 | Sold | $310,000-31.9%$250/sqft |
Source: Public Record Report a problem | ||
| 9/7/2007 | Sold | $455,000$366/sqft |
Source: Public Record Report a problem | ||
| 2/10/2006 | Sold | $455,000+69.8%$366/sqft |
Source: Public Record Report a problem | ||
| 12/3/2003 | Sold | $268,000$216/sqft |
Source: Public Record Report a problem | ||
Public tax history
| Year | Property taxes | Tax assessment |
|---|---|---|
| 2026 | -- | $415,313 +2% |
| 2025 | $4,587 +3.4% | $407,171 +2% |
| 2024 | $4,436 +1.4% | $399,188 +2% |
| 2023 | $4,375 +1.9% | $391,361 +2% |
| 2022 | $4,294 +2% | $383,688 +2% |
| 2021 | $4,209 +1.1% | $376,166 +1% |
| 2020 | $4,162 +2.4% | $372,310 +2% |
| 2019 | $4,065 +2.3% | $365,011 +2% |
| 2018 | $3,973 +2.5% | $357,855 +2% |
| 2017 | $3,876 | $350,839 +2% |
| 2016 | $3,876 +3.3% | $343,961 +1.5% |
| 2015 | $3,753 +3.8% | $338,796 +2% |
| 2014 | $3,617 | $332,161 +39.6% |
| 2013 | -- | $238,000 +0.8% |
| 2012 | -- | $236,000 -2.1% |
| 2011 | -- | $241,000 +1.7% |
| 2010 | -- | $237,000 +8.7% |
| 2009 | -- | $218,000 -36.1% |
| 2008 | -- | $341,000 -26.5% |
| 2007 | -- | $464,100 +66.4% |
| 2006 | -- | $278,827 +2% |
| 2005 | -- | $273,360 +316% |
| 2003 | -- | $65,718 +2% |
| 2002 | -- | $64,430 +2% |
| 2001 | $666 +1.5% | $63,168 +2% |
| 2000 | $657 | $61,930 |
Find assessor info on the county website
Monthly payment
Est. payment
Payment breakdown
Explore the cost of this home by adjusting the details. Changes won't be saved.Climate risks
Neighborhood: 92878
Nearby schools
Schools provided by the listing agent
- Elementary: George Washington
- Middle: Auburndale
- High: Norco
Source: CRMLS. This data may not be complete. We recommend contacting the local school district to confirm school assignments for this home.
Similar homes
- $760,0003 bd2 ba1.3k sqft915 Auburndale St, Corona, CA 92878For Sale
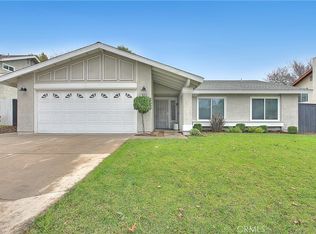 MLS ID #IG26001482, Ryan Peterson, Gold Coast Realty. CRMLS
 - $829,0004 bd2 ba1.6k sqft1019 Meadowview Ct, Corona, CA 92878For Sale
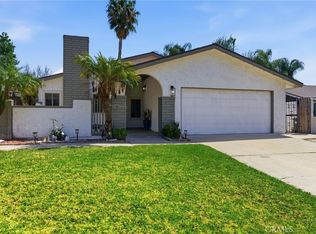 MLS ID #IV26063333, LISA ANDRE, COLDWELL BANKER REALTY. CRMLS
 - $679,8004 bd2 ba1.3k sqft3441 Crownsworth St, Corona, CA 92879For Sale
 MLS ID #CV26177362, Jerry Casillas, RE/MAX TIME REALTY. CRMLS
 - $639,0003 bd3 ba1.3k sqft793 Playa Blanca Cir, Corona, CA 92879For Sale
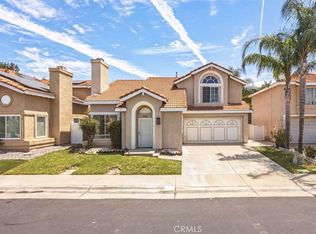 MLS ID #OC26162257, Krissia Pena, First Choice Investments. CRMLS
