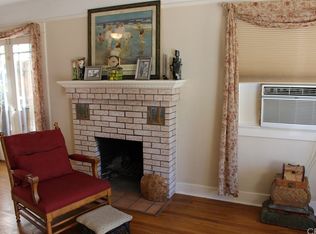
Professionally designed and beautifully remodeled, this completely turn-key home blends timeless character with warm organic design.Throughout the home, layered textures, natural materials, and carefully curated finishes create a warm and inviting feel. The living room is anchored by a stone fireplace and expansive windows that flood the space with natural light, creating an inviting setting for gathering and relaxing. A second living space features an additional stone fireplace and sits adjacent to the kitchen, offering another comfortable area for spending time with family and friends. The kitchen has been completely redesigned with Taj Mahal quartzite countertops, soft taupe cabinetry, handcrafted Zellige tile, champagne bronze fixtures, and statement lighting. Ample cabinetry, generous counter space, and a functional layout make the kitchen both beautiful and practical. The primary suite serves as a peaceful retreat, featuring statement stone sconces, a built-in dresser, walk-in closet, and direct access to the backyard patio. The adjoining bathroom includes dual vanities, designer wallpaper, curated tile selections, and champagne bronze fixtures. Secondary bedrooms feature custom lighting, sliding closet doors, and built-in storage, while the secondary bathroom offers dual vanities, artisan tilework, a dedicated linen cabinet, and thoughtfully selected finishes. One of the standout features of the home is the oversized sunroom with built-in cabinetry and floating shelves. Whether used as a media room, home office, playroom, gym, reading room, or additional living area, the space offers exceptional flexibility. Sliding glass doors provide direct access to the backyard, creating a seamless connection between indoor and outdoor living. Oak-toned flooring carries throughout the home, creating warmth and continuity from room to room. Warm woods, organic textures, natural stone, handcrafted tile, and curated finishes are layered throughout the home, adding depth, character, and a timeless sense of style. Designed for year-round enjoyment, the backyard offers plenty of space for outdoor entertaining, dining al fresco, gardening, or simply unwinding outdoors. Mature landscaping and an established avocado tree enhance the outdoor setting. With low property taxes, no HOA, and convenient access to nearby schools, shopping, dining, and freeways, this beautifully remodeled home offers an exceptional combination of design, comfort, and convenience.
For sale
Listed by: Uber Realty Group • Dusti Robles • Contact: 951-492-1932
$849,000
109 E Francis St, Corona, CA 92879
3beds
1,724sqft
Single Family Residence
Built in 1962
8,712 Square Feet Lot
$838,100 Zestimate®
$492/sqft
$-- HOA
What's special
- 97 days
- 448
- 38
Zillow last checked:
Listing updated:
Listed by:
Dusti Robles DRE #01500258 951-492-1932,
Uber Realty Group
Source: CRMLS,MLS#: IG26121039 Originating MLS: California Regional MLS
Originating MLS: California Regional MLSFacts & features
Interior
Bedrooms & bathrooms
- Bedrooms: 3
- Bathrooms: 2
- Full bathrooms: 2
- Main level bathrooms: 2
- Main level bedrooms: 3
Rooms
- Room types: Bonus Room, Bedroom, Entry/Foyer, Family Room, Kitchen, Primary Bathroom, Primary Bedroom, Other, Sunroom
Primary bedroom
- Features: Main Level Primary
Bedroom
- Features: All Bedrooms Down
Bedroom
- Features: Bedroom on Main Level
Bathroom
- Features: Bathroom Exhaust Fan, Bathtub, Dual Sinks, Linen Closet, Quartz Counters, Stone Counters, Remodeled, Separate Shower, Tub Shower, Upgraded
Kitchen
- Features: Built-in Trash/Recycling, Kitchen/Family Room Combo, Quartz Counters, Stone Counters, Remodeled, Updated Kitchen
Other
- Features: Walk-In Closet(s)
Heating
- Central, Electric, Fireplace(s)
Cooling
- Central Air, Electric
Appliances
- Included: Dishwasher, Electric Range, Electric Water Heater, Free-Standing Range, Disposal, Microwave, Refrigerator, Range Hood, Vented Exhaust Fan, Water Heater
- Laundry: Washer Hookup, Electric Dryer Hookup, In Garage
Features
- Breakfast Area, Ceiling Fan(s), Pantry, Stone Counters, Recessed Lighting, Unfurnished, All Bedrooms Down, Bedroom on Main Level, Main Level Primary, Walk-In Closet(s)
- Flooring: Laminate, Stone
- Doors: Double Door Entry, Panel Doors, Sliding Doors
- Windows: Double Pane Windows, Screens
- Has fireplace: Yes
- Fireplace features: Family Room, Living Room, Raised Hearth
- Common walls with other units/homes: No Common Walls
Interior area
- Total interior livable area: 1,724 sqft
Video & virtual tour
Property
Parking
- Total spaces: 4
- Parking features: Concrete, Door-Multi, Driveway, Garage, Garage Door Opener, Garage Faces Rear
- Attached garage spaces: 2
- Uncovered spaces: 2
Accessibility
- Accessibility features: None
Features
- Levels: One
- Stories: 1
- Entry location: Front Door
- Patio & porch: Brick, Open, Patio
- Exterior features: Lighting
- Pool features: None
- Spa features: None
- Fencing: Block,Chain Link,Wood
- Has view: Yes
- View description: Neighborhood
Lot
- Size: 8,712 Square Feet
- Dimensions: 70*125
- Features: 0-1 Unit/Acre, Back Yard, Front Yard, Sprinklers In Rear, Sprinklers In Front, Lawn, Landscaped, Sprinklers Timer, Sprinklers On Side, Sprinkler System, Street Level, Yard
Details
- Parcel number: 109073002
- Zoning: R1072
- Special conditions: Standard
Construction
Type & style
- Home type: SingleFamily
- Architectural style: Ranch
- Property subtype: Single Family Residence
Materials
- Drywall, Concrete, Stucco, Wood Siding
- Foundation: Slab
- Roof: Composition
Condition
- Updated/Remodeled,Termite Clearance,Turnkey
- New construction: No
- Year built: 1962
Utilities & green energy
- Electric: Electricity - On Property
- Sewer: Public Sewer
- Water: Public
- Utilities for property: Electricity Connected, Sewer Connected, Water Connected, Overhead Utilities
Community & HOA
Community
- Features: Curbs, Street Lights, Suburban, Sidewalks
- Security: Carbon Monoxide Detector(s), Smoke Detector(s)
- Subdivision: Ivy Park
Location
- Region: Corona
Financial & listing details
- Price per square foot: $492/sqft
- Tax assessed value: $610,000
- Date on market: 6/5/2026
- Cumulative days on market: 97 days
- Listing terms: Cash,Conventional,Submit
- Road surface type: Paved
Estimated market value
$838,100
$796,000 - $880,000
$3,452/mo
Price history
| Date | Event | Price |
|---|---|---|
| 6/6/2026 | Listed for sale | $849,000+54.4%$492/sqft |
Source:  CRMLS #IG26121039 Report a problem CRMLS #IG26121039 Report a problem | ||
| 12/4/2025 | Sold | $550,000+18.3%$319/sqft |
Source: CRMLS #IG25253463 Report a problem | ||
| 11/21/2025 | Pending sale | $465,000$270/sqft |
Source: CRMLS #IG25253463 Report a problem | ||
Public tax history
| Year | Property taxes | Tax assessment |
|---|---|---|
| 2026 | -- | $610,000 +113.9% |
| 2025 | $3,271 +3.3% | $285,152 +2% |
| 2024 | $3,165 +1.4% | $279,562 +2% |
| 2023 | $3,122 +1.8% | $274,081 +2% |
| 2022 | $3,066 +2% | $268,708 +2% |
| 2021 | $3,005 +1.1% | $263,440 +1% |
| 2020 | $2,973 +2.3% | $260,739 +2% |
| 2019 | $2,905 +2.3% | $255,627 +2% |
| 2018 | $2,840 +2.5% | $250,616 +2% |
| 2017 | $2,771 | $245,702 +2% |
| 2016 | $2,771 +3.2% | $240,885 +1.5% |
| 2015 | $2,685 +3.7% | $237,269 +2% |
| 2014 | $2,589 | $232,624 +0.5% |
| 2013 | -- | $231,574 +2% |
| 2012 | -- | $227,035 +2% |
| 2011 | -- | $222,585 +0.8% |
| 2010 | -- | $220,923 -0.2% |
| 2009 | -- | $221,450 +2% |
| 2008 | -- | $217,109 +2% |
| 2007 | -- | $212,853 +2% |
| 2006 | -- | $208,680 +2% |
| 2005 | -- | $204,589 +3.9% |
| 2003 | -- | $196,905 +2% |
| 2002 | -- | $193,043 +13.6% |
| 2001 | $1,755 +6.4% | $170,000 +6.9% |
| 2000 | $1,650 | $159,000 |
Find assessor info on the county website
Monthly payment
Est. payment
Payment breakdown
Explore the cost of this home by adjusting the details. Changes won't be saved.Climate risks
Neighborhood: 92879
Nearby schools
Schools provided by the listing agent
- Elementary: Garretson
- Middle: Auburndale
- High: Centennial
Source: CRMLS. This data may not be complete. We recommend contacting the local school district to confirm school assignments for this home.
Similar homes
- $799,9994 bd2 ba2k sqft315 E Monterey Rd, Corona, CA 92879For Sale
 MLS ID #SW26160540, Jason Mannino, Help U Sell 951 Realty. CRMLS
 - $849,9995 bd3 ba2.4k sqft2482 Steven Dr, Corona, CA 92879For Sale
 MLS ID #PW26177853, Eros Cortes, Real Brokerage Technologies. CRMLS
 - $860,0005 bd3 ba2k sqft2112 Mammoth Ln, Corona, CA 92879For Sale
 MLS ID #WS26160515, YUE GU, RE/MAX Galaxy. CRMLS
 - $848,0004 bd3 ba1.8k sqft2515 Monterey Peninsula Dr, Corona, CA 92882For Sale
 MLS ID #PW26127359, Alex Chang, Trusted Mortgage Capital. CRMLS
Local buyer's agents are ready to help
