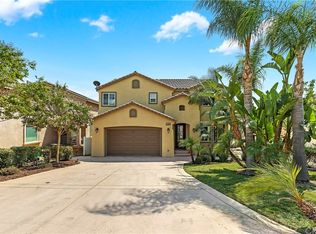
Welcome to 13063 Via Alia, Riverside CA, a beautifully maintained home offering the perfect blend of comfort, style, and functionality. This spacious residence features an open-concept floor plan with abundant natura light, generously sized living areas, and a well-appointed kitchen complete with ample cabinetry, quality countertops, and modern appliances ideal for both everyday living and entertaining. The primary suite provides a private retreat
with a spacious layout, an ensuite bathroom, and a large walk-in closet. Additional bedrooms offer flexibility for family, guests, or a home office. Step outside to a private backyard designed for relaxation and outdoor gatherings, with plenty of space to create your own personal oasis.
Conveniently located near highly rated schools, shopping, dining, parks and major commuter routes, this home offers the perfect combination of tranquility and accessibility. Whether you're a first-time buyer, growing family or investor, this is an exceptional opportunity to own a move in ready home in one of Riverside's most desirable neighborhoods. Don't miss your chance to make 13063 VIA ALIA your next home.
New construction
Listed by: Wetrust Realty • Jose Barrios • Contact: 909-486-6030
$804,999
13063 Via Alia, Riverside, CA 92503
3beds
1,716sqft
Single Family Residence
Built in 2023
0.38 Acres Lot
$799,200 Zestimate®
$469/sqft
$-- HOA
What's special
- 43 days
- 326
- 33
Zillow last checked:
Listing updated:
Listed by:
Jose Barrios DRE #02138299 909-486-6030,
Wetrust Realty
Source: CRMLS,MLS#: CV26169876 Originating MLS: California Regional MLS
Originating MLS: California Regional MLSFacts & features
Interior
Bedrooms & bathrooms
- Bedrooms: 3
- Bathrooms: 2
- Full bathrooms: 2
- Main level bathrooms: 2
- Main level bedrooms: 3
Rooms
- Room types: Bedroom, Kitchen, Laundry, Living Room, Other
Bedroom
- Features: All Bedrooms Down
Other
- Features: Walk-In Closet(s)
Heating
- Central
Cooling
- Central Air
Appliances
- Laundry: Washer Hookup, Inside
Features
- Granite Counters, All Bedrooms Down, Walk-In Closet(s)
- Has fireplace: No
- Fireplace features: None
- Common walls with other units/homes: 1 Common Wall
Interior area
- Total interior livable area: 1,716 sqft
Property
Parking
- Total spaces: 2
- Parking features: Garage - Attached
- Attached garage spaces: 2
Features
- Levels: One
- Stories: 1
- Entry location: FRONT DOOR
- Pool features: None
Lot
- Size: 0.38 Acres
- Features: 0-1 Unit/Acre
Details
- Parcel number: 269470030
- Special conditions: Standard
Construction
Type & style
- Home type: SingleFamily
- Property subtype: Single Family Residence
- Attached to another structure: Yes
Condition
- New construction: Yes
- Year built: 2023
Utilities & green energy
- Sewer: Septic Tank
- Water: Public
Green energy
- Energy generation: Solar
Community & HOA
Community
- Features: Street Lights, Sidewalks
Location
- Region: Riverside
Financial & listing details
- Price per square foot: $469/sqft
- Tax assessed value: $555,948
- Date on market: 8/4/2026
- Cumulative days on market: 43 days
- Listing terms: Cash,Cash to Existing Loan,Conventional,FHA,Submit,VA Loan
Estimated market value
$799,200
$759,000 - $839,000
$3,664/mo
Price history
| Date | Event | Price |
|---|---|---|
| 8/4/2026 | Price change | $804,999+0.6%$469/sqft |
Source:  CRMLS #CV26169876 Report a problem CRMLS #CV26169876 Report a problem | ||
| 3/21/2025 | Listed for sale | $799,999+116.2%$466/sqft |
Source: CRMLS #DW25062008 Report a problem | ||
| 2/9/2024 | Sold | $370,000-6.3%$216/sqft |
Source: CRMLS #IV23211288 Report a problem | ||
| 1/30/2024 | Pending sale | $395,000+393.8%$230/sqft |
Source: CRMLS #IV23211288 Report a problem | ||
| 12/30/2021 | Sold | $80,000$47/sqft |
Source: Public Record Report a problem | ||
Public tax history
| Year | Property taxes | Tax assessment |
|---|---|---|
| 2026 | -- | $555,948 +3.7% |
| 2025 | $5,964 +111% | $536,100 +108.6% |
| 2024 | $2,827 +55.6% | $256,964 +57.5% |
| 2023 | $1,817 +2% | $163,200 +2% |
| 2022 | $1,782 +231.6% | $160,000 +236.3% |
| 2021 | $537 +0.8% | $47,577 +1% |
| 2020 | $533 +1.9% | $47,090 +2% |
| 2019 | $523 +2% | $46,167 +2% |
| 2018 | $513 +1.8% | $45,262 +2% |
| 2017 | $504 | $44,375 +2% |
| 2016 | $504 +8.3% | $43,505 +1.5% |
| 2015 | $465 | $42,852 |
Find assessor info on the county website
Monthly payment
Est. payment
Payment breakdown
Explore the cost of this home by adjusting the details. Changes won't be saved.Climate risks
Neighborhood: El Sobrante

Similar homes
- $725,0004 bd2 ba1.5k sqft10968 Stonehenge Pl, Riverside, CA 92503For Sale
 MLS ID #CV26190685, Margarita Junak, RE/MAX TIME REALTY. CRMLS
 - $780,0004 bd3 ba1.8k sqft2128 Oak Crest Dr, Riverside, CA 92506For Sale
 MLS ID #TR26168414, Jennie Leung, Pinnacle Real Estate Group. CRMLS
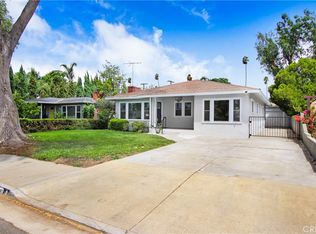
 - $769,0003 bd2 ba1.5k sqft4061 Maplewood Pl, Riverside, CA 92506For Sale
 MLS ID #PW26032112, Sameer Jafri, Homequest Real Estate. CRMLS
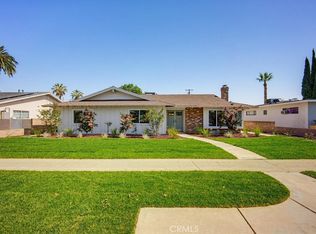
 - $849,0003 bd2 ba1.7k sqft109 E Francis St, Corona, CA 92879For Sale
 MLS ID #IG26121039, Dusti Robles, Uber Realty Group. CRMLS
Local buyer's agents are ready to help
