Welcome to this beautifully upgraded detached residence located in the highly desirable Serrano community. This thoughtfully designed 4-Bedroom 3-Bath Built in 2024 ,-This thoughtfully designed home approx. 2,090 sq.feet modern living space featuring a highly sought after downstairs bedroom with full bath -ideal for multigenerational, guest or a private home office. The Bright, open-concept floor plan showcase a spacious great , kitchen with Quartz countertops, oversized island, contemporary cabinets, stainless steel appliances, and abundant natural light.
Builder has installed Electric Car Hook up.
For sale
Listed by: Golden State Realtors Group • Maria Shango • Contact: 9498423597
$780,000
24317 Sonieta Ct, Corona, CA 92883
4beds
2,090sqft
Condominium
Built in 2024
-- sqft lot
$774,000 Zestimate®
$373/sqft
$273/mo HOA
What's special
- 19 days |
- 227 |
- 8 |
Zillow last checked:
Listing updated:
Listed by:
Maria Shango DRE #01234342 9498423597,
Golden State Realtors Group
Source: CRMLS,MLS#: OC26158729 Originating MLS: California Regional MLS
Originating MLS: California Regional MLSFacts & features
Interior
Bedrooms & bathrooms
- Bedrooms: 4
- Bathrooms: 3
- Full bathrooms: 3
- Main level bathrooms: 1
- Main level bedrooms: 1
Rooms
- Room types: Bedroom, Family Room, Kitchen, Laundry, Loft, Living Room, Primary Bathroom, Primary Bedroom, Other, Pantry
Primary bedroom
- Features: Primary Suite
Primary bedroom
- Features: Main Level Primary
Bedroom
- Features: All Bedrooms Up
Bathroom
- Features: Bathroom Exhaust Fan, Bathtub, Dual Sinks, Full Bath on Main Level, Granite Counters, Separate Shower
Kitchen
- Features: Built-in Trash/Recycling, Granite Counters, Kitchen Island, Kitchen/Family Room Combo, Quartz Counters, Self-closing Cabinet Doors, Self-closing Drawers, Utility Sink, Walk-In Pantry
Pantry
- Features: Walk-In Pantry
Heating
- Central, ENERGY STAR Qualified Equipment, High Efficiency, Heat Pump, Solar
Cooling
- Central Air, Dual, ENERGY STAR Qualified Equipment, High Efficiency, Heat Pump
Appliances
- Included: Dishwasher, ENERGY STAR Qualified Appliances, Free-Standing Range, Disposal, Gas Range, Microwave, Tankless Water Heater
- Laundry: Washer Hookup, Electric Dryer Hookup, Gas Dryer Hookup, Inside, Laundry Room, Upper Level
Features
- Granite Counters, Quartz Counters, All Bedrooms Up, All Bedrooms Down, Loft, Main Level Primary, Primary Suite, Walk-In Pantry, Walk-In Closet(s)
- Flooring: Carpet, Wood
- Has fireplace: No
- Fireplace features: None
- Common walls with other units/homes: No Common Walls
Interior area
- Total interior livable area: 2,090 sqft
Video & virtual tour
Property
Parking
- Total spaces: 2
- Parking features: Garage - Attached
- Attached garage spaces: 2
Accessibility
- Accessibility features: Parking
Features
- Levels: Two
- Stories: 2
- Entry location: front
- Pool features: Community, Association
- Has view: Yes
- View description: Mountain(s)
Lot
- Size: 2,535 Square Feet
Details
- Parcel number: 290992032
- Special conditions: Standard
Construction
Type & style
- Home type: Condo
- Property subtype: Condominium
Condition
- New construction: No
- Year built: 2024
Utilities & green energy
- Sewer: None
- Water: Public
- Utilities for property: Cable Available, Cable Connected, Electricity Available, Electricity Connected, Natural Gas Available, Natural Gas Connected, Water Available, Water Connected, Sewer Not Available
Green energy
- Energy efficient items: Appliances
- Energy generation: Solar
Community & HOA
Community
- Features: Park, Pool
HOA
- Has HOA: Yes
- Amenities included: Pool
- HOA fee: $273 monthly
- HOA name: SOA
- HOA phone: 949-367-9430
Location
- Region: Corona
Financial & listing details
- Price per square foot: $373/sqft
- Date on market: 8/2/2026
- Cumulative days on market: 19 days
- Listing terms: Cash,Cash to New Loan,Conventional,FHA
Estimated market value
$774,000
$735,000 - $813,000
$4,297/mo
Price history
| Date | Event | Price |
|---|---|---|
| 8/2/2026 | Listed for sale | $780,000+11.4%$373/sqft |
Source:  CRMLS #OC26158729 Report a problem CRMLS #OC26158729 Report a problem | ||
| 4/30/2024 | Sold | $699,940+2.9%$335/sqft |
Source: CRMLS #EV23173280 Report a problem | ||
| 3/5/2024 | Pending sale | $679,990$325/sqft |
Source: CRMLS #EV23173280 Report a problem | ||
| 3/5/2024 | Listing removed | $679,990$325/sqft |
Source:  Taylor Morrison Report a problem Taylor Morrison Report a problem | ||
| 3/1/2024 | Price change | $679,990-3.7%$325/sqft |
Source: Taylor Morrison Report a problem | ||
| 2/24/2024 | Price change | $706,215-0.7%$338/sqft |
Source: Taylor Morrison Report a problem | ||
| 1/27/2024 | Price change | $711,215-0.7%$340/sqft |
Source: Taylor Morrison Report a problem | ||
| 1/9/2024 | Listed for sale | $716,215$343/sqft |
Source: Taylor Morrison Report a problem | ||
Public tax history
Tax history is unavailable.
Monthly payment
Est. payment
Payment breakdown
Explore the cost of this home by adjusting the details. Changes won't be saved.Climate risks
Neighborhood: Trilogy
Nearby schools
GreatSchools rating
- 8/10Todd ElementaryGrades: K-6Distance: 0.7 mi
- 6/10El Cerrito Middle SchoolGrades: 6-8Distance: 5.7 mi
- 8/10Santiago High SchoolGrades: 9-12Distance: 6.5 mi
Schools provided by the listing agent
- High: Santiago
Source: CRMLS. This data may not be complete. We recommend contacting the local school district to confirm school assignments for this home.
- $702,9004 bd3 ba2k sqft24377 Sonieta Ct, Corona, CA 92883Off Market
- $678,8143 bd3 ba1.7k sqft24293 Sonieta Ct, Corona, CA 92883Off Market
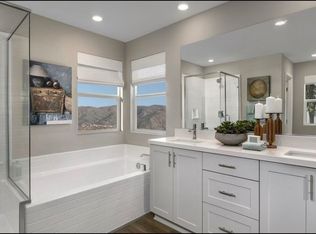
- $743,1154 bd4 ba2.2k sqft24252 Sonieta Ct, Corona, CA 92883Sold
- $497,7002 bd2 ba1k sqft10611 Wrangler Way, Corona, CA 92883Off Market
- $465,4002 bd2 ba1.1k sqft10597 Wrangler Way, Corona, CA 92883Off Market
- $450,1002 bd2 ba1.2k sqft10625 Wrangler Way, Corona, CA 92883Off Market
- $720,1004 bd3 ba2.1k sqft24353 Sonieta Ct, Corona, CA 92883Off Market
- $627,1153 bd3 ba1.7k sqft24197 Sonieta Ct, Corona, CA 92883Sold
A local agent can set up tours, give advice and negotiate with sellers.
Similar homes
- $789,0004 bd3 ba2.5k sqft24655 Acadia Dr, Corona, CA 92883For Sale
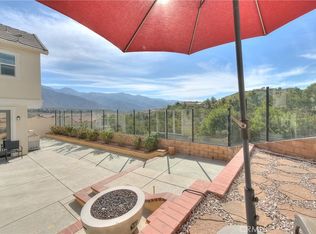 MLS ID #PW26143662, Yvonne Tran, Lifetime Realty Inc. CRMLS
 - $829,0003 bd3 ba2.3k sqft11767 Trailwood Ct, Corona, CA 92883For Sale
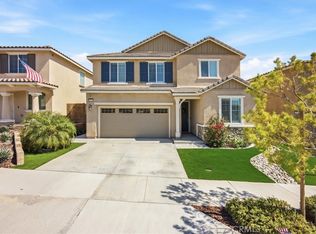 MLS ID #CV26131502, Lori Arsenault, PRICE REAL ESTATE GROUP INC. CRMLS
 - $600,0003 bd3 ba1.7k sqft4428 Owens St Unit 103, Corona, CA 92883For Sale
 MLS ID #PW26146754, Carole Geronsin, BHHS CA Properties. CRMLS
 - $574,9003 bd3 ba1.7k sqft4301 Owens St Unit 101, Corona, CA 92883For Sale
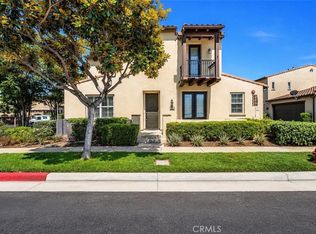 MLS ID #IG26135901, Monica Franco, PAK Home Realty. CRMLS
 - $739,0003 bd3 ba1.8k sqft2841 Villa Catalonia Ct, Corona, CA 92881For SaleMLS ID #PW26145811, Andrea Barquero, Jason Mitchell Real Estate California, Inc.. CRMLS
- $745,0003 bd3 ba1.8k sqft2886 Villa Catalonia Ct, Corona, CA 92881For SaleMLS ID #GD26093036, Sally Abdelshahed, California Prime Realty. CRMLS
- $565,0002 bd2 ba1.5k sqft4317 Owens St Unit 103, Corona, CA 92883For SaleMLS ID #PW26149432, Joanna Lee, Reshape Real Estate. CRMLS
- $774,9002 bd2 ba1.4k sqft35 Saint Mays Rd, Ladera Ranch, CA 92694For SaleMLS ID #OC26166508, Tim Wolter, Ladera Realty. CRMLS
- $820,0004 bd3 ba2.2k sqft16411 Globetrotter St, Chino, CA 91708For SaleMLS ID #PW26169242, Cesar Vasquez, Kase Real Estate. CRMLS
- $599,9994 bd4 ba2k sqft7448 Desert Holly St, Chino, CA 91708For SaleMLS ID #OC26168776, Darren Shepherd, Compass. CRMLS
- $649,9994 bd3 ba2.2k sqft873 Ancona Ln, Lake Elsinore, CA 92530For SaleMLS ID #SW26181353, Blake Cory, eXp Realty of California, Inc.. CRMLS
- $799,0004 bd3 ba2k sqft16177 Pasture Ave, Chino, CA 91708For SaleMLS ID #PW26175121, Jonathan Kim, CNR Real Estate. CRMLS
- $849,9004 bd3 ba2.5k sqft12858 Meridian St, Eastvale, CA 92880For SaleMLS ID #OC26174058, Gangming Liang, Real Broker. CRMLS
- $780,0003 bd2 ba1.6k sqft3703 Conning St, Riverside, CA 92509For SaleMLS ID #OC26143265, Remedios Del Pilar Duarte Vega, PAK Home Realty. CRMLS
- $949,9003 bd3 ba1.5k sqft97 Adelfa St, Mission Viejo, CA 92694For SaleMLS ID #OC26176196, Fred Sedighravesh, Keller Williams Realty Irvine. CRMLS
- $899,9994 bd4 ba2.7k sqft2605 Via Caceres, Corona, CA 92881For SaleMLS ID #IG26155292, Jennifer Faris, Elevate Real Estate Agency. CRMLS
- $790,0004 bd3 ba2k sqft2960 E Merritt Paseo, Ontario, CA 91761For SaleMLS ID #OC26163515, Cecilia Feng, Latitude 33 Real Estate. CRMLS
- $850,0004 bd3 ba2.2k sqft13803 La Pradera Way, Corona, CA 92880For SaleMLS ID #TR26171225, Maria Ellen Cupino, Coldwell Banker Envision. CRMLS
- $959,0003 bd2 ba1.4k sqft2310 Cascade, Tustin, CA 92782For SaleMLS ID #OC26162341, Carol Ko, IRN Realty. CRMLS
- $706,9904 bd3 ba2.2k sqft4247 Bravado, Riverside, CA 92505For SaleMLS ID #SW26044594, Leander Wade, Allison James Estates & Homes. CRMLS
Local buyer's agents are ready to help
