Welcome to the Aveline – A Stunning 2-Story Home Designed for Modern Living. Step inside and be greeted by a stylish study office, perfect for working from home or quiet moments. As you move further, you’ll discover a bright and airy open-concept floor plan, seamlessly connecting the gourmet kitchen, cozy living room, and elegant dining area – ideal for entertaining or everyday living.
The first floor features a spacious primary bedroom retreat, complete with a private ensuite bathroom for ultimate convenience. A chic half bath is also available, thoughtfully placed for guests.
Upstairs, you’ll find a second primary suite, offering flexibility for multi-generational living or guests. The spacious loft provides endless possibilities, whether it’s a play area, media room, or relaxation zone. Three additional bedrooms ensure plenty of space for family, hobbies, or a home gym.
The Aveline is more than a home – it’s a lifestyle. Come see for yourself and imagine the possibilities!
Pending
Listed by: RICHMOND AMERICAN HOMES • John Bayless • 800-852-9714
$959,990
2933 Bridgetide Rd, Corona, CA 92883
5beds
2,977sqft
Single Family Residence
Built in 2025
4,223 Square Feet Lot
$-- Zestimate®
$322/sqft
$278/mo HOA
What's special
Spacious loftGourmet kitchenPrivate ensuite bathroomSecond primary suiteOpen-concept floor planElegant dining areaChic half bath
- 580 days
- 247
- 7
Zillow last checked:
Listing updated:
Listed by:
John Bayless 800-852-9714,
RICHMOND AMERICAN HOMES
Source: CRMLS,MLS#: IG25034772 Originating MLS: California Regional MLS
Originating MLS: California Regional MLSFacts & features
Interior
Bedrooms & bathrooms
- Bedrooms: 5
- Bathrooms: 4
- Full bathrooms: 3
- 1/2 bathrooms: 1
- Main level bathrooms: 2
- Main level bedrooms: 1
Rooms
- Room types: Great Room, Kitchen, Laundry, Primary Bathroom, Primary Bedroom
Bathroom
- Features: Tub Shower
Kitchen
- Features: Quartz Counters, Walk-In Pantry
Heating
- Central
Cooling
- Central Air
Appliances
- Included: Dishwasher, Free-Standing Range, Disposal, Microwave
- Laundry: Upper Level
Features
- Eat-in Kitchen, Open Floorplan, Quartz Counters, Recessed Lighting
- Windows: Double Pane Windows
- Has fireplace: No
- Fireplace features: None
- Common walls with other units/homes: No Common Walls
Interior area
- Total interior livable area: 2,977 sqft
Property
Parking
- Total spaces: 2
- Parking features: Garage - Attached
- Attached garage spaces: 2
Features
- Levels: Two
- Stories: 2
- Entry location: 1
- Patio & porch: None
- Pool features: Association
- Has spa: Yes
- Spa features: Association
Lot
- Size: 4,223 Square Feet
- Features: Back Yard, Front Yard
Details
- Parcel number: 279591008
- Special conditions: Standard
Construction
Type & style
- Home type: SingleFamily
- Property subtype: Single Family Residence
Materials
- Frame, Stucco
- Foundation: Slab
- Roof: Concrete
Condition
- Under Construction
- New construction: Yes
- Year built: 2025
Details
- Builder model: Aveline
Utilities & green energy
- Sewer: Public Sewer
- Water: Public
Community & HOA
Community
- Features: Biking, Dog Park, Hiking, Park, Gated
- Security: Fire Sprinkler System, Gated Community, Smoke Detector(s)
HOA
- Has HOA: Yes
- Amenities included: Clubhouse, Controlled Access, Dog Park, Fitness Center, Meeting Room, Outdoor Cooking Area, Playground, Pool, Spa/Hot Tub, Trail(s)
- HOA fee: $278 monthly
- HOA name: 1st Service
- HOA phone: 800-564-9987
Location
- Region: Corona
Financial & listing details
- Price per square foot: $322/sqft
- Tax assessed value: $736,022
- Date on market: 2/16/2025
- Cumulative days on market: 580 days
- Listing terms: Cash,Conventional,FHA,VA Loan
Estimated market value
Not available
Estimated sales range
Not available
$5,010/mo
Price history
| Date | Event | Price |
|---|---|---|
| 9/16/2026 | Pending sale | $959,990$322/sqft |
Source:  CRMLS #IG25034772 Report a problem CRMLS #IG25034772 Report a problem | ||
| 4/14/2026 | Price change | $959,990-6.8%$322/sqft |
Source: Richmond Homes Report a problem | ||
| 12/14/2025 | Price change | $1,029,990-0.1%$346/sqft |
Source: CRMLS #IG25034772 Report a problem | ||
| 12/13/2025 | Price change | $1,031,471+0.1%$346/sqft |
Source: Richmond Homes Report a problem | ||
| 9/10/2025 | Price change | $1,029,990-1.9%$346/sqft |
Source: Richmond Homes Report a problem | ||
| 6/24/2025 | Price change | $1,049,990-0.3%$353/sqft |
Source: Richmond Homes Report a problem | ||
| 6/13/2025 | Price change | $1,053,309+4.8%$354/sqft |
Source: Richmond Homes Report a problem | ||
| 5/6/2025 | Price change | $1,005,309+2.3%$338/sqft |
Source: Richmond Homes Report a problem | ||
| 4/15/2025 | Price change | $982,471-2%$330/sqft |
Source: Richmond Homes Report a problem | ||
| 4/4/2025 | Price change | $1,002,471-1%$337/sqft |
Source: Richmond Homes Report a problem | ||
| 3/22/2025 | Price change | $1,012,471-3.8%$340/sqft |
Source: CRMLS #IG25034772 Report a problem | ||
| 2/16/2025 | Listed for sale | $1,052,471$354/sqft |
Source: CRMLS #IG25034772 Report a problem | ||
Public tax history
| Year | Property taxes | Tax assessment |
|---|---|---|
| 2026 | -- | $736,022 |
Find assessor info on the county website
Monthly payment
Est. payment
Payment breakdown
Explore the cost of this home by adjusting the details. Changes won't be saved.Climate risks
Neighborhood: Wildrose
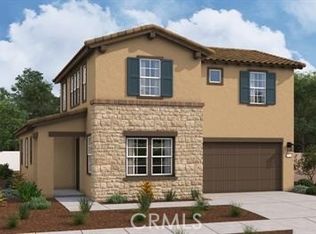
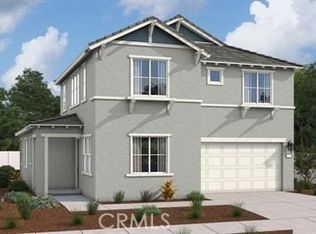
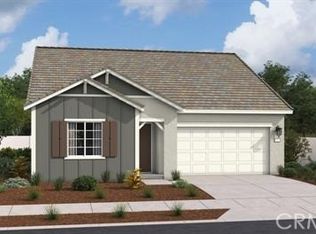
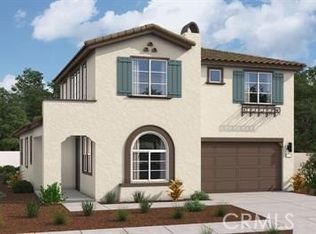
Similar homes
- $1,041,5445 bd5 ba2.9k sqft3706 Leafgreen Rd, Corona, CA 92883New Construction
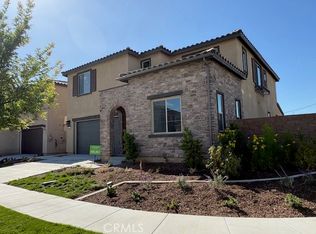 CRMLS
CRMLS - $907,9903 bd3 ba2.3k sqft3718 Leafgreen Rd, Corona, CA 92883New Construction
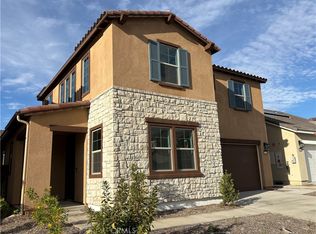 CRMLS
CRMLS - $802,9903 bd2 ba1.5k sqft3714 Leafgreen Rd, Corona, CA 92883New Construction
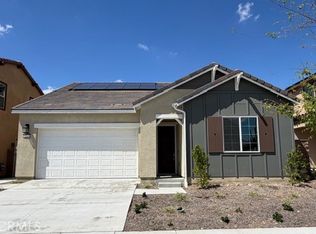 MLS ID #IG26073174, John Bayless, RICHMOND AMERICAN HOMES. CRMLS
 - $749,9905 bd4 ba2.6k sqft12766 Olympus Cir, Corona, CA 92883New Construction
 CRMLS
CRMLS
Local buyer's agents are ready to help
