Welcome to this well-maintained corner lot home located in one of Corona's established and desirable neighborhoods. Tax records reflect 4 bedrooms and 2 bathrooms; however, the home is currently configured as 3 spacious bedrooms with an additional room off the primary suite that can easily be converted into a 4th bedroom, home office, nursery, or retreat. The updated kitchen features white cabinetry, quartz countertops, and a stylish tile backsplash, opening seamlessly to the family room for comfortable everyday living and entertaining. All bedrooms are generously sized, providing flexibility for family, guests, or work-from-home needs. Enjoy beautifully landscaped front and back yards, rear covered patio - great for entertaining, a spacious 3-car garage with storage cabinets, and a location convenient to schools, parks, shopping, dining, and commuter access. With low taxes and no HOA, this is a rare opportunity to create your dream home in one of Corona's most sought-after neighborhoods, this home is a wonderful opportunity you won't want to miss.
Under contract
Listed by: Keller Williams Realty • Patricia Bellis • Contact: tbellisbroker@gmail.com
$790,000
3047 Mira Vista Way, Corona, CA 92881
3beds
1,825sqft
Single Family Residence
Built in 1996
8,276 Square Feet Lot
$777,400 Zestimate®
$433/sqft
$-- HOA
What's special
- 69 days
- 1,219
- 35
Zillow last checked:
Listing updated:
Listed by:
Patricia Bellis DRE #01963777 tbellisbroker@gmail.com,
Keller Williams Realty
Source: CRMLS,MLS#: IG26124098 Originating MLS: California Regional MLS
Originating MLS: California Regional MLSFacts & features
Interior
Bedrooms & bathrooms
- Bedrooms: 3
- Bathrooms: 2
- Full bathrooms: 2
- Main level bathrooms: 2
- Main level bedrooms: 3
Rooms
- Room types: Bedroom, Entry/Foyer, Kitchen, Laundry, Living Room, Primary Bathroom, Primary Bedroom, Other, Retreat
Primary bedroom
- Features: Primary Suite
Primary bedroom
- Features: Main Level Primary
Bedroom
- Features: All Bedrooms Down
Bathroom
- Features: Bathroom Exhaust Fan, Bathtub, Closet, Dual Sinks, Full Bath on Main Level, Remodeled, Soaking Tub, Separate Shower, Tub Shower, Vanity
Kitchen
- Features: Kitchen Island, Quartz Counters, Remodeled, Updated Kitchen
Other
- Features: Walk-In Closet(s)
Heating
- Central
Cooling
- Central Air
Appliances
- Included: Dishwasher, Gas Range, Microwave, Vented Exhaust Fan, Water Heater
- Laundry: Inside, Laundry Room
Features
- Ceiling Fan(s), Eat-in Kitchen, High Ceilings, Open Floorplan, Quartz Counters, Unfurnished, All Bedrooms Down, Main Level Primary, Primary Suite, Walk-In Closet(s)
- Flooring: Carpet, Tile
- Windows: Blinds, Double Pane Windows, Screens, Shutters
- Has fireplace: Yes
- Fireplace features: Family Room
- Common walls with other units/homes: 2+ Common Walls
Interior area
- Total interior livable area: 1,825 sqft
Property
Parking
- Total spaces: 3
- Parking features: Attached Carport, Door-Multi, Direct Access, Driveway, Garage Faces Front, Garage, Garage Door Opener
- Attached garage spaces: 3
- Has carport: Yes
Accessibility
- Accessibility features: Accessible Doors
Features
- Levels: One
- Stories: 1
- Entry location: Ground
- Patio & porch: Concrete, Covered, Front Porch
- Pool features: None
- Spa features: None
- Fencing: Block,Fair Condition,Privacy
- Has view: Yes
- View description: Neighborhood
Lot
- Size: 8,276 Square Feet
- Features: 0-1 Unit/Acre, Corner Lot, Landscaped
Details
- Parcel number: 108142001
- Special conditions: Standard,Trust
Construction
Type & style
- Home type: SingleFamily
- Property subtype: Single Family Residence
- Attached to another structure: Yes
Condition
- Repairs Cosmetic
- New construction: No
- Year built: 1996
Utilities & green energy
- Electric: Standard
- Sewer: Public Sewer
- Water: Public
- Utilities for property: Electricity Connected, Natural Gas Connected, Sewer Connected, Water Connected
Community & HOA
Community
- Features: Curbs, Street Lights, Suburban, Sidewalks
- Security: Carbon Monoxide Detector(s), Smoke Detector(s)
Location
- Region: Corona
Financial & listing details
- Price per square foot: $433/sqft
- Tax assessed value: $381,135
- Date on market: 6/22/2026
- Cumulative days on market: 69 days
- Listing terms: Cash,Cash to Existing Loan,Cash to New Loan,Conventional,Contract
- Inclusions: Microwave, stove, dishwasher
- Exclusions: Kitchen Refrigerator
- Road surface type: Paved
Estimated market value
$777,400
$739,000 - $816,000
$3,582/mo
Price history
| Date | Event | Price |
|---|---|---|
| 8/19/2026 | Contingent | $790,000$433/sqft |
Source:  CRMLS #IG26124098 Report a problem CRMLS #IG26124098 Report a problem | ||
| 6/22/2026 | Listed for sale | $790,000+218.5%$433/sqft |
Source: CRMLS #IG26124098 Report a problem | ||
| 5/17/2001 | Sold | $248,000+67.6%$136/sqft |
Source: Public Record Report a problem | ||
| 5/2/1997 | Sold | $148,000$81/sqft |
Source: Public Record Report a problem | ||
Public tax history
| Year | Property taxes | Tax assessment |
|---|---|---|
| 2026 | -- | $381,135 +2% |
| 2025 | $4,353 +3.3% | $373,663 +2% |
| 2024 | $4,215 +1.4% | $366,337 +2% |
| 2023 | $4,159 +1.8% | $359,155 +2% |
| 2022 | $4,085 +2% | $352,114 +2% |
| 2021 | $4,006 +1.1% | $345,211 +1% |
| 2020 | $3,963 +2.3% | $341,672 +2% |
| 2019 | $3,874 -12.6% | $334,974 +2% |
| 2018 | $4,434 -2.3% | $328,407 +2% |
| 2017 | $4,539 | $321,969 +2% |
| 2016 | $4,539 +1.5% | $315,657 +1.5% |
| 2015 | $4,474 +2.3% | $310,918 +2% |
| 2014 | $4,375 | $304,830 +0.5% |
| 2013 | -- | $303,454 +2% |
| 2012 | -- | $297,505 +2% |
| 2011 | -- | $291,673 +0.8% |
| 2010 | -- | $289,495 -0.2% |
| 2009 | -- | $290,185 +2% |
| 2008 | -- | $284,496 +2% |
| 2007 | -- | $278,918 +2% |
| 2006 | -- | $273,450 +2% |
| 2005 | -- | $268,089 +3.9% |
| 2003 | -- | $258,019 +2% |
| 2002 | -- | $252,960 +58.1% |
| 2001 | $2,329 -15.8% | $159,966 +2% |
| 2000 | $2,765 | $156,831 |
Find assessor info on the county website
Monthly payment
Est. payment
Payment breakdown
Explore the cost of this home by adjusting the details. Changes won't be saved.Climate risks
Neighborhood: South Corona
Similar homes
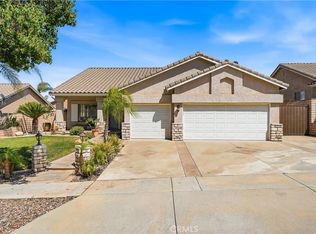
- $720,0003 bd2 ba1.7k sqft20310 State St, Corona, CA 92881For Sale
 MLS ID #IG26125110, Sonja Torring, Realty ONE Group West. CRMLS
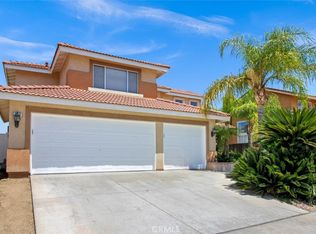
 - $778,0004 bd2 ba2k sqft1015 W 5th St, Corona, CA 92882For Sale
 MLS ID #PW26160601, Lauren Lumbattis, First Team Real Estate. CRMLS
 - $875,0004 bd3 ba2.3k sqft1712 Melrose Dr, Corona, CA 92878For Sale
 MLS ID #OC26185819, Kevin Sullivan, Compass. CRMLS
 - $850,0004 bd3 ba2.2k sqft1353 Hermosa Dr, Corona, CA 92879For Sale
 MLS ID #RS26149260, Cynthia Correa, Coldwell Banker Realty. CRMLS
Local buyer's agents are ready to help
