Skip main navigation
Sold for $910,000
  • Listed by: First Team Real Estate • Joy Olea • Contact: 909-240-7000
    Bought with: First Team Real Estate
    $910,000

    3053 Mira Vista Way, Corona, CA 92881

    4beds
    2,109sqft
    Single Family Residence
    Built in 1996
    7,405 Square Feet Lot
    $911,000 Zestimate®
    $431/sqft
    $3,874 Estimated rent

    Home value

    $911,000

    $829,000 - $993,000

    $3,874/mo

    Zestimate® history
    Loading
    Loading...

    Owner options

    List your home for rent

    $3,874/mo

    Rent Zestimate®

    Find your next renter with Zillow Rental Manager. Plus, with online applications, you can quickly screen prospective tenants – for free.

    Learn more

    $3,874/mo

    Rent Zestimate®

    Refinance and save

    $5,837/mo

    Est. payment

    Refinancing to a lower rate could help reduce your monthly payments and save thousands over the life of the loan.

    See today's rates

    $5,837/mo

    Est. payment

    Explore your selling options

    Work with a Zillow partner agent

    Leverage their expertise and Zillow's premium Showcase listings to get your home seen by more buyers.

    Get started

    List with your own agent

    Get your home in front of millions of buyers by listing it on Zillow.

    Learn how to do it

    Sell it yourself

    Take full control of how buyers see your home on Zillow by listing For Sale by Owner (FSBO).

    List your home

    What's special

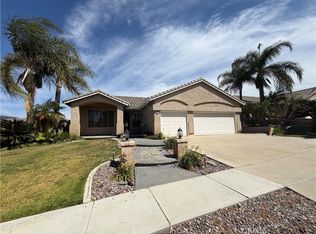
    Welcome Home! Nestled in one of Corona's most desirable neighborhoods, this beautifully updated home offers the perfect blend of comfort, style, and functionality— along with large RV parking and NO HOA! Boasting 4 bedrooms and 2.5 bathrooms, this spacious floor plan includes a versatile 4th bedroom currently configured as a private office off the primary suite, making it ideal for remote work, a nursery, gym, or retreat. Natural light pours throughout the home, creating a bright and inviting atmosphere you'll love coming home to. The remodeled kitchen is a showstopper, featuring quartz countertops, tile backsplash, recessed lighting, and plenty of space for cooking, gathering, and making memories. The cozy family room is anchored by a warm fireplace and includes a built-in bar, making entertaining family and friends effortless and fun. The generous primary suite offers a relaxing escape with an updated ensuite bathroom and a large walk-in closet with all the bells and whistles. Updated bathrooms, a water softening system, spacious secondary bedrooms, ceiling fans throughout and a separate indoor laundry room add convenience and comfort for everyday living. Did I mention the home was replumbed with Pex in 2025, and the HVAC system was upgraded to an extremely efficient 5 ton unit....how's that for peace of mind? Outside, you'll find a backyard designed for enjoying Southern California living year-round. The large covered patio provides the perfect setting for weekend BBQs, outdoor dining, and relaxing evenings, while the beautiful landscaping creates a peaceful and welcoming environment. Need space for your toys? You'll love the enormous RV parking and 3-car garage, offering plenty of room for vehicles, recreational equipment, storage, and more. The extra spacious garage has epoxy flooring, large cabinets and sink. Conveniently located near top-rated schools, shopping, dining, parks, and freeway access for commuters, this move-in-ready home checks all the boxes. Opportunities like this don't come around often—don't miss your chance to make this Corona gem your own!

    Zillow last checked:

    Listing updated:

    Listed by:

    Joy Olea DRE #02106259 909-240-7000,

    First Team Real Estate

    Bought with:

    Joy Olea, DRE #02106259

    First Team Real Estate

    Source: CRMLS,MLS#: PW26133741MLS LogoOriginating MLS: California Regional MLS

    Facts & features

    Interior

    Bedrooms & bathrooms
    • Bedrooms: 4
    • Bathrooms: 3
    • Full bathrooms: 2
    • 1/2 bathrooms: 1
    • Main level bathrooms: 3
    • Main level bedrooms: 4
    Rooms
    • Room types: Bedroom, Center Hall, Converted Bedroom, Family Room, Kitchen, Laundry, Living Room, Primary Bathroom, Primary Bedroom, Other, Dining Room
    Primary bedroom
    • Features: Main Level Primary
    Bedroom
    • Features: All Bedrooms Down
    Bedroom
    • Features: Bedroom on Main Level
    Bathroom
    • Features: Bathroom Exhaust Fan, Bathtub, Closet, Dual Sinks, Enclosed Toilet, Quartz Counters, Remodeled, Separate Shower, Tub Shower, Upgraded
    Kitchen
    • Features: Kitchen Island, Kitchen/Family Room Combo, Quartz Counters, Remodeled, Updated Kitchen
    Other
    • Features: Walk-In Closet(s)
    Heating
    • Central
    Cooling
    • Central Air
    Appliances
    • Included: Built-In Range, Dishwasher, Disposal, Gas Water Heater, Microwave
    • Laundry: Washer Hookup, Gas Dryer Hookup, Inside, Laundry Room
    Features
    • Breakfast Bar, Ceiling Fan(s), Dry Bar, Separate/Formal Dining Room, High Ceilings, Open Floorplan, Quartz Counters, Recessed Lighting, Storage, All Bedrooms Down, Bedroom on Main Level, Main Level Primary, Primary Suite, Walk-In Closet(s)
    • Doors: Sliding Doors
    • Windows: Blinds, Double Pane Windows
    • Has fireplace: Yes
    • Fireplace features: Family Room, Gas
    • Common walls with other units/homes: No Common Walls
    Interior area
    • Total interior livable area: 2,109 sqft

    Property

    Parking
    • Total spaces: 3
    • Parking features: Direct Access, Driveway, Garage Faces Front, Garage, RV Gated, RV Access/Parking
    • Attached garage spaces: 3
    Features
    • Levels: One
    • Stories: 1
    • Entry location: Front
    • Patio & porch: Concrete, Covered, Front Porch, Patio
    • Exterior features: Rain Gutters
    • Pool features: None
    • Spa features: None
    • Fencing: Block
    • Has view: Yes
    • View description: Hills, Neighborhood
    Lot
    • Size: 7,405 Square Feet
    • Features: 0-1 Unit/Acre, Front Yard
    Details
    • Additional structures: Shed(s)
    • Parcel number: 108142002
    • Special conditions: Standard

    Construction

    Type & style
    • Home type: SingleFamily
    • Property subtype: Single Family Residence
    Materials
    • Stucco
    Condition
    • Updated/Remodeled,Turnkey
    • New construction: No
    • Year built: 1996

    Utilities & green energy

    • Sewer: Public Sewer
    • Water: Public
    • Utilities for property: Electricity Connected, Natural Gas Connected, Sewer Connected, Water Connected

    Community & HOA

    Community
    • Features: Curbs, Storm Drain(s), Street Lights, Sidewalks
    • Security: Smoke Detector(s)
    • Subdivision: /
    Location
    • Region: Corona

    Financial & listing details

    • Price per square foot: $431/sqft
    • Tax assessed value: $597,810
    • Date on market: 6/18/2026
    • Cumulative days on market: 13 days
    • Listing terms: Submit
    • Inclusions: Oven, microwave, dishwasher, water softener, outdoor TV, shed, garage cabinets, fireplace screen
    • Road surface type: Paved

    Price history

    DateEventPrice
    7/27/2026Sold$910,000+1.2%$431/sqft
    Source: CRMLS #PW26133741 Report a problem
    7/4/2026Pending sale$899,000$426/sqft
    Source: CRMLS #PW26133741 Report a problem
    6/19/2026Listed for sale$899,000+78%$426/sqft
    Source: CRMLS #PW26133741 Report a problem
    7/11/2016Sold$505,000-1.9%$239/sqft
    Source: Public Record Report a problem
    5/25/2016Pending sale$515,000$244/sqft
    Source: Coldwell Banker-Campbell Rltrs #OC16106263 Report a problem
    5/21/2016Price change$515,000-4.6%$244/sqft
    Source: Coldwell Banker-Campbell Rltrs #OC16106263 Report a problem
    5/19/2016Listed for sale$539,900+66.1%$256/sqft
    Source: Coldwell Banker-Campbell Rltrs #OC16106263 Report a problem
    11/27/2002Sold$325,000+103.1%$154/sqft
    Source: Public Record Report a problem
    4/3/1997Sold$160,000$76/sqft
    Source: Public Record Report a problem

    Public tax history

    YearProperty taxesTax assessment
    2026-- $597,810 +2%
    2025$6,792 +3.3%$586,089 +2%
    2024$6,575 +1.4%$574,598 +2%
    2023$6,487 +1.8%$563,332 +2%
    2022$6,372 +2%$552,288 +2%
    2021$6,248 +1.1%$541,460 +1%
    2020$6,181 +2.3%$535,909 +2%
    2019$6,042 -7.8%$525,402 +2%
    2018$6,553 -0.8%$515,100 +2%
    2017$6,606 $505,000 +24.7%
    2016$6,606 +21.9%$405,116 +1.5%
    2015$5,420 +2.6%$399,032 +2%
    2014$5,285 $391,216 +10.8%
    2013-- $353,000 +2.3%
    2012-- $345,000 -1.1%
    2011-- $349,000 -2.8%
    2010-- $359,000 +4.1%
    2009-- $345,000 -5.5%
    2008-- $365,116 +2%
    2007-- $357,958 +2%
    2006-- $350,940 +3.9%
    2005-- $337,687 +3.9%
    2003-- $325,000 +84.2%
    2002-- $176,394 +2%
    2001$2,537 -14.6%$172,937 +2%
    2000$2,971 $169,547
    Find assessor info on the county website

    Neighborhood: South Corona

    Nearby schools

    GreatSchools rating
    Schools provided by the listing agent
    • Elementary: Susan B Anthony
    • Middle: Citrus
    • High: Santiago

    Source: CRMLS. This data may not be complete. We recommend contacting the local school district to confirm school assignments for this home.

    Get a cash offer in 3 minutes
    Find out how much your home could sell for in as little as 3 minutes with a no-obligation cash offer.
    Estimated market value
    $911,000
    Get a cash offer in 3 minutes
    Find out how much your home could sell for in as little as 3 minutes with a no-obligation cash offer.
    Estimated market value
    $911,000