Beautiful Home in the heart of Eastvale. Close to Huber Park and recreation areas. This home offers a well designed and functional floor plan with four bedrooms and three bathrooms. One Downstairs bedroom with custom built in shelves which are wall to wall and ceiling height. Hall bathroom. Ample Living room which is adjacent to a Spacious Dining area. Great Kitchen with Granite counters and center island. All updated appliances and walk in pantry. Beautiful Simulated wood tile floors throughout the downstairs. Large downstairs laundry room with ample counter space and sink, with plenty of cabinet space, and access to Garage. New whole house Whirlpool 3300 water softener. Family room offers plenty of natural light and a nice contemporary style fireplace for those cozy evenings. Entertainment center, and custom surround sound. Upstairs you have double doors leading into the Primary bedroom suite with very large windows without adjacent backyard homes, but overlooking this beautiful neighborhood. Two separate His and Hers closets across from one another, and Primary bathroom. The other two Bedrooms upstairs are Spacious with ceiling fans, and large windows which also let in plenty of natural light. Large full bathroom which accommodates the two bedrooms in the hallway. The Exterior offers a nice size patio with an Alumawood patio cover. Solar panels. Large three car garage with epoxy floors. This is a must see.
For sale
Listed by: Homequest Real Estate • Diana Morales • Contact: 909-717-8425
Price cut: $10K (7/20)
$948,000
13931 Burrage St, Corona, CA 92880
4beds
2,568sqft
Single Family Residence
Built in 2004
6,534 Square Feet Lot
$919,600 Zestimate®
$369/sqft
$-- HOA
What's special
- 92 days
- 757
- 34
Zillow last checked:
Listing updated:
Listed by:
Diana Morales DRE #01113435 909-717-8425,
Homequest Real Estate
Source: CRMLS,MLS#: IG26103945 Originating MLS: California Regional MLS
Originating MLS: California Regional MLSFacts & features
Interior
Bedrooms & bathrooms
- Bedrooms: 4
- Bathrooms: 3
- Full bathrooms: 3
- Main level bathrooms: 1
- Main level bedrooms: 1
Rooms
- Room types: Attic, Bedroom, Center Hall, Family Room, Kitchen, Living Room, Primary Bathroom, Primary Bedroom, Other, Pantry, Dining Room
Primary bedroom
- Features: Primary Suite
Bedroom
- Features: Bedroom on Main Level
Bathroom
- Features: Bathroom Exhaust Fan, Bathtub, Dual Sinks, Full Bath on Main Level, Granite Counters, Separate Shower, Tub Shower, Walk-In Shower
Kitchen
- Features: Granite Counters, Kitchen Island, Kitchen/Family Room Combo, Walk-In Pantry
Other
- Features: Walk-In Closet(s)
Pantry
- Features: Walk-In Pantry
Heating
- Electric, Forced Air
Cooling
- Central Air, Dual
Appliances
- Included: 6 Burner Stove, Built-In Range, Double Oven, Dishwasher, Gas Cooktop, Gas Oven, Gas Water Heater, Microwave, Vented Exhaust Fan, Water Heater
- Laundry: Washer Hookup, Electric Dryer Hookup, Gas Dryer Hookup, Inside, Laundry Room
Features
- Built-in Features, Block Walls, Ceiling Fan(s), Crown Molding, Cathedral Ceiling(s), Separate/Formal Dining Room, Eat-in Kitchen, Granite Counters, High Ceilings, Open Floorplan, Pantry, Attic, Bedroom on Main Level, Primary Suite, Walk-In Pantry, Walk-In Closet(s)
- Flooring: Tile
- Windows: Blinds, Double Pane Windows, Shutters
- Has fireplace: Yes
- Fireplace features: Family Room, Gas
- Common walls with other units/homes: No Common Walls
Interior area
- Total interior livable area: 2,568 sqft
Property
Parking
- Total spaces: 3
- Parking features: Concrete, Door-Multi, Direct Access, Driveway Level, Driveway, Garage Faces Front, Garage, On Street
- Attached garage spaces: 3
Accessibility
- Accessibility features: Low Pile Carpet, Accessible Doors
Features
- Levels: Two
- Stories: 2
- Entry location: Living Room
- Patio & porch: Covered, Open, Patio
- Exterior features: Lighting, Rain Gutters
- Pool features: None
- Spa features: None
Lot
- Size: 6,534 Square Feet
- Features: 0-1 Unit/Acre, Sprinklers In Rear, Sprinklers In Front, Landscaped, Level, Paved, Sprinklers Timer, Street Level, Yard
Details
- Parcel number: 144346004
- Special conditions: Standard
Construction
Type & style
- Home type: SingleFamily
- Architectural style: Contemporary
- Property subtype: Single Family Residence
Materials
- Drywall, Stucco
- Foundation: Slab
Condition
- Turnkey
- New construction: No
- Year built: 2004
Utilities & green energy
- Electric: Electricity - On Property, 220 Volts in Garage, Standard
- Sewer: None
- Water: Public
- Utilities for property: Cable Available, Electricity Connected, Natural Gas Available, Sewer Connected, Water Connected, Sewer Not Available
Green energy
- Energy efficient items: HVAC
- Energy generation: Solar
Community & HOA
Community
- Features: Curbs, Storm Drain(s), Sidewalks
- Security: Carbon Monoxide Detector(s), Smoke Detector(s)
Location
- Region: Corona
Financial & listing details
- Price per square foot: $369/sqft
- Tax assessed value: $621,280
- Date on market: 5/30/2026
- Cumulative days on market: 92 days
- Listing terms: Cash,Cash to New Loan,Conventional
- Road surface type: Paved
Estimated market value
$919,600
$874,000 - $966,000
$3,550/mo
Price history
| Date | Event | Price |
|---|---|---|
| 7/20/2026 | Price change | $948,000-1%$369/sqft |
Source:  CRMLS #IG26103945 Report a problem CRMLS #IG26103945 Report a problem | ||
| 5/30/2026 | Listed for sale | $958,000+119.2%$373/sqft |
Source: CRMLS #IG26103945 Report a problem | ||
| 4/8/2014 | Listing removed | $2,400$1/sqft |
Source: Keller Williams Realty- Norco #IG14067488 Report a problem | ||
| 4/4/2014 | Listed for rent | $2,400$1/sqft |
Source: Keller Williams Realty- Norco #IG14067488 Report a problem | ||
| 9/2/2004 | Sold | $437,000$170/sqft |
Source: Public Record Report a problem | ||
Public tax history
| Year | Property taxes | Tax assessment |
|---|---|---|
| 2026 | -- | $621,280 +2% |
| 2025 | $8,802 +3% | $609,099 +2% |
| 2024 | $8,550 +1.1% | $597,157 +2% |
| 2023 | $8,456 -1.4% | $585,449 +2% |
| 2022 | $8,575 +1.5% | $573,971 +2% |
| 2021 | $8,451 +1% | $562,718 +1% |
| 2020 | $8,366 +2.1% | $556,949 +2% |
| 2019 | $8,193 +1.8% | $546,030 +2% |
| 2018 | $8,049 +6% | $535,324 +7.5% |
| 2017 | $7,591 | $498,000 +5.7% |
| 2016 | $7,591 +6.4% | $471,000 +2.6% |
| 2015 | $7,131 +0.9% | $459,000 |
| 2014 | $7,071 | $459,000 +27.9% |
| 2013 | -- | $359,000 +5% |
| 2012 | -- | $342,000 -3.9% |
| 2011 | -- | $356,000 +1.1% |
| 2010 | -- | $352,000 +9% |
| 2009 | -- | $323,000 -23.1% |
| 2008 | -- | $420,000 -7.6% |
| 2007 | -- | $454,643 +2% |
| 2006 | -- | $445,729 +2% |
| 2005 | -- | $436,990 |
Find assessor info on the county website
Monthly payment
Est. payment
Payment breakdown
Explore the cost of this home by adjusting the details. Changes won't be saved.Climate risks
Neighborhood: Corona Valley

Similar homes
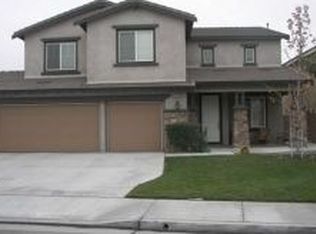
- $899,0004 bd3 ba2.6k sqft14079 Orangevale Ave, Corona, CA 92880For Sale
 MLS ID #IG26163027, Andrea Hove, Realty ONE Group West. CRMLS
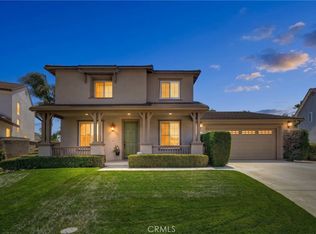
 - $995,0004 bd3 ba3.2k sqft7101 Lemon Grass Ave, Eastvale, CA 92880For Sale
 MLS ID #IG26109263, MARK NAZZAL, KELLER WILLIAMS REALTY. CRMLS
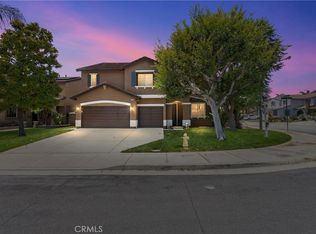
 - $899,9005 bd3 ba2.2k sqft5929 Red Gold St, Corona, CA 92880For Sale
 MLS ID #PW26157926, Heidi Wilde, BK Platinum Properties. CRMLS
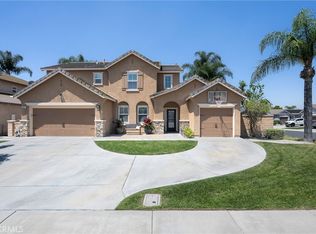
 - $849,9003 bd2 ba2.2k sqft6110 Fairlane Ave, Corona, CA 92880For Sale
 MLS ID #PW26117697, Maria Sandoval, SoCal Pacific Realty. CRMLS
Local buyer's agents are ready to help
