Welcome to 16570 Wyndham Lane #1, a beautifully built 2022 condo located in the desirable community of Fontana. This top-floor unit offers 1 bedroom, 1.5 bathrooms, and 854 sq ft of thoughtfully designed living space.
All living areas are situated on the top level, providing added privacy with no neighbors above and an abundance of natural light throughout. The open-concept floor plan features a spacious living area that flows seamlessly into the dining space and kitchen, ideal for both everyday living and entertaining. The kitchen offers ample cabinetry, generous counter space, and a clean, modern design.
The primary bedroom includes a private full bathroom and ample closet space, while the additional half bathroom adds convenience for guests. Built in 2022, this home offers the benefits of newer construction, including modern systems and energy-efficient features.
It includes a private 1-car attached garage. The community is thoughtfully designed with amenities that include three pools, three clubhouses, four parks, a dedicated dog park, and multiple grassy areas for pets. Residents will also enjoy landscaped grounds featuring lemon and orange trees, as well as grapevines throughout the neighborhood.
Conveniently located near shopping and dining, including Victoria Gardens, with easy access to major retailers such as Costco, Target, and Sprouts Farmers Market. Nearby recreational destinations include Auto Club Speedway, Mount San Antonio (Mount Baldy) approximately 30–45 minutes away for outdoor activities.
For sale
Listed by: VYLLA HOME • Catalina Pasillas • Contact: 323-496-9771
Price cut: $15K (7/16)
$415,000
16570 Wyndham Ln #1, Fontana, CA 92336
1beds
854sqft
:
Get pre-qualified$3,157/mo
Condominium
Built in 2022
-- sqft lot
$414,300 Zestimate®
$486/sqft
$333/mo HOA
What's special
- 92 days |
- 337 |
- 17 |
Zillow last checked:
Listing updated:
Listed by:
Catalina Pasillas DRE #01745266 323-496-9771,
VYLLA HOME
Source: CRMLS,MLS#: CV26093343 Originating MLS: California Regional MLS
Originating MLS: California Regional MLSFacts & features
Interior
Bedrooms & bathrooms
- Bedrooms: 1
- Bathrooms: 2
- Full bathrooms: 1
- 1/2 bathrooms: 1
Rooms
- Room types: Bedroom, Kitchen, Laundry, Living Room, Other, Recreation
Bedroom
- Features: All Bedrooms Up
Other
- Features: Walk-In Closet(s)
Heating
- Central, Solar
Cooling
- Central Air
Appliances
- Laundry: Laundry Closet
Features
- Balcony, All Bedrooms Up, Walk-In Closet(s)
- Has fireplace: No
- Fireplace features: None
- Common walls with other units/homes: 1 Common Wall
Interior area
- Total interior livable area: 854 sqft
Property
Parking
- Total spaces: 1
- Parking features: Garage - Attached
- Attached garage spaces: 1
Features
- Levels: Two
- Stories: 2
- Entry location: main level
- Pool features: Community, Fenced, Association
- Has view: Yes
- View description: None
Lot
- Size: 1,000 Square Feet
Details
- Parcel number: 1118321130000
- Special conditions: Standard
Construction
Type & style
- Home type: Condo
- Property subtype: Condominium
- Attached to another structure: Yes
Condition
- New construction: No
- Year built: 2022
Utilities & green energy
- Sewer: Public Sewer
- Water: Public
Community & HOA
Community
- Features: Biking, Curbs, Dog Park, Foothills, Park, Sidewalks, Pool
HOA
- Has HOA: Yes
- Amenities included: Dock, Dog Park, Outdoor Cooking Area, Barbecue, Picnic Area, Playground, Pool, Spa/Hot Tub
- HOA fee: $333 monthly
- HOA name: Action Property Management
- HOA phone: 949-450-4399
Location
- Region: Fontana
Financial & listing details
- Price per square foot: $486/sqft
- Tax assessed value: $386,509
- Annual tax amount: $7,977
- Date on market: 5/2/2026
- Cumulative days on market: 92 days
- Listing terms: Conventional
- Inclusions: Appliances
Estimated market value
$414,300
$394,000 - $435,000
$2,526/mo
Price history
| Date | Event | Price |
|---|---|---|
| 7/16/2026 | Price change | $415,000-3.5%$486/sqft |
Source:  CRMLS #CV26093343 Report a problem CRMLS #CV26093343 Report a problem | ||
| 6/2/2026 | Price change | $429,999-2.3%$504/sqft |
Source: CRMLS #CV26093343 Report a problem | ||
| 5/2/2026 | Listed for sale | $439,999+18.4%$515/sqft |
Source: CRMLS #CV26093343 Report a problem | ||
| 11/7/2022 | Sold | $371,500$435/sqft |
Source: Public Record Report a problem | ||
Public tax history
| Year | Property taxes | Tax assessment |
|---|---|---|
| 2025 | $7,977 +4.5% | $386,509 +2% |
| 2024 | $7,636 +6.7% | $378,930 +2% |
| 2023 | $7,160 +188.7% | $371,500 +987.9% |
| 2022 | $2,480 | $34,147 +2% |
| 2021 | -- | $33,477 |
Find assessor info on the county website
Monthly payment
Est. payment
Payment breakdown
Explore the cost of this home by adjusting the details. Changes won't be saved.Climate risks
Neighborhood: 92336
Nearby schools
GreatSchools rating
- 4/10Sierra Lakes Elementary SchoolGrades: K-5Distance: 0.6 mi
- 8/10Wayne Ruble Middle SchoolGrades: 6-8Distance: 1.4 mi
- 7/10Summit High SchoolGrades: 9-12Distance: 1.4 mi
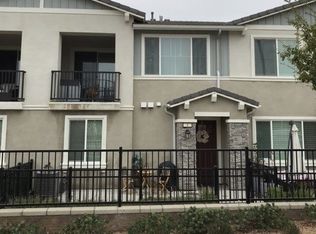
- $509,0002 bd3 ba1.3k sqft16570 Wyndham Ln UNIT 4, Fontana, CA 92336Sold
- $537,5003 bd3 ba1.6k sqft16570 Wyndham Ln UNIT 6, Fontana, CA 92336Sold

- $415,0001 bd2 ba854 sqft16570 Wyndham Ln #12, Fontana, CA 92336Sold
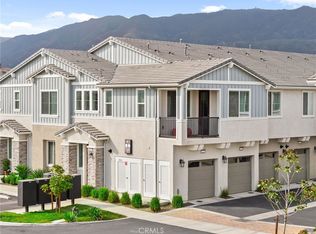
- $560,0003 bd3 ba1.8k sqft16540 Wyndham Ln #5, Fontana, CA 92336For Sale
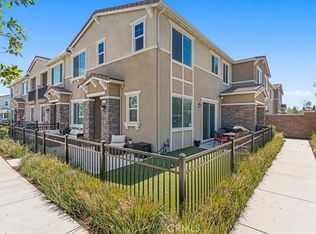
- $499,7003 bd3 ba1.3k sqft16620 Wyndham Ln #11, Fontana, CA 92336Off Market
- $519,9003 bd3 ba1.6k sqft16540 Wyndham Ln #7, Fontana, CA 92336For Sale
- $480,0002 bd3 ba1.3k sqft16540 Wyndham Ln #10, Fontana, CA 92336Sold
- $460,0002 bd3 ba1.3k sqft16571 Wyndham Ln #9, Fontana, CA 92336For Sale
A local agent can set up tours, give advice and negotiate with sellers.
Similar homes
- $410,0001 bd2 ba854 sqft16502 Casa Grande Ave #242, Fontana, CA 92336For Sale
 MLS ID #OC26150780, Ricardo Villa, Ricardo Villa Jr. CRMLS
 - $399,9001 bd2 ba854 sqft16620 Wyndham Ln #12, Fontana, CA 92336For Sale
 MLS ID #CV26148225, Carlos Silva, KELLER WILLIAMS REALTY COLLEGE PARK. CRMLS
 - $405,0002 bd3 ba1.1k sqft466 N Glenwood Ave #80, Rialto, CA 92376For Sale
 MLS ID #IV26019643, DAVID BORJA CASTANEDA, KELLER WILLIAMS RIVERSIDE CENT. CRMLS
 - $404,9002 bd2 ba1k sqft10655 Lemon Ave APT 3609, Rancho Cucamonga, CA 91737For Sale
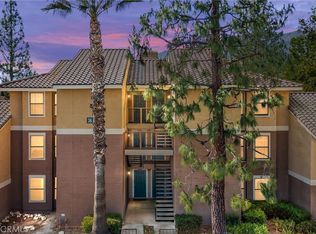 MLS ID #IV26083387, OSCAR GARCIA, 1% LISTING FEE. CRMLS
 - $450,0001 bd2 ba976 sqft2818 E Berry Loop Privado #77, Ontario, CA 91761For SaleMLS ID #IG26163279, Matthew Hilliard, Navigate Real Estate, Inc.. CRMLS
- $500,0002 bd1 ba1k sqft7353 Ellena W Unit 74, Rancho Cucamonga, CA 91730For SaleMLS ID #PW26141764, Chris Kim, Circa Properties, Inc.. CRMLS
- $399,0002 bd2 ba1.2k sqft1814 N Vineyard Ave APT G, Ontario, CA 91764For SaleMLS ID #IG26165215, Gabriela Mendoza, KW College Park. CRMLS
- $340,0002 bd2 ba1.1k sqft3180 Little Mountain Dr APT B, San Bernardino, CA 92405For SaleMLS ID #IV26157282, TANNER SHUMAN, Real Brokerage Technologies. CRMLS
- $395,0002 bd2 ba924 sqft435 W 9th St Unit A3, Upland, CA 91786For SaleMLS ID #CV26159401, Jill Gutierrez, RE/MAX MASTERS REALTY. CRMLS
- $492,8802 bd2 ba1.1k sqft14407 Maraschino Ave, Fontana, CA 92335New ConstructionCRMLS
- $420,0002 bd2 ba1.2k sqft3880 Polk St Unit A, Riverside, CA 92505For SaleMLS ID #CV26153232, Patricia Juarez, GMA REAL ESTATE. CRMLS
- $499,0003 bd3 ba1.2k sqft16171 Winterwood Ln, Fontana, CA 92335For SaleMLS ID #RS26157010, Gregorio Vasquez, Home Central Realty. CRMLS
- $510,0002 bd2 ba829 sqft11225 Terra Vista Pkwy W #F, Rancho Cucamonga, CA 91730For SaleMLS ID #OC26160543, Ofelya Manalese, Ethos International Real Estat. CRMLS
- $490,0002 bd1 ba1k sqft7331 Shelby Pl APT 91, Rancho Cucamonga, CA 91739For SaleMLS ID #CV26033238, Serena Dobbie, Kase Real Estate. CRMLS
- $395,0003 bd2 ba1.1k sqft1411 Clemson Way, Riverside, CA 92507For SaleMLS ID #IG26164523, Vivienne Haroun, eXp Realty of Greater Los Angeles, Inc.. CRMLS
- $442,0001 bd2 ba948 sqft3620 S Allston Paseo Unit 3, Ontario, CA 91761For SaleMLS ID #CV26104310, Amanda Cromer, REALTY MASTERS & ASSOCIATES. CRMLS
- $439,0002 bd1 ba969 sqft1342 W 8th St, Upland, CA 91786For SaleMLS ID #CV26144029, Rossmery Rodriguez, OMEGA REAL ESTATE. CRMLS
- $425,0002 bd2 ba1.1k sqft375 Central Ave Unit 190, Riverside, CA 92507For SaleMLS ID #IV26147406, MICHELLE GOULD, COLDWELL BANKER REALTY. CRMLS
- $430,0002 bd2 ba1k sqft1980 Las Colinas Cir Unit 308, Corona, CA 92879For SaleMLS ID #CV26070312, Brenda Piceno, COLDWELL BANKER REALTY. CRMLS
- $429,9992 bd2 ba1.2k sqft839 Richland St, Upland, CA 91786For SaleMLS ID #CV26068504, Sandy Hernandez, CENTURY 21 SYNERGIA REALTY. CRMLS
Local buyer's agents are ready to help
