This is the LOWEST PRICED home in the community and a great opportunity to own a newer 2 bedroom, 2 and a half bath condominium in a community established in 2021. Each bedroom features its own full bathroom, offering comfort and privacy. The home is equipped with a tankless water heater, central air and heating, and a two car garage. Residents enjoy resort style amenities including a sparkling pool, relaxing spa, BBQ area, and a children’s playground. Conveniently located near dining, shopping, and with easy freeway access, this home offers both comfort and convenience.
For sale
Listed by: KELLER WILLIAMS RIVERSIDE CENT • DAVID BORJA CASTANEDA • Contact: 951-385-0345
Price increase: $17K (7/17)
$410,000
466 N Glenwood Ave #80, Rialto, CA 92376
2beds
1,160sqft
:
Get pre-qualified$3,074/mo
Condominium
Built in 2021
-- sqft lot
$-- Zestimate®
$353/sqft
$307/mo HOA
What's special
- 49 days |
- 755 |
- 54 |
Zillow last checked:
Listing updated:
Listed by:
DAVID BORJA CASTANEDA DRE #02119449 951-385-0345,
KELLER WILLIAMS RIVERSIDE CENT
Source: CRMLS,MLS#: IV26019643 Originating MLS: California Regional MLS
Originating MLS: California Regional MLSFacts & features
Interior
Bedrooms & bathrooms
- Bedrooms: 2
- Bathrooms: 3
- Full bathrooms: 2
- 1/2 bathrooms: 1
- Main level bathrooms: 1
- Main level bedrooms: 1
Rooms
- Room types: Entry/Foyer, Family Room, Kitchen, Primary Bedroom, Other, Dining Room
Primary bedroom
- Features: Multiple Primary Suites
Kitchen
- Features: Granite Counters, Kitchen Island
Other
- Features: Walk-In Closet(s)
Heating
- Central, Natural Gas
Cooling
- Central Air
Appliances
- Included: Dishwasher, Gas Range, Microwave, Refrigerator, Tankless Water Heater
- Laundry: Inside, Upper Level
Features
- Ceiling Fan(s), Separate/Formal Dining Room, Multiple Primary Suites, Walk-In Closet(s)
- Flooring: Carpet, Laminate
- Windows: Blinds
- Has fireplace: No
- Fireplace features: None
- Common walls with other units/homes: 2+ Common Walls
Interior area
- Total interior livable area: 1,160 sqft
Property
Parking
- Total spaces: 2
- Parking features: Garage
- Attached garage spaces: 2
Accessibility
- Accessibility features: None
Features
- Levels: Two
- Stories: 2
- Entry location: 1
- Patio & porch: None
- Pool features: Community, Association
- Has spa: Yes
- Spa features: Association, Community
- Fencing: Vinyl
- Has view: Yes
- View description: Hills, Neighborhood
Lot
- Size: 794 Square Feet
- Features: 0-1 Unit/Acre, No Landscaping
Details
- Parcel number: 0128056270000
- Special conditions: Short Sale
Construction
Type & style
- Home type: Condo
- Property subtype: Condominium
- Attached to another structure: Yes
Materials
- Drywall, Concrete, Stucco
- Foundation: Slab
- Roof: Tile
Condition
- Repairs Cosmetic
- New construction: No
- Year built: 2021
Utilities & green energy
- Electric: Standard
- Sewer: Public Sewer
- Water: Public
- Utilities for property: Cable Available, Electricity Available, Natural Gas Available, Phone Available, Sewer Connected
Community & HOA
Community
- Features: Park, Street Lights, Gated, Pool
- Security: Gated Community, 24 Hour Security
HOA
- Has HOA: Yes
- Amenities included: Playground, Pool, Spa/Hot Tub
- HOA fee: $307 monthly
- HOA name: Foothill Grove
- HOA phone: 951-547-0441
Location
- Region: Rialto
Financial & listing details
- Price per square foot: $353/sqft
- Date on market: 2/4/2026
- Cumulative days on market: 49 days
- Listing terms: Cash,Conventional,1031 Exchange,FHA,Submit,VA Loan
- Exclusions: Fridge, Washer, Dryer and Mounted TV.
- Road surface type: Paved
Estimated market value
Not available
Estimated sales range
Not available
$2,535/mo
Price history
| Date | Event | Price |
|---|---|---|
| 7/17/2026 | Price change | $410,000+4.3%$353/sqft |
Source:  CRMLS #IV26019643 Report a problem CRMLS #IV26019643 Report a problem | ||
| 6/27/2026 | Listed for sale | $393,000$339/sqft |
Source: CRMLS #IV26019643 Report a problem | ||
| 3/28/2026 | Listing removed | $393,000$339/sqft |
Source: CRMLS #IV26019643 Report a problem | ||
| 3/3/2026 | Pending sale | $393,000$339/sqft |
Source: CRMLS #IV26019643 Report a problem | ||
| 2/4/2026 | Listed for sale | $393,000$339/sqft |
Source: CRMLS #IV26019643 Report a problem | ||
Public tax history
Tax history is unavailable.
Monthly payment
Est. payment
Payment breakdown
Explore the cost of this home by adjusting the details. Changes won't be saved.Climate risks
Neighborhood: 92376
Nearby schools
GreatSchools rating
- 5/10Helen L. Dollahan Elementary SchoolGrades: K-5Distance: 0.6 mi
- 6/10Ethel Kucera Middle SchoolGrades: 6-8Distance: 4.1 mi
- 6/10Eisenhower Senior High SchoolGrades: 9-12Distance: 1.4 mi
- $394,1002 bd2 ba1.1k sqft466 N Glenwood Ave, Rialto, CA 92376Off Market
- $475,0003 bd3 ba1.3k sqft464 N Glenwood Ave, Rialto, CA 92376Sold
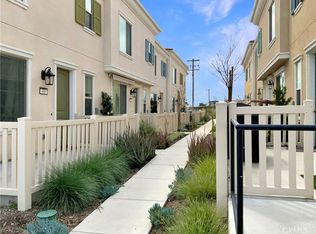
- $485,0003 bd3 ba1.5k sqft462 N Glenwood Ave, Rialto, CA 92376Sold
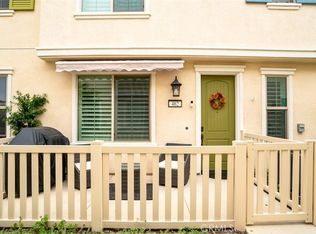
- $482,0003 bd3 ba1.5k sqft460 N Glenwood Ave, Rialto, CA 92376Sold
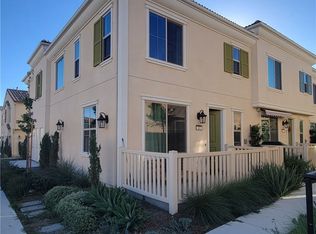
- $500,0003 bd2 ba1.5k sqft482 N Glenwood Ave, Rialto, CA 92376Off Market
- $500,5003 bd2 ba1.5k sqft480 N Glenwood Ave, Rialto, CA 92376Off Market
- $500,9003 bd2 ba1.5k sqft442 N Glenwood Ave, Rialto, CA 92376Off Market
- $419,1003 bd2 ba1.5k sqft440 N Glenwood Ave, Rialto, CA 92376Off Market
A local agent can set up tours, give advice and negotiate with sellers.
Similar homes
- $479,9003 bd3 ba1.3k sqft425 N Beechwood Ave, Rialto, CA 92376For Sale
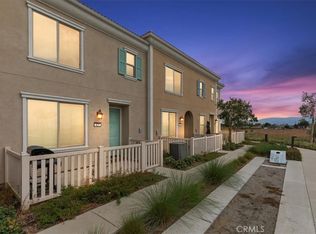 MLS ID #IV26019422, STEVEN MORA, First Team Real Estate. CRMLS
 - $415,0002 bd3 ba1.1k sqft174 W Walnut Ave APT B, Rialto, CA 92376For Sale
 MLS ID #CV26090104, Ashley Boughton, California Curb Appeal RPS. CRMLS
 - $410,0001 bd2 ba854 sqft16502 Casa Grande Ave #242, Fontana, CA 92336For Sale
 MLS ID #OC26150780, Ricardo Villa, Ricardo Villa Jr. CRMLS
 - $469,0003 bd3 ba1.4k sqft16408 Valencia Ave #615, Fontana, CA 92335For Sale
 MLS ID #SW26118385, Alicia Ives, Redfin Corporation. CRMLS
 - $460,0002 bd3 ba1.3k sqft16571 Wyndham Ln #9, Fontana, CA 92336For SaleMLS ID #CV26156611, Briana Price, The Agency. CRMLS
- $549,9994 bd2 ba1.3k sqft6638 Park Ave, Rialto, CA 92376For SaleMLS ID #IG26130292, Silvia Klapp, Real Broker. CRMLS
- $575,0003 bd2 ba1.2k sqft1237 S Althea Ave, Rialto, CA 92376For SaleMLS ID #CV26133100, Marianela Tercero, RE/MAX TIME REALTY. CRMLS
- $515,0003 bd3 ba1.4k sqft16408 Valencia Ave Unit 315, Fontana, CA 92335For SaleMLS ID #OC26127261, Jessica Ann Bautista, Gold Clover Realty. CRMLS
- $425,0002 bd2 ba1.1k sqft375 Central Ave Unit 190, Riverside, CA 92507For SaleMLS ID #IV26147406, MICHELLE GOULD, COLDWELL BANKER REALTY. CRMLS
- $509,0003 bd3 ba1.4k sqft16408 Valencia Ave Unit 612, Fontana, CA 92335For SaleMLS ID #DW26071346, Saisamorn Pitavasana, Century 21 Realty Masters. CRMLS
- $549,0003 bd3 ba1.5k sqft214 Bonita Ln, Rialto, CA 92376For SaleMLS ID #CV26124885, Astrid Estrada, RE/MAX TIME REALTY. CRMLS
- $518,0003 bd4 ba1.7k sqft16425 Arrow Blvd Unit 1715, Fontana, CA 92335For SaleMLS ID #CV26134429, Yang Feng, Universal Elite Realty. CRMLS
- $374,8882 bd2 ba1k sqft1333 Wheaton Way, Riverside, CA 92507For SaleMLS ID #IV26109479, SCOTT GIESER, Tower Agency. CRMLS
- $550,0003 bd3 ba1.5k sqft2512 Powell Dr, Rialto, CA 92377For SaleMLS ID #OC26148167, Alicia Xiong, Wetrust Realty. CRMLS
- $550,0003 bd3 ba1.6k sqft7155 Citrus Ave #355, Fontana, CA 92336For SaleMLS ID #IG26094575, Katarina Daniels, REDFIN. CRMLS
- $407,5002 bd2 ba848 sqft7395 Olive Grove St, Riverside, CA 92507For SaleMLS ID #OC26073303, Martin Uribe, First Team Real Estate. CRMLS
- $530,0003 bd3 ba1.5k sqft2476 Gunner Ridge Way, Rialto, CA 92377For SaleMLS ID #OC26112637, Cynthia Alvarez, Cynergy Real Estate. CRMLS
- $400,0003 bd2 ba1.1k sqft3469 Columbia Ave, Riverside, CA 92501For SaleMLS ID #CV26067009, Janice Favela, RE/MAX TIME REALTY. CRMLS
- $425,0002 bd2 ba1.3k sqft861 S Mountain Ave, Ontario, CA 91762For SaleMLS ID #DW26109261, Carla Morgner, eXp Realty of Southern Calif. CRMLS
- $529,0003 bd3 ba1.7k sqft14975 S Highland Ave Unit 13, Fontana, CA 92336For SaleMLS ID #PW26128444, Joshua Tolar, Pivot Homes. CRMLS
Local buyer's agents are ready to help
