Welcome to this beautifully upgraded corner-unit townhome located within the highly desirable Gabion Ranch master-planned community. Offering 3 bedrooms, 2.5 bathrooms, a spacious upstairs loft, and an attached 2-car garage, this turnkey residence combines modern style, thoughtful design, and low-maintenance living. The inviting open-concept Great Room seamlessly connects the living room, dining area, and chef-inspired kitchen, creating the perfect space for everyday living and entertaining. The kitchen features an oversized center island with bar seating, granite countertops, white shaker cabinetry, stainless steel appliances, abundant storage, and generous prep space for family gatherings. Upstairs, the versatile loft offers endless possibilities as a media room, home office, playroom, or additional lounge. The spacious primary suite serves as a private retreat with dual sinks, a soaking tub, separate walk-in shower, and a generous walk-in closet. Two additional bedrooms, a full bathroom, and a dedicated upstairs laundry room complete the second level. One of this home's standout features is its premium wraparound corner lot with beautifully maintained artificial turf, drip irrigation, and multiple outdoor entertaining spaces. Whether enjoying your morning coffee on the front patio or hosting weekend BBQs in the private backyard, this home offers exceptional indoor-outdoor living rarely found in townhome communities. Additional upgrades include luxury wood-look flooring, plantation shutters throughout, recessed lighting, ceiling fans, dual-pane windows, and an attached two-car garage. Residents of Gabion Ranch enjoy outstanding resort-style amenities, including multiple neighborhood parks, scenic walking and biking trails, expansive greenbelts, picnic areas, playgrounds, a dog park, basketball courts, and a spectacular community recreation center featuring a modern resort-style swimming pool. Conveniently located near Falcon Ridge Town Center, Sierra Lakes Marketplace, Costco, Sprouts Farmers Market, Stater Bros., Target, Lowe's, numerous restaurants, coffee shops, and everyday conveniences. Commuters will appreciate quick access to the 210 and 15 Freeways. This exceptional corner residence offers the perfect combination of comfort, style, privacy, and an unbeatable location within one of Fontana's premier master-planned communities.
For sale
Listed by: CENTURY 21 MASTERS • Jonathan Perea • Contact: 909-205-7500
$560,000
16540 Wyndham Ln #5, Fontana, CA 92336
3beds
1,829sqft
:
Get pre-qualified$4,001/mo
Single Family Residence
Built in 2022
1,000 Square Feet Lot
$559,300 Zestimate®
$306/sqft
$297/mo HOA
What's special
- 14 days |
- 565 |
- 47 |
Likely to sell faster than
Zillow last checked:
Listing updated:
Listed by:
Jonathan Perea DRE #01908216 909-205-7500,
CENTURY 21 MASTERS
Source: CRMLS,MLS#: CV26152706 Originating MLS: California Regional MLS
Originating MLS: California Regional MLSFacts & features
Interior
Bedrooms & bathrooms
- Bedrooms: 3
- Bathrooms: 3
- Full bathrooms: 2
- 1/2 bathrooms: 1
- Main level bathrooms: 1
Rooms
- Room types: Bedroom, Great Room, Kitchen, Laundry, Loft, Living Room, Primary Bedroom, Dining Room
Primary bedroom
- Features: Primary Suite
Bedroom
- Features: All Bedrooms Up
Bathroom
- Features: Bathroom Exhaust Fan, Bathtub, Dual Sinks, Quartz Counters, Soaking Tub, Separate Shower, Tub Shower, Walk-In Shower
Kitchen
- Features: Granite Counters, Kitchen Island, Kitchen/Family Room Combo
Heating
- Central
Cooling
- Central Air
Appliances
- Included: Dishwasher, ENERGY STAR Qualified Water Heater, Disposal, Gas Range, High Efficiency Water Heater, Microwave, Vented Exhaust Fan, Water To Refrigerator, Water Heater
- Laundry: Washer Hookup, Gas Dryer Hookup, Inside, Laundry Room, Upper Level
Features
- Breakfast Bar, Ceiling Fan(s), Separate/Formal Dining Room, Granite Counters, High Ceilings, Open Floorplan, Wired for Data, All Bedrooms Up, Loft, Primary Suite
- Flooring: Carpet, Vinyl
- Doors: ENERGY STAR Qualified Doors
- Windows: Double Pane Windows, Drapes, ENERGY STAR Qualified Windows, Plantation Shutters
- Has fireplace: No
- Fireplace features: None
- Common walls with other units/homes: 2+ Common Walls,End Unit
Interior area
- Total interior livable area: 1,829 sqft
Video & virtual tour
Property
Parking
- Total spaces: 2
- Parking features: Direct Access, Door-Single, Garage, Paved
- Attached garage spaces: 2
Features
- Levels: Two
- Stories: 2
- Entry location: 1
- Patio & porch: Covered, Front Porch
- Pool features: None, Association
- Fencing: Wrought Iron
- Has view: Yes
- View description: Mountain(s), Neighborhood
Lot
- Size: 1,000 Square Feet
- Features: Corner Lot, Drip Irrigation/Bubblers, Sprinklers In Front, Landscaped
Details
- Parcel number: 1118321410000
- Special conditions: Standard
Construction
Type & style
- Home type: SingleFamily
- Architectural style: Traditional
- Property subtype: Single Family Residence
- Attached to another structure: Yes
Materials
- Foundation: Slab
- Roof: Tile
Condition
- Turnkey
- New construction: No
- Year built: 2022
Utilities & green energy
- Sewer: Public Sewer
- Water: Public
- Utilities for property: Cable Connected, Electricity Connected, Natural Gas Connected, Sewer Connected, Water Connected
Green energy
- Energy efficient items: Water Heater
Community & HOA
Community
- Features: Curbs, Street Lights, Suburban, Sidewalks
- Security: Carbon Monoxide Detector(s), Smoke Detector(s)
HOA
- Has HOA: Yes
- Amenities included: Sport Court, Dog Park, Barbecue, Picnic Area, Playground, Pool, Spa/Hot Tub
- HOA fee: $181 monthly
- HOA name: Skyview @ Gabrion Ranch
- HOA phone: 949-450-0202
- Second HOA fee: $116 monthly
- Second HOA name: Woodridge @ Gabion Ranch
- Second HOA phone: 949-450-0202
Location
- Region: Fontana
Financial & listing details
- Price per square foot: $306/sqft
- Tax assessed value: $541,407
- Annual tax amount: $10,760
- Date on market: 7/13/2026
- Cumulative days on market: 14 days
- Listing terms: Cash,Conventional,FHA,VA Loan
Estimated market value
$559,300
$531,000 - $587,000
$3,308/mo
Price history
| Date | Event | Price |
|---|---|---|
| 7/13/2026 | Listed for sale | $560,000+7.6%$306/sqft |
Source:  CRMLS #CV26152706 Report a problem CRMLS #CV26152706 Report a problem | ||
| 11/29/2022 | Sold | $520,500+1.5%$285/sqft |
Source: Public Record Report a problem | ||
| 9/20/2022 | Pending sale | $512,800$280/sqft |
Source: CRMLS #SW22195258 Report a problem | ||
| 9/6/2022 | Listed for sale | $512,800$280/sqft |
Source: CRMLS #SW22195258 Report a problem | ||
Public tax history
| Year | Property taxes | Tax assessment |
|---|---|---|
| 2025 | $10,760 +5.4% | $541,407 +2% |
| 2024 | $10,210 +5.7% | $530,791 +2% |
| 2023 | $9,658 +193.2% | $520,384 +1424% |
| 2022 | $3,294 | $34,147 +2% |
| 2021 | -- | $33,477 |
Find assessor info on the county website
Monthly payment
Est. payment
Payment breakdown
Explore the cost of this home by adjusting the details. Changes won't be saved.Climate risks
Neighborhood: 92336
Nearby schools
GreatSchools rating
- 4/10Sierra Lakes Elementary SchoolGrades: K-5Distance: 0.6 mi
- 8/10Wayne Ruble Middle SchoolGrades: 6-8Distance: 1.4 mi
- 7/10Summit High SchoolGrades: 9-12Distance: 1.4 mi
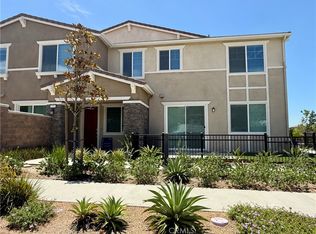
- $525,0003 bd3 ba1.6k sqft16540 Wyndham Ln #7, Fontana, CA 92336Pending
- $480,0002 bd3 ba1.3k sqft16540 Wyndham Ln #10, Fontana, CA 92336Sold

- $455,3162 bd3 ba1.3k sqft16540 Wyndham Ln #3, Fontana, CA 92336Off Market

- $415,0001 bd2 ba854 sqft16570 Wyndham Ln #12, Fontana, CA 92336Sold
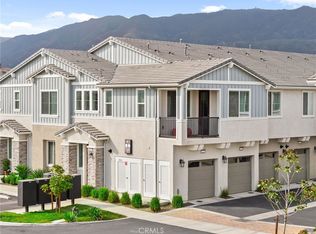
- $509,0002 bd3 ba1.3k sqft16570 Wyndham Ln UNIT 4, Fontana, CA 92336Sold
- $537,5003 bd3 ba1.6k sqft16570 Wyndham Ln UNIT 6, Fontana, CA 92336Sold
- $415,0001 bd2 ba854 sqft16570 Wyndham Ln #1, Fontana, CA 92336For Sale
- $1,117,8006 bd4 ba4.1k sqft16551 Trivento Pl, Fontana, CA 92336Off Market
A local agent can set up tours, give advice and negotiate with sellers.
Similar homes
- $598,0003 bd3 ba1.7k sqft16069 Narni Ln, Fontana, CA 92336For Sale
 MLS ID #RS26150387, Susan Hsieh, T.N.G Real Estate Consultants. CRMLS
 - $549,9004 bd3 ba1.5k sqft16064 Jamie Ln Unit 7, Fontana, CA 92336For Sale
 MLS ID #TR26125016, Maisie Andrade, Omega Real Estate. CRMLS
 - $549,9983 bd3 ba1.8k sqft16681 Wyndham Ln #8, Fontana, CA 92336For Sale
 MLS ID #CV26121458, Lady Lourdes DeGuzman, HOMEQUEST REAL ESTATE. CRMLS
 - $600,0004 bd3 ba1.7k sqft16061 Narni Ln, Fontana, CA 92336For Sale
 MLS ID #CV26134931, Evelyn Blanks, RE/MAX TIME REALTY. CRMLS
 - $619,9903 bd3 ba1.6k sqft16049 Narni Ln, Fontana, CA 92336For SaleMLS ID #HD26117779, Natalie Jimenez, RE/MAX FREEDOM. CRMLS
- $630,0004 bd3 ba2.3k sqft16744 Stags Leap Ln, Fontana, CA 92336For SaleMLS ID #CV26050275, Ariana Rios, COMPASS. CRMLS
- $545,0003 bd3 ba1.9k sqft15723 Parkhouse Dr Unit 19, Fontana, CA 92336For SaleMLS ID #PW26153353, Corinne Gonzalez, Keller Williams College Park. CRMLS
- $519,9003 bd3 ba1.3k sqft16571 Wyndham Ln Unit 11, Fontana, CA 92336For SaleMLS ID #PW26141973, Ralph Schiavone, HLS Group, Inc.. CRMLS
- $650,0004 bd3 ba2.3k sqft16737 Petrus Ln, Fontana, CA 92336For SaleMLS ID #IG26130131, Karam Kodsy, Keller Williams Empire Estates. CRMLS
- from $574,9904 bd3 ba1.6k sqftPlan 3 Plan, Trellis at The Arboretum, Fontana, CA 92336New ConstructionRisewell Homes
- $680,0004 bd4 ba1.9k sqft16723 Wyndham Ln, Fontana, CA 92336For SaleMLS ID #DW26121322, Katonja Neal, Leamani Home Sales. CRMLS
- $549,0003 bd3 ba1.6k sqft5604 Altamura Way #3, Fontana, CA 92336For SaleMLS ID #CV26138292, Andrew Gamboa, HAUS OF REAL ESTATE. CRMLS
- $539,0004 bd3 ba1.6k sqft15974 Parkhouse Dr Unit 3, Fontana, CA 92336For SaleMLS ID #CV26149218, Kenny Stigler, STIGLER HOMES. CRMLS
- $549,9904 bd3 ba1.6k sqft15982 Parkhouse Dr Unit 2, Fontana, CA 92336For SaleMLS ID #HD26128971, Natalie Jimenez, RE/MAX FREEDOM. CRMLS
- $689,0003 bd3 ba2k sqft5832 Pine Valley Dr, Fontana, CA 92336For SaleMLS ID #IV26102156, MELINDA AGHASSI, RE/MAX TIME REALTY. CRMLS
- from $669,9903 bd3 ba1.7k sqftPlan 2 Plan, Marigold at The Arboretum, Fontana, CA 92336New ConstructionRisewell Homes
- $719,9004 bd3 ba2.2k sqft5784 Hacienda Way, Fontana, CA 92336For SaleMLS ID #CV26132310, Joe Wang, JOE WANG, BROKER. CRMLS
- $619,9003 bd3 ba1.8k sqft16502 Casa Grande Ave #356, Fontana, CA 92336For SaleMLS ID #IV26088954, KENNETH ADKINS, CENTURY 21 LOIS LAUER REALTY. CRMLS
- $749,0003 bd2 ba1.9k sqft5399 La Bodega Way, Fontana, CA 92336For SaleMLS ID #CV26137483, Giuseppe Cappellino, BENCHMARK REALTORS. CRMLS
- $597,9903 bd3 ba1.6k sqft4933 Bracken Way, Fontana, CA 92336New ConstructionMLS ID #OC26162021, Casey Fry, The New Home Company. CRMLS
Local buyer's agents are ready to help
