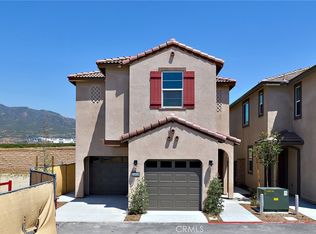
NEW DETACHED HOME under construction at The Arboretum. Park adjacent lot overlooking portions of greenbelt and pool. Two-story Risewell Homes Marigold Plan 1 with unique 2 car split garage and driveway for extra curb appeal and 3 car parking potential. Inside features a Great Room/Kitchen/Dining area leading out to a private yard, while upstairs offers a Primary Suite opposite sizeable Bedrooms, a secondary bath, and walk-in Laundry. Pricing includes enhanced designer package, washer, dryer, and refrigerator, LVP/tile flooring, Quartz counters, solar lease. Location walkable to community greenspace and pool/lounge.
Our Marigold community is located in the newer gated Lewis Co. community The Arboretum, with mountains serving as a dramatic backdrop and pools, spa, clubhouse, fitness center, pickleball courts, dog park, and parks for exclusive homeowner use. Proximity to I-15, 10 and 210 commuter routes and a variety of shopping/dining/entertainment options. Seller concessions available. ESTIMATED JANUARY 2027 MOVE IN.
New construction
Listed by: The New Home Company • Casey Fry • Contact: 949-261-0288
$597,990
4933 Bracken Way, Fontana, CA 92336
3beds
1,654sqft
:
Get pre-qualified$4,280/mo
Condominium
Built in 2026
-- sqft lot
$-- Zestimate®
$362/sqft
$246/mo HOA
What's special
- 1 day |
- 122 |
- 4 |
Zillow last checked:
Listing updated:
Listed by:
Casey Fry DRE #01504520 949-261-0288,
The New Home Company
Source: CRMLS,MLS#: OC26162021 Originating MLS: California Regional MLS
Originating MLS: California Regional MLSFacts & features
Interior
Bedrooms & bathrooms
- Bedrooms: 3
- Bathrooms: 3
- Full bathrooms: 2
- 1/2 bathrooms: 1
- Main level bathrooms: 1
Rooms
- Room types: Bedroom, Entry/Foyer, Game Room, Kitchen, Laundry
Bedroom
- Features: All Bedrooms Up
Bathroom
- Features: Separate Shower, Tub Shower, Walk-In Shower
Kitchen
- Features: Kitchen Island, Kitchen/Family Room Combo, Quartz Counters
Heating
- Central
Cooling
- Central Air
Appliances
- Included: Dishwasher, Electric Cooktop, Electric Oven, Electric Water Heater, Disposal, Microwave, Refrigerator, Dryer, Washer
- Laundry: Upper Level
Features
- Eat-in Kitchen, Pantry, Quartz Counters, Unfurnished, All Bedrooms Up
- Flooring: Carpet, Vinyl
- Windows: Low-Emissivity Windows, Screens
- Has fireplace: No
- Fireplace features: None
- Common walls with other units/homes: No Common Walls
Interior area
- Total interior livable area: 1,654 sqft
Property
Parking
- Total spaces: 2
- Parking features: Door-Multi, Direct Access, Driveway, Garage Faces Front, Garage
- Attached garage spaces: 2
Features
- Levels: Two
- Stories: 2
- Entry location: 1
- Patio & porch: Patio
- Pool features: Community, Association
- Has spa: Yes
- Spa features: Association, Community
- Fencing: Block
- Has view: Yes
- View description: None
Lot
- Features: Level
Details
- Special conditions: Standard
Construction
Type & style
- Home type: Condo
- Architectural style: Cottage
- Property subtype: Condominium
Materials
- Stucco
- Foundation: Slab
- Roof: Spanish Tile
Condition
- Under Construction
- New construction: Yes
- Year built: 2026
Details
- Builder model: 1
- Builder name: Risewell Homes
Utilities & green energy
- Sewer: Public Sewer
- Water: Public
- Utilities for property: Cable Available, Electricity Connected, Natural Gas Not Available, Phone Available, Sewer Connected, Water Connected
Community & HOA
Community
- Features: Curbs, Dog Park, Park, Storm Drain(s), Street Lights, Sidewalks, Pool
- Security: Smoke Detector(s)
HOA
- Has HOA: Yes
- Amenities included: Clubhouse, Dog Park, Fitness Center, Barbecue, Pool, Spa/Hot Tub
- HOA fee: $246 monthly
- HOA name: First Service Residential
- HOA phone: 909-320-8371
Location
- Region: Fontana
Financial & listing details
- Price per square foot: $362/sqft
- Date on market: 7/24/2026
- Cumulative days on market: 2 days
- Listing terms: Cash,Conventional
- Road surface type: Paved
Estimated market value
Not available
Estimated sales range
Not available
Not available
Price history
| Date | Event | Price |
|---|---|---|
| 7/24/2026 | Listed for sale | $597,990$362/sqft |
Source:  CRMLS #OC26162021 Report a problem CRMLS #OC26162021 Report a problem | ||
Public tax history
Tax history is unavailable.
Monthly payment
Est. payment
Payment breakdown
Explore the cost of this home by adjusting the details. Changes won't be saved.Climate risks
Neighborhood: Arboretum
Nearby schools
GreatSchools rating
- 4/10Sierra Lakes Elementary SchoolGrades: K-5Distance: 1.2 mi
- 8/10Wayne Ruble Middle SchoolGrades: 6-8Distance: 2.3 mi
- 7/10Summit High SchoolGrades: 9-12Distance: 1.7 mi
- $637,9903 bd3 ba1.6k sqft16539 Stone Pine Ln, Fontana, CA 92336Sold

- $629,9903 bd3 ba1.6k sqft16534 Stone Pine Ln, Fontana, CA 92336Sold
- $629,9003 bd3 ba1.6k sqft16554 Stone Pine Ln, Fontana, CA 92336Sold

- $627,9903 bd3 ba1.7k sqft16547 Stone Pine Ln, Fontana, CA 92336New Construction

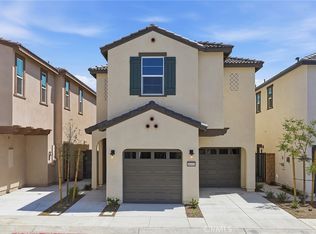
- $609,9903 bd3 ba1.6k sqft16551 Stone Pine Ln, Fontana, CA 92336New Construction
- $592,9904 bd3 ba1.6k sqft16573 Bottlebrush Ln #3, Fontana, CA 92336Sold
- $676,9904 bd3 ba1.8k sqft16557 Stone Pine Ln, Fontana, CA 92336Sold
- $529,9903 bd2 ba1.5k sqft16583 Bottlebrush Ln #1, Fontana, CA 92336Sold
A local agent can set up tours, give advice and negotiate with sellers.
Similar homes
- $574,9904 bd3 ba1.5k sqft16615 Bottlebrush Ln #3, Fontana, CA 92336New Construction
 CRMLS
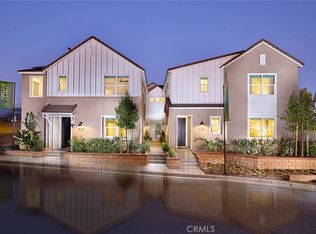
CRMLS - $609,9903 bd3 ba1.6k sqft16551 Stone Pine Ln, Fontana, CA 92336New Construction
 CRMLS
CRMLS - $627,9903 bd3 ba1.7k sqft16547 Stone Pine Ln, Fontana, CA 92336New ConstructionCRMLS
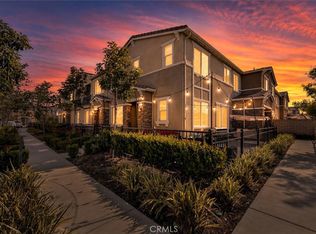
- $619,9003 bd3 ba1.8k sqft16502 Casa Grande Ave #356, Fontana, CA 92336For Sale
 MLS ID #IV26088954, KENNETH ADKINS, CENTURY 21 LOIS LAUER REALTY. CRMLS
 - $584,9904 bd3 ba1.6k sqft16583 Bottlebrush Ln #2, Fontana, CA 92336New ConstructionCRMLS
- from $607,0963 bd3 ba1.7k sqftNabor Plan, Iris at The Arboretum, Fontana, CA 92336New ConstructionRichmond Homes
- $605,3343 bd3 ba1.7k sqft16603 Botanical Ln, Fontana, CA 92336New ConstructionMLS ID #IG26090409, John Bayless, RICHMOND AMERICAN HOMES. CRMLS
- $598,0003 bd3 ba1.7k sqft16069 Narni Ln, Fontana, CA 92336For SaleMLS ID #RS26150387, Susan Hsieh, T.N.G Real Estate Consultants. CRMLS
- $590,0003 bd3 ba1.7k sqft16584 Poppy Seed Ln, Fontana, CA 92336For SaleMLS ID #DW26075137, Jordan Hayes, First Investments Realty & Mortgage. CRMLS
- $598,8884 bd3 ba1.8k sqft5599 Merano Way, Fontana, CA 92336For SaleMLS ID #CV26114078, Andrissa Noriega, DYNASTY REAL ESTATE. CRMLS
- $630,0003 bd3 ba1.9k sqft16281 Castello Ln #1, Fontana, CA 92336For SaleMLS ID #CV26054367, Michael Porter, PORTER REAL ESTATE. CRMLS
- $606,7923 bd3 ba1.7k sqft16583 Botanical Ln, Fontana, CA 92336New ConstructionCRMLS
- $545,0003 bd3 ba1.9k sqft15723 Parkhouse Dr Unit 19, Fontana, CA 92336For SaleMLS ID #PW26153353, Corinne Gonzalez, Keller Williams College Park. CRMLS
- $615,0003 bd3 ba1.9k sqft16281 Castello Ln #2, Fontana, CA 92336For SaleMLS ID #CV26035906, Alex Rodriguez, PAK HOME REALTY. CRMLS
- from $574,9904 bd3 ba1.6k sqftPlan 3 Plan, Trellis at The Arboretum, Fontana, CA 92336New ConstructionRisewell Homes
- $629,1204 bd3 ba1.8k sqft1602 Frond Ln, Fontana, CA 92336New ConstructionMLS ID #IG26090407, John Bayless, RICHMOND AMERICAN HOMES. CRMLS
- from $597,9903 bd3 ba1.6k sqftPlan 1 Plan, Marigold at The Arboretum, Fontana, CA 92336New ConstructionRisewell Homes
- $659,9004 bd3 ba1.9k sqft5603 Kate Way #1, Fontana, CA 92336For SaleMLS ID #26860711, Vincent Kim DRE # 01464712, Real Broker. CLAW
- $607,0963 bd3 ba1.7k sqft16612 Botanical Ln, Fontana, CA 92336New ConstructionRichmond Homes
- from $625,9904 bd3 ba1.8k sqftNaples Plan, Iris at The Arboretum, Fontana, CA 92336New ConstructionRichmond Homes
Local buyer's agents are ready to help
