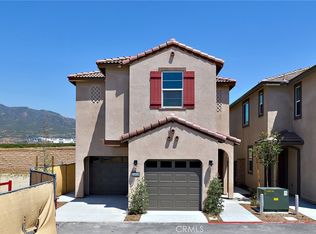
NEW CONSTRUCTION detached home with yard within gated The Arboretum community in Fontana. Corner location for this two-story Risewell Homes Plan 3 that features a larger Great Room/Kitchen/Dining space, leading out to a private yard. Upstairs offers a Primary Suite opposite sizeable Bedrooms, a secondary bath, and walk-in Laundry. Pricing includes enhanced designer upgrade package, washer, dryer, and refrigerator, LVP/tile flooring, Quartz counters for a truly turnkey home. Prime location and close to secluded community greenspace and additional pool/lounge area and dog park.
We invite you to visit Marigold, set against dramatic mountainside vistas, with pools, spa, clubhouse, fitness center, pickleball courts, dog park, and lounge areas nearby. Proximity to I-15, 10 and 210 commuter routes and a variety of shopping/dining/entertainment options. Seller concessions available. ESTIMATED JAN/FEB MOVE IN.
New construction
Listed by: The New Home Company • Casey Fry • Contact: 909-498-8933
$667,990
4927 Bracken Ln, Fontana, CA 92336
4beds
1,870sqft
Condominium
Built in 2026
-- sqft lot
$-- Zestimate®
$357/sqft
$246/mo HOA
What's special
- 1 day |
- 62 |
- 3 |
Zillow last checked:
Listing updated:
Listed by:
Casey Fry DRE #01504520 909-498-8933,
The New Home Company
Source: CRMLS,MLS#: OC26178199 Originating MLS: California Regional MLS
Originating MLS: California Regional MLSFacts & features
Interior
Bedrooms & bathrooms
- Bedrooms: 4
- Bathrooms: 3
- Full bathrooms: 2
- 1/2 bathrooms: 1
- Main level bathrooms: 1
Rooms
- Room types: Bedroom, Entry/Foyer, Game Room, Kitchen, Laundry
Bedroom
- Features: All Bedrooms Up
Bathroom
- Features: Separate Shower, Tub Shower, Walk-In Shower
Kitchen
- Features: Kitchen Island, Kitchen/Family Room Combo, Quartz Counters
Heating
- Central
Cooling
- Central Air
Appliances
- Included: Dishwasher, Electric Cooktop, Electric Oven, Electric Water Heater, Disposal, Microwave, Refrigerator, Dryer, Washer
- Laundry: Upper Level
Features
- Eat-in Kitchen, Pantry, Quartz Counters, Unfurnished, All Bedrooms Up
- Flooring: Carpet, Vinyl
- Windows: Low-Emissivity Windows, Screens
- Has fireplace: No
- Fireplace features: None
- Common walls with other units/homes: No Common Walls
Interior area
- Total interior livable area: 1,870 sqft
Property
Parking
- Total spaces: 2
- Parking features: Direct Access, Door-Single, Garage Faces Front, Garage
- Attached garage spaces: 2
Features
- Levels: Two
- Stories: 2
- Entry location: 1
- Patio & porch: Patio
- Pool features: Community, Association
- Has spa: Yes
- Spa features: Association, Community
- Fencing: Block
- Has view: Yes
- View description: None
Lot
- Features: Level
Details
- Special conditions: Standard
Construction
Type & style
- Home type: Condo
- Property subtype: Condominium
Materials
- Stucco
- Foundation: Slab
- Roof: Spanish Tile
Condition
- Under Construction
- New construction: Yes
- Year built: 2026
Details
- Builder model: 3
- Builder name: Risewell Homes
Utilities & green energy
- Sewer: Public Sewer
- Water: Public
- Utilities for property: Cable Available, Electricity Connected, Natural Gas Not Available, Phone Available, Sewer Connected, Water Connected
Community & HOA
Community
- Features: Curbs, Dog Park, Park, Storm Drain(s), Street Lights, Sidewalks, Pool
- Security: Smoke Detector(s)
HOA
- Has HOA: Yes
- Amenities included: Clubhouse, Dog Park, Fitness Center, Barbecue, Pool, Spa/Hot Tub
- HOA fee: $246 monthly
- HOA name: First Service Residential
- HOA phone: 909-320-8371
Location
- Region: Fontana
Financial & listing details
- Price per square foot: $357/sqft
- Date on market: 8/14/2026
- Cumulative days on market: 1 day
- Listing terms: Cash,Conventional
- Road surface type: Paved
Estimated market value
Not available
Estimated sales range
Not available
Not available
Price history
| Date | Event | Price |
|---|---|---|
| 8/14/2026 | Listed for sale | $667,990$357/sqft |
Source:  CRMLS #OC26178199 Report a problem CRMLS #OC26178199 Report a problem | ||
Public tax history
Tax history is unavailable.
Monthly payment
Est. payment
Payment breakdown
Explore the cost of this home by adjusting the details. Changes won't be saved.Climate risks
Neighborhood: Arboretum
Nearby schools
GreatSchools rating
- 4/10Sierra Lakes Elementary SchoolGrades: K-5Distance: 1.2 mi
- 8/10Wayne Ruble Middle SchoolGrades: 6-8Distance: 2.3 mi
- 7/10Summit High SchoolGrades: 9-12Distance: 1.7 mi
- $597,9903 bd3 ba1.6k sqft4933 Bracken Way, Fontana, CA 92336New Construction

- $637,9903 bd3 ba1.6k sqft16539 Stone Pine Ln, Fontana, CA 92336Sold

- $629,9903 bd3 ba1.6k sqft16534 Stone Pine Ln, Fontana, CA 92336Sold
- $629,9003 bd3 ba1.6k sqft16554 Stone Pine Ln, Fontana, CA 92336Sold

- $627,9903 bd3 ba1.7k sqft16547 Stone Pine Ln, Fontana, CA 92336Pending
- $609,9903 bd3 ba1.6k sqft16551 Stone Pine Ln, Fontana, CA 92336Pending
- $592,9904 bd3 ba1.6k sqft16573 Bottlebrush Ln #3, Fontana, CA 92336Sold
- $676,9904 bd3 ba1.8k sqft16557 Stone Pine Ln, Fontana, CA 92336Sold
A local agent can set up tours, give advice and negotiate with sellers.
Similar homes
- $593,9904 bd3 ba1.6k sqft16615 Bottlebrush Ln #2, Fontana, CA 92336New Construction
 MLS ID #OC26178185, Casey Fry, The New Home Company. CRMLS
 - $756,0004 bd3 ba2.3k sqft5200 Blueberry Ave, Fontana, CA 92336For Sale
 MLS ID #CV26174374, Sabrina Cole, KELLER WILLIAMS REALTY COLLEGE PARK. CRMLS
 - from $694,9904 bd4 ba2k sqftNewman Plan, Flora at The Arboretum, Fontana, CA 92336New Construction
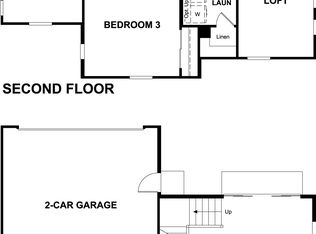 Richmond Homes
 - $505,0003 bd3 ba1.4k sqft16502 Casa Grande Ave #120, Fontana, CA 92336For Sale
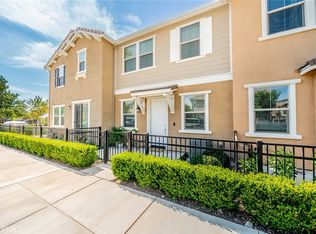 MLS ID #CV26176402, Gabby Meza, REALTY ONE GROUP WEST. CRMLS
 - $699,9004 bd3 ba1.9k sqft16480 Botanical Ln, Fontana, CA 92336For SaleMLS ID #TR26169675, Bailing Ma, Real Broker. CRMLS
- $549,9994 bd3 ba1.6k sqft16020 Sunny Ct, Fontana, CA 92336AuctionMLS ID #CV26177256, Johnny Maldonado, Homesbetter.com. CRMLS
- $625,9904 bd3 ba1.8k sqft16492 Botanical Ln, Fontana, CA 92336New ConstructionCRMLS
- from $667,9904 bd3 ba1.8k sqftPlan 3 Plan, Marigold at The Arboretum, Fontana, CA 92336New ConstructionRisewell Homes
- $689,9003 bd3 ba1.7k sqft5000 River Ash Way, Fontana, CA 92336For SaleMLS ID #IG26165858, Audrey Acevedo, KELLER WILLIAMS REALTY. CRMLS
- $528,9903 bd2 ba1.5k sqft16588 Bottlebrush Ln #1, Fontana, CA 92336New ConstructionCRMLS
- $574,9904 bd3 ba1.5k sqft16615 Bottlebrush Ln #3, Fontana, CA 92336New ConstructionCRMLS
- $727,3054 bd4 ba2.1k sqft5156 Currant Way, Fontana, CA 92336New ConstructionMLS ID #IG26158589, John Bayless, RICHMOND AMERICAN HOMES. CRMLS
- $749,9994 bd3 ba2.6k sqft5430 Padua Way, Fontana, CA 92336For SaleMLS ID #CV26166528, Dyllan Studer, KELLER WILLIAMS REALTY COLLEGE PARK. CRMLS
- $629,1204 bd3 ba1.8k sqft1602 Frond Ln, Fontana, CA 92336New ConstructionMLS ID #IG26090407, John Bayless, RICHMOND AMERICAN HOMES. CRMLS
- $635,0004 bd3 ba1.9k sqft5603 Kate Way #1, Fontana, CA 92336For SaleMLS ID #26860711, Vincent Kim DRE # 01464712, Real Broker. CLAW
- $597,9903 bd3 ba1.6k sqft4933 Bracken Way, Fontana, CA 92336New ConstructionMLS ID #OC26162021, Casey Fry, The New Home Company. CRMLS
- $619,9003 bd3 ba1.8k sqft16502 Casa Grande Ave #356, Fontana, CA 92336For SaleMLS ID #IV26088954, KENNETH ADKINS, CENTURY 21 LOIS LAUER REALTY. CRMLS
- $680,0004 bd4 ba1.9k sqft16723 Wyndham Ln, Fontana, CA 92336For SaleMLS ID #DW26121322, Katonja Neal, Leamani Home Sales. CRMLS
- from $625,9904 bd3 ba1.8k sqftNaples Plan, Iris at The Arboretum, Fontana, CA 92336New ConstructionRichmond Homes
- $638,0003 bd3 ba1.7k sqft16537 Monteviejo St, Fontana, CA 92336For SaleMLS ID #CV26164101, Lorenna Perez, KELLER WILLIAMS REALTY COLLEGE PARK. CRMLS
Local buyer's agents are ready to help
