Experience the Naples floor plan, designed for modern living. Start with a welcoming porch and step into a spacious great room, perfect for relaxing or entertaining.This home offers 4 spacious bedrooms, including one conveniently located on the first floor, perfect for guests or multi-generational living.
The kitchen shines with quartz countertops, 42" white cabinets, a roomy pantry, and a central island, seamlessly connecting to the open dining area.
The luxurious primary suite offers a walk-in closet and a private bath, while a convenient laundry room and 2-car garage complete the home.
Ideally situated in North Fontana, Iris at The Arboretum showcases an exceptional collection of two-story homes with open-concept layouts and designer finishes. This desirable community in the heart of San Bernardino County is a must-see for discerning homebuyers. Residents enjoy an array of premium amenities, including a clubhouse, resort-style pool, fitness center, parks, and playgrounds. The spacious homesites offer ample privacy, while the community’s dog park and picnic areas provide a perfect setting for leisure and relaxation. Experience the finest in Inland Empire living—visit today!
New construction
Listed by: RICHMOND AMERICAN HOMES • John Bayless • 909-806-9352
$629,120
1602 Frond Ln, Fontana, CA 92336
4beds
1,840sqft
Condominium
Built in 2025
-- sqft lot
$628,400 Zestimate®
$342/sqft
$277/mo HOA
What's special
Designer finishesCentral islandWelcoming porchPrivate bathLuxurious primary suiteOpen-concept layoutsOpen dining area
- 119 days |
- 49 |
- 3 |
Zillow last checked:
Listing updated:
Listed by:
John Bayless DRE #00959880 909-806-9352,
RICHMOND AMERICAN HOMES
Source: CRMLS,MLS#: IG26090407 Originating MLS: California Regional MLS
Originating MLS: California Regional MLSFacts & features
Interior
Bedrooms & bathrooms
- Bedrooms: 4
- Bathrooms: 3
- Full bathrooms: 2
- 3/4 bathrooms: 1
- Main level bathrooms: 1
- Main level bedrooms: 1
Rooms
- Room types: Attic, Great Room, Kitchen, Laundry
Bathroom
- Features: Bathtub, Dual Sinks, Enclosed Toilet, Stone Counters, Separate Shower, Vanity
Kitchen
- Features: Kitchen Island, Quartz Counters
Heating
- Central
Cooling
- Central Air, ENERGY STAR Qualified Equipment
Appliances
- Included: Built-In Range, Double Oven, Electric Cooktop, Electric Water Heater
- Laundry: Electric Dryer Hookup, Inside, Laundry Room, Upper Level
Features
- Open Floorplan, Pantry, Quartz Counters, Stone Counters, Recessed Lighting, Attic
- Windows: Double Pane Windows, ENERGY STAR Qualified Windows
- Has fireplace: No
- Fireplace features: None
- Common walls with other units/homes: No Common Walls
Interior area
- Total interior livable area: 1,840 sqft
Property
Parking
- Total spaces: 2
- Parking features: Door-Multi, Garage, Guest, No Driveway
- Attached garage spaces: 2
Features
- Levels: Two
- Stories: 2
- Entry location: 1
- Patio & porch: Front Porch
- Pool features: Community, Association
- Has spa: Yes
- Spa features: Community
- Fencing: Vinyl
Lot
- Features: Close to Clubhouse, Drip Irrigation/Bubblers, Sprinklers In Front, Sprinklers Timer, Yard
Details
- Special conditions: Standard
Construction
Type & style
- Home type: Condo
- Property subtype: Condominium
Materials
- Frame, Stucco
- Foundation: Slab
Condition
- Under Construction
- New construction: Yes
- Year built: 2025
Details
- Builder model: Naples
Utilities & green energy
- Sewer: Public Sewer
- Water: Public
Community & HOA
Community
- Features: Dog Park, Park, Pool
- Security: Fire Detection System, Fire Sprinkler System, Smoke Detector(s)
HOA
- Has HOA: Yes
- Amenities included: Clubhouse, Sport Court, Dog Park, Fitness Center, Fire Pit, Meeting Room, Outdoor Cooking Area, Barbecue, Picnic Area, Playground, Pool, Recreation Room, Spa/Hot Tub, Tennis Court(s)
- HOA fee: $277 monthly
- HOA name: First Service
- HOA phone: 909-351-5623
Location
- Region: Fontana
Financial & listing details
- Price per square foot: $342/sqft
- Date on market: 4/27/2026
- Cumulative days on market: 119 days
- Listing terms: Cash,Conventional,FHA,VA Loan
Estimated market value
$628,400
$597,000 - $660,000
$3,734/mo
Price history
| Date | Event | Price |
|---|---|---|
| 4/27/2026 | Listed for sale | $629,120$342/sqft |
Source:  CRMLS #IG26090407 Report a problem CRMLS #IG26090407 Report a problem | ||
Public tax history
Tax history is unavailable.
Monthly payment
Est. payment
Payment breakdown
Explore the cost of this home by adjusting the details. Changes won't be saved.Climate risks
Neighborhood: Arboretum
Nearby schools
GreatSchools rating
- 4/10Sierra Lakes Elementary SchoolGrades: K-5Distance: 1 mi
- 8/10Wayne Ruble Middle SchoolGrades: 6-8Distance: 2.1 mi
- 7/10Summit High SchoolGrades: 9-12Distance: 1.6 mi
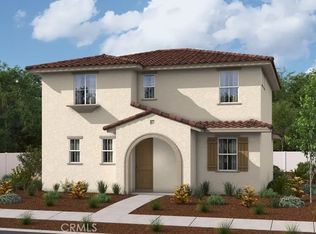
- $676,3304 bd3 ba1.9k sqft16520 Botanical Ln, Fontana, CA 92336Sold
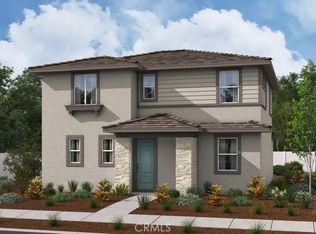
- $680,0014 bd3 ba1.9k sqft16527 Botanical Ln, Fontana, CA 92336Sold
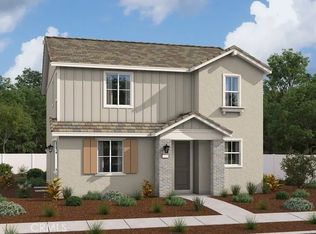
- $649,7043 bd3 ba1.8k sqft16525 Botanical Ln, Fontana, CA 92336Sold
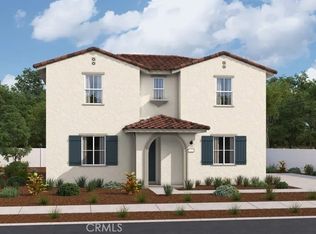
- $657,3534 bd3 ba1.8k sqft16523 Botanical Ln, Fontana, CA 92336Sold
- $629,9303 bd3 ba1.7k sqft16522 Botanical Ln, Fontana, CA 92336Sold
- $635,7043 bd3 ba1.8k sqft16515 Botanical Ln, Fontana, CA 92336Sold
- $645,9303 bd3 ba1.7k sqft16513 Botanical Ln, Fontana, CA 92336Sold
- $672,0003 bd3 ba1.8k sqft16505 Botanical Ln, Fontana, CA 92336Sold
- $670,3534 bd3 ba1.8k sqft16503 Botanical Ln, Fontana, CA 92336Sold
A local agent can set up tours, give advice and negotiate with sellers.
Similar homes
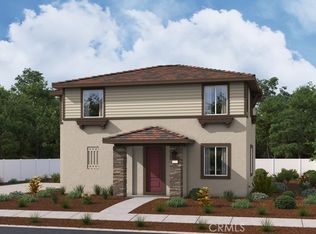
- $606,7923 bd3 ba1.7k sqft16583 Botanical Ln, Fontana, CA 92336New Construction
 CRMLS
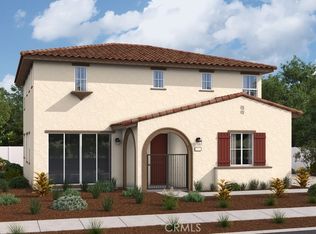
CRMLS - $697,5763 bd3 ba1.8k sqft16543 Shallot St, Fontana, CA 92336New Construction
 MLS ID #IG25121673, John Bayless, RICHMOND AMERICAN HOMES. CRMLS
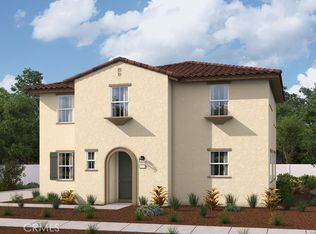
 - $711,8064 bd4 ba2k sqft5164 Currant Way, Fontana, CA 92336New Construction
 MLS ID #IG25113192, John Bayless, RICHMOND AMERICAN HOMES. CRMLS
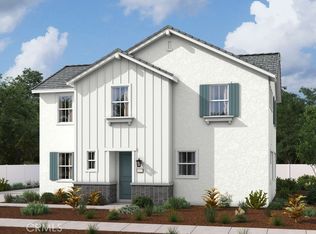
 - $719,9904 bd4 ba2.1k sqft5150 Currant Way, Fontana, CA 92336New Construction
 CRMLS
CRMLS - $642,4324 bd3 ba2k sqft14764 Crater Lake Ln, Fontana, CA 92337New ConstructionMLS ID #SW26119831, Amanda Moore, KB Home Sales-Southern CA Inc. CRMLS
- $614,8403 bd3 ba2k sqft11752 Eisenhower Way, Fontana, CA 92337New ConstructionMLS ID #SW26120222, Amanda Moore, KB Home Sales-Southern CA Inc. CRMLS
- $606,6913 bd3 ba1.8k sqft14774 Crater Lake Ln, Fontana, CA 92337New ConstructionMLS ID #SW26164802, Marcy Pekar, KB Home Sales-Southern CA Inc. CRMLS
- $601,7423 bd3 ba1.7k sqft11757 Eisenhower Way, Fontana, CA 92337New ConstructionMLS ID #SW26120234, Amanda Moore, KB Home Sales-Southern CA Inc. CRMLS
- $638,9254 bd3 ba2k sqft14768 Crater Lake Ln, Fontana, CA 92337New ConstructionMLS ID #SW26164823, Marcy Pekar, KB Home Sales-Southern CA Inc. CRMLS
- $574,9903 bd3 ba1.6k sqft14806 Zion Ln, Fontana, CA 92337New ConstructionMLS ID #SW26164791, Marcy Pekar, KB Home Sales-Southern CA Inc. CRMLS
- $599,0003 bd3 ba1.5k sqft8561 Midway Ln, Chino, CA 91708For SaleMLS ID #AR26180874, Yidan Xu, IRN Realty. CRMLS
- $648,8003 bd3 ba1.8k sqft1951 Limetta Ln, Redlands, CA 92374New ConstructionMLS ID #OC26179593, Shawn Black, Meritage Homes of California. CRMLS
- from $597,7934 bd3 ba2.3k sqftBarbara Plan, Aurora at Summit Park, San Bernardino, CA 92346New ConstructionRichmond Homes
- $650,0364 bd3 ba1.7k sqft12187 Catalpa Ct, Jurupa Valley, CA 92509New ConstructionMLS ID #IG26145746, John Bayless, RICHMOND AMERICAN HOMES. CRMLS
- $658,0384 bd3 ba1.7k sqft12164 Catalpa Ct, Jurupa Valley, CA 92509New ConstructionMLS ID #IG26145723, John Bayless, RICHMOND AMERICAN HOMES. CRMLS
- from $679,9904 bd3 ba2k sqftIliff Plan, Canterra, Riverside, CA 92509New ConstructionRichmond Homes
- $656,1264 bd3 ba2.4k sqft424 E Aurora Dr, San Bernardino, CA 92346New ConstructionMLS ID #IG26089477, John Bayless, RICHMOND AMERICAN HOMES. CRMLS
- $737,7924 bd4 ba1.9k sqft4792 S Momentum Paseo, Ontario, CA 91761For SaleMLS ID #IG26178872, John Bayless, RICHMOND AMERICAN HOMES. CRMLS
- $683,3604 bd3 ba2k sqft12176 Catalpa Ct, Jurupa Valley, CA 92234New ConstructionRichmond Homes
- $662,9903 bd3 ba1.5k sqft4264 S Malagon Privado, Ontario, CA 91761New ConstructionCRMLS
Local buyer's agents are ready to help
