Arbor at Parkview by KB Home, one of Fontana's newest communities located in the highly desirable Southridge neighborhood. This exciting new gated community will offer amenities for everyone to enjoy and is now selling!!
This beautifully designed new construction home features an open-concept floor plan with included 9-foot ceilings, creating a bright and spacious living environment perfect for today's lifestyle. One of the biggest advantages of buying early is the opportunity for buyers to personalize their new home by selecting professionally curated design options, including cabinetry, flooring, countertops, etc. Home has not begun construction giving buyers ample time to save and plan.
Conveniently located near shopping, dining, parks, schools, and major commuter routes, Arbor at Parkview offers the perfect balance of comfort, convenience, and connectivity. Buyers will appreciate the quality craftsmanship, modern design, and energy-efficient features throughout, including Generation Lighting LED fixtures, Moen® WaterSense® faucets and showerheads, Whirlpool® energy-efficient appliances, and a 100% ENERGY STAR® certified home. Solar is available through lease or purchase.
Buyers still have time to personalize the interior and create a home that truly reflects their style and needs.
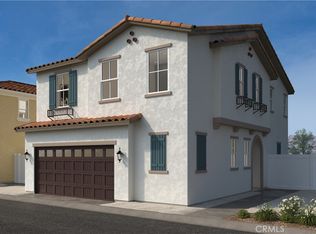
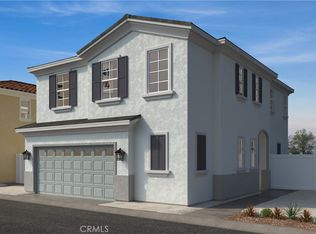
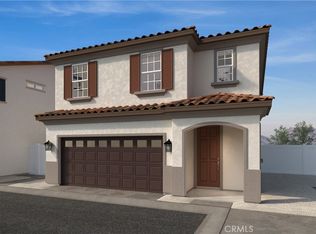
Photo is a rendering of the model! Buyer can purchase or lease the solar!
New construction
Listed by: KB Home Sales-Southern CA Inc • Marcy Pekar • Contact: 951-233-3793
$574,990
14806 Zion Ln, Fontana, CA 92337
3beds
1,669sqft
:
Get pre-qualified$4,214/mo
Condominium
Built in 2026
-- sqft lot
$-- Zestimate®
$345/sqft
$328/mo HOA
What's special
- 4 days |
- 55 |
- 3 |
Zillow last checked:
Listing updated:
Listed by:
Marcy Pekar DRE #02192765 951-233-3793,
KB Home Sales-Southern CA Inc
Source: CRMLS,MLS#: SW26164791 Originating MLS: California Regional MLS
Originating MLS: California Regional MLSFacts & features
Interior
Bedrooms & bathrooms
- Bedrooms: 3
- Bathrooms: 3
- Full bathrooms: 2
- 1/2 bathrooms: 1
- Main level bathrooms: 1
Rooms
- Room types: Bedroom, Great Room, Kitchen, Laundry, Primary Bedroom
Bedroom
- Features: All Bedrooms Up
Bathroom
- Features: Bathtub, Walk-In Shower
Kitchen
- Features: Granite Counters, Kitchen Island, Kitchen/Family Room Combo
Heating
- ENERGY STAR Qualified Equipment
Cooling
- Central Air, ENERGY STAR Qualified Equipment
Appliances
- Included: ENERGY STAR Qualified Appliances, ENERGY STAR Qualified Water Heater, Electric Oven, Electric Range, Microwave, Water Heater
- Laundry: Inside, Laundry Room
Features
- Granite Counters, High Ceilings, Open Floorplan, Recessed Lighting, All Bedrooms Up
- Flooring: Carpet, Vinyl
- Doors: ENERGY STAR Qualified Doors
- Windows: ENERGY STAR Qualified Windows
- Has fireplace: No
- Fireplace features: None
- Common walls with other units/homes: No Common Walls
Interior area
- Total interior livable area: 1,669 sqft
Property
Parking
- Total spaces: 2
- Parking features: Garage
- Attached garage spaces: 2
Features
- Levels: Two
- Stories: 2
- Entry location: Front
- Pool features: Association
- Has spa: Yes
- Spa features: Association
- Fencing: Block,Vinyl
- Has view: Yes
- View description: None
Lot
- Size: 2,000 Square Feet
Details
- Special conditions: Standard
Construction
Type & style
- Home type: Condo
- Architectural style: Craftsman
- Property subtype: Condominium
Condition
- Under Construction
- New construction: Yes
- Year built: 2026
Utilities & green energy
- Sewer: Public Sewer
- Water: Public
Green energy
- Energy efficient items: Construction, Doors, HVAC, Insulation, Lighting, Roof, Thermostat, Windows, Appliances, Water Heater
- Energy generation: Solar
- Water conservation: Low-Flow Fixtures
Community & HOA
Community
- Features: Curbs, Storm Drain(s), Street Lights, Sidewalks
HOA
- Has HOA: Yes
- Amenities included: Maintenance Grounds, Pool, Spa/Hot Tub
- HOA fee: $328 monthly
- HOA name: Parkview
- HOA phone: 800-706-7838
Location
- Region: Fontana
Financial & listing details
- Price per square foot: $345/sqft
- Date on market: 7/28/2026
- Cumulative days on market: 4 days
- Listing terms: Contract
Estimated market value
Not available
Estimated sales range
Not available
Not available
Price history
| Date | Event | Price |
|---|---|---|
| 7/28/2026 | Listed for sale | $574,990$345/sqft |
Source:  CRMLS #SW26164791 Report a problem CRMLS #SW26164791 Report a problem | ||
Public tax history
Tax history is unavailable.
Monthly payment
Est. payment
Payment breakdown
Explore the cost of this home by adjusting the details. Changes won't be saved.Climate risks
Neighborhood: Southridge Village
Nearby schools
GreatSchools rating
- 6/10Canyon Crest Elementary SchoolGrades: K-5Distance: 0.2 mi
- 5/10Southridge Middle SchoolGrades: 6-8Distance: 0.4 mi
- 5/10Henry J. Kaiser High SchoolGrades: 9-12Distance: 0.9 mi
- $606,6913 bd3 ba1.8k sqft14774 Crater Lake Ln, Fontana, CA 92337New Construction
- $609,9643 bd3 ba1.8k sqft14776 Shenandoah Ln, Fontana, CA 92337Pending

- $575,7003 bd3 ba1.4k sqft11804 Bronze Ln, Fontana, CA 92337Off Market
- $580,2063 bd3 ba1.6k sqft14802 Everglades Ln, Fontana, CA 92337Pending
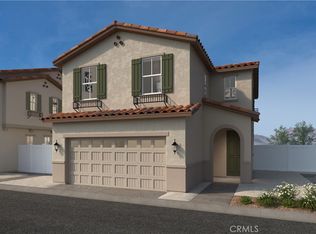
- $591,7563 bd3 ba1.6k sqft11840 Arborist Way, Fontana, CA 92337New Construction
- $532,1003 bd2 ba1.2k sqft11808 Bronze Ln, Fontana, CA 92337Off Market
- $553,1763 bd3 ba1.6k sqft14777 Crater Lake Ln, Fontana, CA 92337Pending
- $611,7403 bd3 ba1.8k sqft11849 Arborist Way, Fontana, CA 92337New Construction
A local agent can set up tours, give advice and negotiate with sellers.
Similar homes
- $591,7563 bd3 ba1.6k sqft11840 Arborist Way, Fontana, CA 92337New Construction
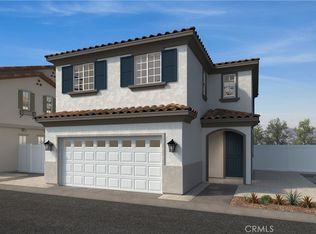 MLS ID #SW26164772, Marcy Pekar, KB Home Sales-Southern CA Inc. CRMLS
 - $611,7403 bd3 ba1.8k sqft11849 Arborist Way, Fontana, CA 92337New Construction
 MLS ID #SW26164756, Marcy Pekar, KB Home Sales-Southern CA Inc. CRMLS
 - $606,6913 bd3 ba1.8k sqft14774 Crater Lake Ln, Fontana, CA 92337New ConstructionMLS ID #SW26164802, Marcy Pekar, KB Home Sales-Southern CA Inc. CRMLS
- $596,7423 bd3 ba1.7k sqft11757 Eisenhower Way, Fontana, CA 92337New Construction
 MLS ID #SW26120234, Amanda Moore, KB Home Sales-Southern CA Inc. CRMLS
 - $590,9313 bd3 ba1.7k sqft11743 Dayton Way, Fontana, CA 92337New ConstructionMLS ID #SW26102269, Amanda Moore, KB Home Sales-Southern CA Inc. CRMLS
- $614,8403 bd3 ba2k sqft11752 Eisenhower Way, Fontana, CA 92337New ConstructionMLS ID #SW26120222, Amanda Moore, KB Home Sales-Southern CA Inc. CRMLS
- $621,6283 bd3 ba2k sqft11737 Dayton Way, Fontana, CA 92337New ConstructionMLS ID #SW26102260, Amanda Moore, KB Home Sales-Southern CA Inc. CRMLS
- $642,4324 bd3 ba2k sqft14764 Crater Lake Ln, Fontana, CA 92337New ConstructionMLS ID #SW26119831, Amanda Moore, KB Home Sales-Southern CA Inc. CRMLS
- $638,9254 bd3 ba2k sqft14768 Crater Lake Ln, Fontana, CA 92337New ConstructionMLS ID #SW26164823, Marcy Pekar, KB Home Sales-Southern CA Inc. CRMLS
- $560,0003 bd3 ba1.7k sqft14975 S Highland Ave Unit 94, Fontana, CA 92336For SaleMLS ID #PW26141951, Paulina Perez, Erik Michael Ransdell, Broker. CRMLS
- $594,0033 bd3 ba1.4k sqft4621 S Moonstar Privado, Ontario, CA 91762New ConstructionMLS ID #SW26160401, Amanda Moore, KB Home Sales-Southern CA Inc. CRMLS
- from $634,9903 bd3 ba1.5k sqftPlan 1 Plan, Iris at Wildflower Acres, Ontario, CA 91761New ConstructionPulte
- $605,0003 bd2 ba1.3k sqft5175 Melbourne Pl, Riverside, CA 92508For SaleMLS ID #IG26163460, HEATHER DAVISON, EXP REALTY OF SOUTHERN CA. INC. CRMLS
- $593,2143 bd3 ba1.4k sqft4663 S Moonstar Privado, Ontario, CA 91762New ConstructionMLS ID #SW26124727, Amanda Moore, KB Home Sales-Southern CA Inc. CRMLS
- $549,9904 bd3 ba1.6k sqft8519 Pimiento St, Jurupa Valley, CA 92509New ConstructionCRMLS
- $599,9153 bd3 ba1.5k sqft4661 S Moonstar Privado, Ontario, CA 91762New ConstructionMLS ID #SW26124714, Amanda Moore, KB Home Sales-Southern CA Inc. CRMLS
- $599,6483 bd3 ba1.5k sqft4659 S Moonstar Privado, Ontario, CA 91762New ConstructionMLS ID #SW26099105, Amanda Moore, KB Home Sales-Southern CA Inc. CRMLS
- $650,0003 bd3 ba1.6k sqft4172 Horvath St #102, Corona, CA 92883For SaleMLS ID #IG26163135, Courtney Yamanishi, KELLER WILLIAMS REALTY. CRMLS
- $649,9003 bd3 ba1.6k sqft8593 Founders Grove St, Chino, CA 91708For SaleMLS ID #TR26150500, Albert Marin, Re/Max Top Producers. CRMLS
- $659,9004 bd2 ba1.8k sqft15144 Macadamia Ct, Fontana, CA 92335For SaleMLS ID #CV26128131, Anna Sabio-Ros, THE NETWORK AGENCY. CRMLS
Local buyer's agents are ready to help
