Welcome to Canopy at Parkview, a KB Home community in Fontana. This two-story home features 9-ft. ceilings and an open floor plan designed for modern living. The kitchen offers white cabinets, granite countertops with a 6-inch backsplash, and a spacious island. Additional highlights include energy star certified appliances, recessed lighting, a dual-sink vanity in primary bath and loft upstairs. Personalize the home with available upgrade options. Community amenities include a pool, passive parks, walking trails and gated community. Conveniently located near schools, shopping centers, grocery stores, Ontario International Airport and with easy access to major freeways. Photo is rendering of model home. Buyer can purchase or lease solar.
Pending
Listed by: KB Home Sales-Southern CA Inc • Amanda Moore • 951-833-3123
Price increase: $2K (6/27)
$590,931
11743 Dayton Way, Fontana, CA 92337
3beds
1,791sqft
Condominium
Built in 2026
-- sqft lot
$590,600 Zestimate®
$330/sqft
$328/mo HOA
What's special
Gated communitySpacious islandEnergy star certified appliancesLoft upstairsWalking trailsRecessed lightingPassive parks
- 106 days
- 29
- 1
Zillow last checked:
Listing updated:
Listed by:
Amanda Moore DRE #02072042 951-833-3123,
KB Home Sales-Southern CA Inc
Source: CRMLS,MLS#: SW26102269 Originating MLS: California Regional MLS
Originating MLS: California Regional MLSFacts & features
Interior
Bedrooms & bathrooms
- Bedrooms: 3
- Bathrooms: 3
- Full bathrooms: 2
- 1/2 bathrooms: 1
- Main level bathrooms: 1
Rooms
- Room types: Bedroom, Great Room, Kitchen, Laundry, Loft, Primary Bathroom, Primary Bedroom
Bedroom
- Features: All Bedrooms Up
Bathroom
- Features: Bathtub, Dual Sinks, Separate Shower, Tub Shower, Walk-In Shower
Kitchen
- Features: Granite Counters, Kitchen Island, Kitchen/Family Room Combo
Heating
- ENERGY STAR Qualified Equipment
Cooling
- Central Air, ENERGY STAR Qualified Equipment
Appliances
- Included: ENERGY STAR Qualified Appliances, ENERGY STAR Qualified Water Heater, Electric Oven, Electric Range, Electric Water Heater, Microwave, Water Heater
- Laundry: Inside, Laundry Room
Features
- Granite Counters, High Ceilings, Open Floorplan, All Bedrooms Up, Loft
- Flooring: Carpet, Vinyl
- Doors: ENERGY STAR Qualified Doors
- Windows: ENERGY STAR Qualified Windows
- Has fireplace: No
- Fireplace features: None
- Common walls with other units/homes: No Common Walls
Interior area
- Total interior livable area: 1,791 sqft
Property
Parking
- Total spaces: 2
- Parking features: Garage
- Attached garage spaces: 2
Features
- Levels: Two
- Stories: 2
- Entry location: Front
- Pool features: Association
- Has spa: Yes
- Spa features: Association
- Fencing: Vinyl
Lot
- Size: 1,791 Square Feet
- Features: Drip Irrigation/Bubblers
Details
- Special conditions: Standard
Construction
Type & style
- Home type: Condo
- Architectural style: Spanish
- Property subtype: Condominium
Condition
- Under Construction
- New construction: Yes
- Year built: 2026
Utilities & green energy
- Sewer: Public Sewer
- Water: Public
Green energy
- Energy efficient items: Construction, Doors, HVAC, Insulation, Lighting, Roof, Thermostat, Windows, Appliances, Water Heater
- Water conservation: Low-Flow Fixtures
Community & HOA
Community
- Features: Curbs, Storm Drain(s), Street Lights, Sidewalks
HOA
- Has HOA: Yes
- Amenities included: Dog Park, Maintenance Grounds, Barbecue, Pool, Spa/Hot Tub
- HOA fee: $328 monthly
- HOA name: Parkview
Location
- Region: Fontana
Financial & listing details
- Price per square foot: $330/sqft
- Date on market: 5/11/2026
- Cumulative days on market: 106 days
- Listing terms: Contract
Estimated market value
$590,600
$561,000 - $620,000
$3,452/mo
Price history
| Date | Event | Price |
|---|---|---|
| 8/8/2026 | Pending sale | $590,931$330/sqft |
Source:  CRMLS #SW26102269 Report a problem CRMLS #SW26102269 Report a problem | ||
| 6/27/2026 | Price change | $590,931+0.3%$330/sqft |
Source: CRMLS #SW26102269 Report a problem | ||
| 6/6/2026 | Price change | $588,931+0.3%$329/sqft |
Source: CRMLS #SW26102269 Report a problem | ||
| 5/23/2026 | Price change | $586,931+3.2%$328/sqft |
Source: CRMLS #SW26102269 Report a problem | ||
| 5/11/2026 | Listed for sale | $568,990$318/sqft |
Source: CRMLS #SW26102269 Report a problem | ||
Public tax history
Tax history is unavailable.
Monthly payment
Est. payment
Payment breakdown
Explore the cost of this home by adjusting the details. Changes won't be saved.Climate risks
Neighborhood: Southridge Village

Similar homes
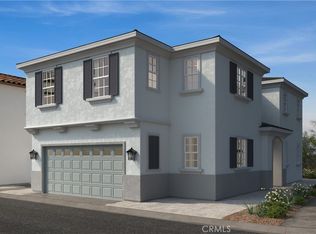
- $606,6913 bd3 ba1.8k sqft14774 Crater Lake Ln, Fontana, CA 92337New Construction
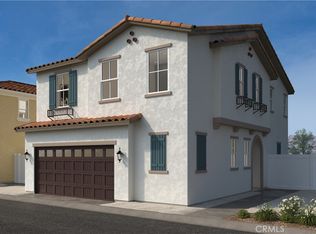 MLS ID #SW26164802, Marcy Pekar, KB Home Sales-Southern CA Inc. CRMLS
 - $574,9903 bd3 ba1.6k sqft14806 Zion Ln, Fontana, CA 92337New Construction
 MLS ID #SW26164791, Marcy Pekar, KB Home Sales-Southern CA Inc. CRMLS
 - $601,7423 bd3 ba1.7k sqft11757 Eisenhower Way, Fontana, CA 92337New Construction
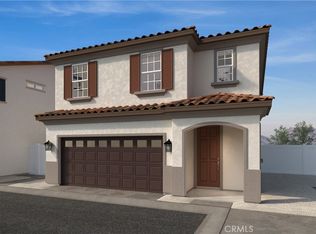 MLS ID #SW26120234, Amanda Moore, KB Home Sales-Southern CA Inc. CRMLS
 - $614,8403 bd3 ba2k sqft11752 Eisenhower Way, Fontana, CA 92337New Construction
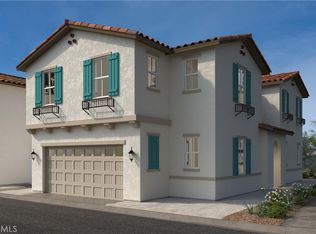 MLS ID #SW26120222, Amanda Moore, KB Home Sales-Southern CA Inc. CRMLS
Local buyer's agents are ready to help
