PRICE REDUCTION! MOTIVATED SELLERS! Opportunity knocks in Fontana!
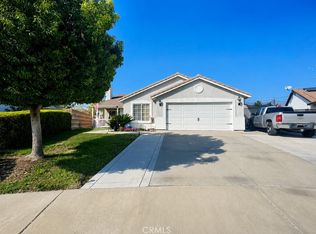
Located on a quiet cul-de-sac, this single-story 4-bedroom, 2-bathroom home offers approximately 1,836 sq. ft. of living space, a generous lot, and a 3-car attached garage. With a functional floor plan, spacious living areas, fireplace, and central heating and air, this property offers a solid foundation for your next home or investment project.
Bring your vision and transform this property into something truly special. Whether you're an investor looking for your next project or an owner-occupant ready to create a home that reflects your style, this property offers plenty of potential. The spacious lot, desirable cul-de-sac setting, and 3-car garage provide valuable features that are hard to overlook.
Conveniently located near major freeways, schools, shopping, dining, and entertainment, with easy access to popular Inland Empire destinations including Ontario Mills and Victoria Gardens. Enjoy the convenience of being close to everything while tucked away in an established residential neighborhood.
Recent price reduction makes this an opportunity worth taking a closer look at! Motivated sellers are ready to consider offers. Bring your creativity, tools, and vision and unlock the potential this Fontana property has to offer.
Property is being sold AS IS.
For sale
Listed by: THE NETWORK AGENCY • Anna Sabio-Ros • Contact: 909-703-9901
Price cut: $30K (10/1)
$629,900
15144 Macadamia Ct, Fontana, CA 92335
4beds
1,836sqft
Single Family Residence
Built in 2002
7,440 Square Feet Lot
$627,200 Zestimate®
$343/sqft
$-- HOA
What's special
- 125 days
- 409
- 9
Zillow last checked:
Listing updated:
Listed by:
Anna Sabio-Ros DRE #02126391 909-703-9901,
THE NETWORK AGENCY
Source: CRMLS,MLS#: CV26128131 Originating MLS: California Regional MLS
Originating MLS: California Regional MLSFacts & features
Interior
Bedrooms & bathrooms
- Bedrooms: 4
- Bathrooms: 2
- Full bathrooms: 2
- Main level bathrooms: 2
- Main level bedrooms: 4
Rooms
- Room types: Bedroom, Entry/Foyer, Kitchen, Laundry, Living Room, Primary Bathroom, Primary Bedroom, Other, Dining Room
Primary bedroom
- Features: Primary Suite
Primary bedroom
- Features: Main Level Primary
Bedroom
- Features: All Bedrooms Down
Bedroom
- Features: Bedroom on Main Level
Bathroom
- Features: Bathroom Exhaust Fan, Bathtub, Closet, Dual Sinks, Enclosed Toilet, Full Bath on Main Level, Separate Shower, Tub Shower
Kitchen
- Features: Granite Counters, Kitchen Island, Kitchen/Family Room Combo
Other
- Features: Walk-In Closet(s)
Heating
- Central
Cooling
- Central Air
Appliances
- Included: Gas Oven, Gas Range, Microwave, Refrigerator
- Laundry: Washer Hookup, Gas Dryer Hookup, Inside, Laundry Room
Features
- Ceiling Fan(s), Separate/Formal Dining Room, Granite Counters, Open Floorplan, Pantry, Unfurnished, All Bedrooms Down, Bedroom on Main Level, Main Level Primary, Primary Suite, Walk-In Closet(s)
- Flooring: Tile
- Windows: Blinds
- Has fireplace: Yes
- Fireplace features: Dining Room
- Common walls with other units/homes: No Common Walls
Interior area
- Total interior livable area: 1,836 sqft
Property
Parking
- Total spaces: 3
- Parking features: Door-Multi, Direct Access, Driveway, Garage Faces Front, Garage
- Attached garage spaces: 3
Accessibility
- Accessibility features: None
Features
- Levels: One
- Stories: 1
- Entry location: Front Door
- Patio & porch: Covered, Patio, Wood
- Pool features: None
- Spa features: None
- Fencing: Block
Lot
- Size: 7,440 Square Feet
- Features: Back Yard, Cul-De-Sac, Front Yard, Garden, Lawn, Near Park, Yard
Details
- Parcel number: 0232221030000
- Special conditions: Standard
Construction
Type & style
- Home type: SingleFamily
- Property subtype: Single Family Residence
Materials
- Roof: Tile
Condition
- New construction: No
- Year built: 2002
Utilities & green energy
- Sewer: Public Sewer
- Water: Public
- Utilities for property: Cable Available, Electricity Available, Natural Gas Available, Phone Available, Water Available
Community & HOA
Community
- Features: Sidewalks, Park
- Security: Carbon Monoxide Detector(s), Smoke Detector(s)
Location
- Region: Fontana
Financial & listing details
- Price per square foot: $343/sqft
- Tax assessed value: $283,642
- Date on market: 6/17/2026
- Cumulative days on market: 125 days
- Listing terms: Cash,Conventional,FHA
- Inclusions: Stove, Microwave, Dishwasher
- Exclusions: Refrigerator, Washing Machine/Dryer
- Road surface type: Paved
Estimated market value
$627,200
$596,000 - $659,000
$3,348/mo
Price history
| Date | Event | Price |
|---|---|---|
| 10/1/2026 | Price change | $629,900-4.5%$343/sqft |
Source:  CRMLS #CV26128131 Report a problem CRMLS #CV26128131 Report a problem | ||
| 6/17/2026 | Listed for sale | $659,900+244.6%$359/sqft |
Source: CRMLS #CV26128131 Report a problem | ||
| 1/15/2003 | Sold | $191,500$104/sqft |
Source: Public Record Report a problem | ||
Public tax history
| Year | Property taxes | Tax assessment |
|---|---|---|
| 2026 | -- | $283,642 +2% |
| 2025 | $4,060 +5.6% | $278,081 +2% |
| 2024 | $3,843 +2% | $272,629 +2% |
| 2023 | $3,768 +0.3% | $267,284 +2% |
| 2022 | $3,757 +0.9% | $262,043 +2% |
| 2021 | $3,722 +0.2% | $256,904 +1% |
| 2020 | $3,715 +2.3% | $254,269 +2% |
| 2019 | $3,631 -1.1% | $249,284 +2% |
| 2018 | $3,672 +0.4% | $244,396 +2% |
| 2017 | $3,657 | $239,604 +2% |
| 2016 | $3,657 +1.3% | $234,905 +1.5% |
| 2015 | $3,612 +0.9% | $231,377 +2% |
| 2014 | $3,578 | $226,845 +0.5% |
| 2013 | -- | $225,820 +17.6% |
| 2012 | -- | $192,000 |
| 2011 | -- | $192,000 |
| 2010 | -- | $192,000 -11.1% |
| 2009 | -- | $215,940 +2% |
| 2008 | -- | $211,705 +2% |
| 2007 | -- | $207,554 +2% |
| 2006 | -- | $203,485 +2% |
| 2005 | -- | $199,496 +2% |
| 2004 | -- | $195,584 +4% |
| 2003 | -- | $188,000 |
Find assessor info on the county website
Monthly payment
Est. payment
Payment breakdown
Explore the cost of this home by adjusting the details. Changes won't be saved.Climate risks
Neighborhood: 92335

Similar homes
- $639,0004 bd3 ba1.6k sqft9795 Lime Ave, Fontana, CA 92335For Sale
 MLS ID #IV26173421, PATRICIA HERNANDEZ, BERKSHIRE HATHAWAY HOMESERVICES CALIFORNIA REALTY. CRMLS
 - $600,0003 bd2 ba1k sqft18005 Vine St, Fontana, CA 92335For Sale
 MLS ID #SR26184278, Fernando Reveles Torres, Goldcrest Realty. CRMLS
 - $720,0005 bd2 ba2k sqft7330 Niagara Dr, Fontana, CA 92336For Sale
 MLS ID #CV26172534, Alejandro Ojeda-Benitez, RE/MAX TIME REALTY. CRMLS
 - $589,0004 bd2 ba1.5k sqft7370 Palm Ln, Fontana, CA 92336For Sale
 MLS ID #IV26175037, COREY SCALES, M Power Mortgage inc.. CRMLS
