Beautifully Upgraded North Rialto Pool Home with RV Parking! Welcome to 1222 W Cimarron St, Rialto, CA! This beautifully upgraded 4-bedroom, 3-bathroom home offers approximately 1,800 square feet of living space on an expansive 8,400-square-foot lot, combining modern style, comfort, and exceptional convenience. Step inside and discover a refreshed interior featuring a brand-new kitchen, beautifully upgraded bathrooms, new flooring, fresh paint, updated windows, and modern lighting throughout. Every detail has been thoughtfully updated to create a stylish, move-in-ready home. Step outside to enjoy your private pool, perfect for relaxing, entertaining, and making the most of sunny Southern California days. The drought-tolerant landscaping, featuring artificial grass in both the front and backyard, offers attractive curb appeal while helping minimize outdoor maintenance and water usage. An additional standout feature is the RV parking, providing valuable space for your recreational vehicle, extra parking, or other storage needs. Ideally situated in desirable North Rialto, this home is conveniently located near shopping, dining, everyday essentials, and the exciting Renaissance Marketplace shopping center. **With its extensive upgrades, private pool, spacious lot, RV parking, and sought-after location, this home is an exceptional opportunity for buyers looking for modern living and convenience in one appealing package. Don't miss your chance to make this beautiful home yours!
Under contract
Listed by: Fiv Realty Co • Jennifer Hernandez • 949-212-5491
$699,999
1222 W Cimarron St, Rialto, CA 92377
4beds
1,800sqft
Single Family Residence
Built in 1986
8,400 Square Feet Lot
$700,400 Zestimate®
$389/sqft
$-- HOA
What's special
- 28 days
- 2,200
- 231
Likely to sell faster than
Zillow last checked:
Listing updated:
Listed by:
Jennifer Hernandez DRE #02215047 949-212-5491,
Fiv Realty Co
Source: CRMLS,MLS#: CV26224020 Originating MLS: California Regional MLS
Facts & features
Interior
Bedrooms & bathrooms
- Bedrooms: 4
- Bathrooms: 3
- Full bathrooms: 3
- Main level bathrooms: 1
- Main level bedrooms: 1
Rooms
- Room types: Bedroom, Family Room, Kitchen, Living Room, Primary Bathroom, Primary Bedroom, Other
Bedroom
- Features: Bedroom on Main Level
Other
- Features: Walk-In Closet(s)
Heating
- Central
Cooling
- Central Air
Appliances
- Laundry: Washer Hookup, Electric Dryer Hookup, Gas Dryer Hookup, Inside
Features
- Bedroom on Main Level, Walk-In Closet(s)
- Has fireplace: Yes
- Fireplace features: Family Room, Gas
- Common walls with other units/homes: No Common Walls
Interior area
- Total interior livable area: 1,800 sqft
Property
Parking
- Total spaces: 2
- Parking features: Garage - Attached
- Attached garage spaces: 2
Features
- Levels: Two
- Stories: 2
- Entry location: Front Door
- Has private pool: Yes
- Pool features: In Ground, Private
Lot
- Size: 8,400 Square Feet
- Features: 0-1 Unit/Acre, Back Yard, Front Yard
Details
- Parcel number: 1133351150000
- Special conditions: Standard
Construction
Type & style
- Home type: SingleFamily
- Property subtype: Single Family Residence
Condition
- New construction: No
- Year built: 1986
Utilities & green energy
- Sewer: Public Sewer
- Water: Public
Community & HOA
Community
- Features: Park, Street Lights
Location
- Region: Rialto
Financial & listing details
- Price per square foot: $389/sqft
- Tax assessed value: $394,827
- Date on market: 10/15/2026
- Cumulative days on market: 29 days
- Listing terms: Cash to New Loan
Estimated market value
$700,400
$665,000 - $735,000
$3,885/mo
Price history
| Date | Event | Price |
|---|---|---|
| 11/6/2026 | Contingent | $699,999$389/sqft |
Source:  CRMLS #CV26224020 Report a problem | ||
| 10/15/2026 | Listed for sale | $699,999+30.6%$389/sqft |
Source: CRMLS #CV26224020 Report a problem | ||
| 9/21/2026 | Sold | $536,000+78.7%$298/sqft |
Source: CRMLS #CV26174673 Report a problem | ||
| 8/15/2014 | Sold | $300,000$167/sqft |
Source:  CLAW #14771063 Report a problem | ||
Public tax history
| Year | Property taxes | Tax assessment |
|---|---|---|
| 2026 | -- | $394,827 +2% |
| 2025 | $6,179 +4.5% | $387,085 +2% |
| 2024 | $5,910 -3% | $379,495 +2% |
| 2023 | $6,092 +10.7% | $372,054 +9.5% |
| 2022 | $5,505 -0.7% | $339,759 +2% |
| 2021 | $5,543 -0.6% | $333,097 +1% |
| 2020 | $5,579 -4.1% | $329,682 +2% |
| 2019 | $5,819 +31.1% | $323,217 +2% |
| 2018 | $4,440 -5.4% | $316,880 +2% |
| 2017 | $4,694 | $310,666 +2% |
| 2016 | $4,694 +18.9% | $304,575 +1.5% |
| 2015 | $3,948 -16.4% | $300,000 +71.2% |
| 2014 | $4,725 | $175,196 +0.5% |
| 2013 | -- | $174,404 +2% |
| 2012 | -- | $170,984 +2% |
| 2011 | -- | $167,631 +0.8% |
| 2010 | -- | $166,378 -0.2% |
| 2009 | -- | $166,774 +2% |
| 2008 | -- | $163,504 +2% |
| 2007 | -- | $160,298 +2% |
| 2006 | -- | $157,155 +2% |
| 2005 | -- | $154,074 +2% |
| 2004 | -- | $151,053 +1.9% |
| 2003 | -- | $148,284 +2% |
| 2002 | -- | $145,376 +2% |
| 2001 | -- | $142,525 +2% |
| 2000 | -- | $139,731 |
Find assessor info on the county website
Monthly payment
Est. payment
Payment breakdown
Explore the cost of this home by adjusting the details. Changes won't be saved.Climate risks
Neighborhood: 92377


Similar homes
- $--3 bd2 ba1.9k sqft451 E Easton St, Rialto, CA 92376Auction
 Auction.com 2
- $--3 bd2 ba1.5k sqft309 W Woodcrest St, Rialto, CA 92376Auction
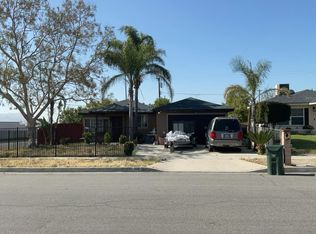 Auction.com 2
- $648,8884 bd3 ba2.2k sqft530 Cumberland Rd, Rialto, CA 92377For Sale
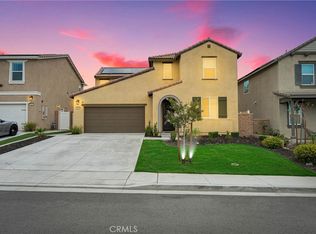 MLS ID #CV26193050, Dolores Bueno, DOLORES VARGAS BUENO, BROKER. CRMLS
- $649,9003 bd2 ba1.2k sqft7534 Date Ave, Fontana, CA 92336For Sale
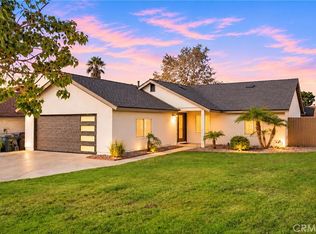 MLS ID #CV26236637, Ricardo Acevedo, Acevedo Real Estate Professionals. CRMLS
Local buyer's agents are ready to help
