
WELCOME TO 340 W 29TH ST A BEAUTIFULLY RESTORED 1926 SPANISH/MEDITERRANEAN STYLE RESIDENCE OFFERING CHARACTER,MODERN UPDATES,AND EXCEPTIONAL VERSATILITY SITUATED ON A SPACIOUS APPROXIMATELY 13,113 LOT SQ,FT IN NORTH SAN BERNADINO, THIS UNIQUE PROPERTY PROVIDES A COMBINATION OF CLASSIC CHARM AND CONTEMPORARY COMFORT.MAIN HOUSE HAS 3BED 2BATH DETACHED GUES UNIT/JR ADU 1BED 1BATH PLEASE SEE PRIVATE REMARKS ....
For sale
Listed by: RE/MAX Dynasty • Cindy Zepeda • Contact: 562-727-1994
$770,000
340 W 29th St, San Bernardino, CA 92405
4beds
1,798sqft
Single Family Residence
Built in 1926
0.3 Acres Lot
$-- Zestimate®
$428/sqft
$-- HOA
What's special
- 5 days
- 97
- 7
Zillow last checked:
Listing updated:
Listed by:
Cindy Zepeda DRE #01704860 562-727-1994,
RE/MAX Dynasty
Source: CRMLS,MLS#: DW26184113 Originating MLS: California Regional MLS
Originating MLS: California Regional MLSFacts & features
Interior
Bedrooms & bathrooms
- Bedrooms: 4
- Bathrooms: 3
- Full bathrooms: 3
- Main level bathrooms: 2
- Main level bedrooms: 3
Rooms
- Room types: Bedroom, Laundry, Living Room, Other, Pantry, Dining Room
Bedroom
- Features: All Bedrooms Down
Kitchen
- Features: Quartz Counters
Other
- Features: Walk-In Closet(s)
Pantry
- Features: Walk-In Pantry
Heating
- Central
Cooling
- Central Air
Appliances
- Included: Gas Range, Microwave
- Laundry: Inside
Features
- Separate/Formal Dining Room, All Bedrooms Down, Walk-In Pantry, Walk-In Closet(s)
- Flooring: Vinyl, Wood
- Has fireplace: Yes
- Fireplace features: Family Room
- Common walls with other units/homes: No Common Walls
Interior area
- Total interior livable area: 1,798 sqft
Property
Parking
- Total spaces: 1
- Parking features: Driveway
- Attached garage spaces: 1
Features
- Levels: One
- Stories: 1
- Entry location: 1
- Pool features: None
- Has view: Yes
- View description: Mountain(s)
Lot
- Size: 0.3 Acres
- Features: Back Yard, Front Yard, Landscaped, Sprinkler System
Details
- Additional structures: Guest House Detached, Storage, Two On A Lot
- Parcel number: 0149044070000
- Special conditions: Standard
Construction
Type & style
- Home type: SingleFamily
- Property subtype: Single Family Residence
Materials
- Foundation: Raised
- Roof: Tile
Condition
- Updated/Remodeled
- New construction: No
- Year built: 1926
Utilities & green energy
- Sewer: Public Sewer
- Water: Public
Community & HOA
Community
- Features: Street Lights
Location
- Region: San Bernardino
Financial & listing details
- Price per square foot: $428/sqft
- Tax assessed value: $413,100
- Date on market: 9/3/2026
- Cumulative days on market: 5 days
- Listing terms: Cash to New Loan
Estimated market value
Not available
Estimated sales range
Not available
$3,288/mo
Price history
| Date | Event | Price |
|---|---|---|
| 9/3/2026 | Listed for sale | $770,000+13.2%$428/sqft |
Source:  CRMLS #DW26184113 Report a problem CRMLS #DW26184113 Report a problem | ||
| 3/20/2026 | Sold | $680,000-2.7%$378/sqft |
Source: CRMLS #TR25266843 Report a problem | ||
| 1/9/2026 | Contingent | $699,000$389/sqft |
Source: CRMLS #TR25266843 Report a problem | ||
| 12/8/2025 | Listed for sale | $699,000$389/sqft |
Source: CRMLS #TR25266843 Report a problem | ||
| 12/5/2025 | Contingent | $699,000$389/sqft |
Source: CRMLS #TR25266843 Report a problem | ||
| 11/26/2025 | Listed for sale | $699,000+72.6%$389/sqft |
Source: CRMLS #TR25266843 Report a problem | ||
| 1/23/2025 | Sold | $405,000$225/sqft |
Source: Public Record Report a problem | ||
Public tax history
| Year | Property taxes | Tax assessment |
|---|---|---|
| 2026 | -- | $413,100 +100.2% |
| 2025 | $2,663 +2.2% | $206,314 +2% |
| 2024 | $2,605 +2.6% | $202,268 +2% |
| 2023 | $2,538 0% | $198,302 +2% |
| 2022 | $2,539 0% | $194,414 +2% |
| 2021 | $2,540 -0.2% | $190,602 +1% |
| 2020 | $2,544 +3.1% | $188,647 +2% |
| 2019 | $2,469 +1.2% | $184,948 +2% |
| 2018 | $2,439 +3.2% | $181,322 +2% |
| 2017 | $2,363 | $177,766 +2% |
| 2016 | $2,363 +3.2% | $174,281 +1.5% |
| 2015 | $2,290 +5% | $171,663 +2% |
| 2014 | $2,181 | $168,301 +0.5% |
| 2013 | -- | $167,540 +2% |
| 2012 | -- | $164,255 +2% |
| 2011 | -- | $161,034 +0.8% |
| 2010 | -- | $159,831 -0.2% |
| 2009 | -- | $160,210 +2% |
| 2008 | -- | $157,069 +2% |
| 2007 | -- | $153,989 +2% |
| 2006 | -- | $150,970 +2% |
| 2005 | -- | $148,009 +2% |
| 2004 | -- | $145,107 +1.9% |
| 2003 | -- | $142,447 +32.9% |
| 2002 | -- | $107,144 |
| 2001 | -- | $107,144 |
| 2000 | -- | $107,144 |
Find assessor info on the county website
Monthly payment
Est. payment
Payment breakdown
Explore the cost of this home by adjusting the details. Changes won't be saved.Climate risks
Neighborhood: Arrowview
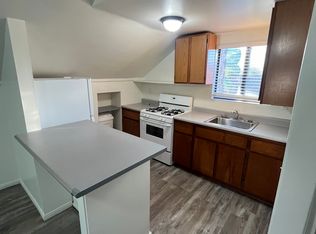

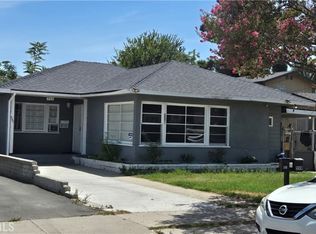
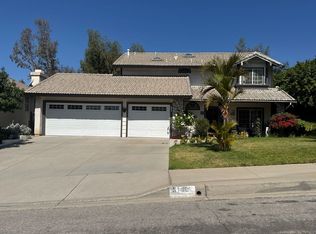
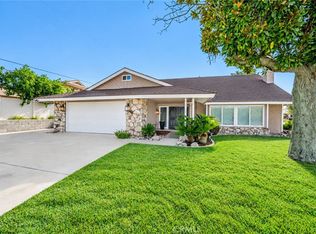
Similar homes
- $598,9994 bd3 ba1.8k sqft559 W 25th St, San Bernardino, CA 92405For Sale
 MLS ID #IV26192580, OLGA SAIS, BETTER HOMES AND GARDENS REAL ESTATE CHAMPIONS. CRMLS
 - $--4 bd3 ba2k sqft3140 Indian Canyon Ct, Highland, CA 92346Auction
 ServiceLink Auction
 - $599,0004 bd3 ba2.1k sqft5991 Rogers Ln, San Bernardino, CA 92404For Sale
 MLS ID #IV26194174, FIDEL DELGADILLO, Elevate Real Estate Agency. CRMLS
 - $--3 bd2 ba1.5k sqft1030 Terrace Rd, San Bernardino, CA 92410Auction
 Auction.com 2
Local buyer's agents are ready to help
