Welcome to this spacious Canyon Crest home, tucked away on an established cul-de-sac in one of Riverside's desirable neighborhoods. Offering four bedrooms, generous living areas, and a permitted 600-square-foot enclosed patio, this property provides plenty of room to spread out and make it your own. The enclosed patio is a standout feature, offering flexibility for entertaining, hobbies, recreation, or simply enjoying additional gathering space. The larger lot features a garden and plenty of room to entertain. Well maintained over the years, this home presents a great opportunity to bring your own style and cosmetic updates while enjoying its comfortable layout and established neighborhood. Lots of parking space for RV and cars. Conveniently located near Canyon Crest shopping, dining, parks, and local amenities. Enjoy no HOA and low taxes.
For sale
Listed by: RE/MAX HORIZON • TIFFANY WALLACE • 951 202-1789
$689,000
5272 Wainwright Ct, Riverside, CA 92507
4beds
2,587sqft
Single Family Residence
Built in 1980
10,019 Square Feet Lot
$760,200 Zestimate®
$266/sqft
$-- HOA
What's special
- 23 hours
- 219
- 10
Zillow last checked:
Listing updated:
Listed by:
TIFFANY WALLACE DRE #01858677 951202-1789,
RE/MAX HORIZON
Source: CRMLS,MLS#: IV26226808 Originating MLS: California Regional MLS
Facts & features
Interior
Bedrooms & bathrooms
- Bedrooms: 4
- Bathrooms: 3
- Full bathrooms: 2
- 1/2 bathrooms: 1
- Main level bathrooms: 1
Rooms
- Room types: Bedroom, Kitchen
Bedroom
- Features: All Bedrooms Up
Kitchen
- Features: Granite Counters
Heating
- Central
Cooling
- Central Air
Appliances
- Laundry: Inside, Laundry Room
Features
- Granite Counters, All Bedrooms Up
- Flooring: Carpet, Tile
- Windows: Double Pane Windows, Plantation Shutters
- Has fireplace: No
- Fireplace features: None
- Common walls with other units/homes: No Common Walls
Interior area
- Total interior livable area: 2,587 sqft
Property
Parking
- Total spaces: 3
- Parking features: Door-Multi, Garage, RV Access/Parking
- Attached garage spaces: 3
Features
- Levels: Two
- Stories: 2
- Entry location: 1
- Pool features: None
- Spa features: None
- Fencing: Brick,Wood
Lot
- Size: 10,019 Square Feet
- Features: Back Yard, Lawn, Sprinkler System
Details
- Parcel number: 254340016
- Special conditions: Standard
Construction
Type & style
- Home type: SingleFamily
- Property subtype: Single Family Residence
Materials
- Stucco
- Roof: Composition
Condition
- New construction: No
- Year built: 1980
Utilities & green energy
- Sewer: Public Sewer
- Water: Public
Community & HOA
Community
- Features: Curbs, Gutter(s), Storm Drain(s), Street Lights, Sidewalks
Location
- Region: Riverside
Financial & listing details
- Price per square foot: $266/sqft
- Tax assessed value: $296,799
- Date on market: 11/12/2026
- Listing terms: Cash,Conventional,FHA,VA Loan
Estimated market value
$760,200
$715,000 - $806,000
$3,973/mo
Price history
| Date | Event | Price |
|---|---|---|
| 11/12/2026 | Listed for sale | $689,000$266/sqft |
Source:  CRMLS #IV26226808 Report a problem | ||
Public tax history
| Year | Property taxes | Tax assessment |
|---|---|---|
| 2026 | -- | $296,799 +2% |
| 2025 | $3,218 +3.4% | $290,981 +2% |
| 2024 | $3,112 +0.5% | $285,276 +2% |
| 2023 | $3,097 +1.9% | $279,684 +2% |
| 2022 | $3,039 +1.1% | $274,201 +2% |
| 2021 | $3,005 +0.8% | $268,825 +1% |
| 2020 | $2,982 +2% | $266,070 +2% |
| 2019 | $2,924 +2% | $260,854 +2% |
| 2018 | $2,867 +1.8% | $255,741 +2% |
| 2017 | $2,815 | $250,727 +2% |
| 2016 | $2,815 +8.4% | $245,812 +1.5% |
| 2015 | $2,596 +1% | $242,122 +2% |
| 2014 | $2,570 | $237,382 +0.5% |
| 2013 | -- | $236,311 +2% |
| 2012 | -- | $231,678 +2% |
| 2011 | -- | $227,137 +0.8% |
| 2010 | -- | $225,441 -0.2% |
| 2009 | -- | $225,979 +2% |
| 2008 | -- | $221,549 +2% |
| 2007 | -- | $217,206 +2% |
| 2006 | -- | $212,948 +2% |
| 2005 | -- | $208,774 +3.9% |
| 2003 | -- | $200,931 +2% |
| 2002 | -- | $196,992 +6.9% |
| 2001 | $1,834 +1.9% | $184,307 +2% |
| 2000 | $1,799 | $180,694 |
Find assessor info on the county website
Monthly payment
Est. payment
Payment breakdown
Explore the cost of this home by adjusting the details. Changes won't be saved.Climate risks
Neighborhood: Canyon Crest
Nearby schools
Schools provided by the listing agent
- Elementary: University
- Middle: Emerson
- High: North
Source: CRMLS. This data may not be complete. We recommend contacting the local school district to confirm school assignments for this home.
Similar homes
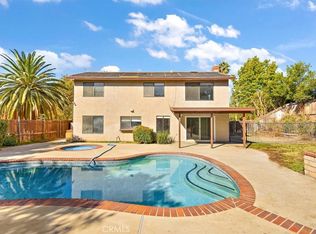
- $729,0004 bd2 ba2k sqft370 W Blaine St, Riverside, CA 92507For Sale
 MLS ID #IV26225262, YOLANDA SCURLOCK, RE/MAX HORIZON. CRMLS
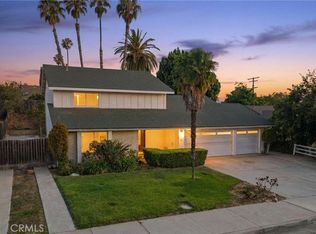
- $725,0004 bd3 ba2.2k sqft8319 Whispering Tree Dr, Riverside, CA 92509For Sale
 MLS ID #IG26235861, Jose Barraza Enriquez, PONCE & PONCE REALTY, INC. CRMLS
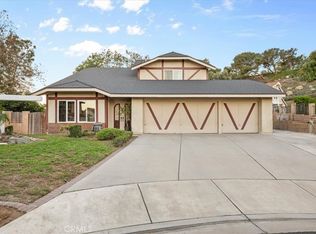
- $799,0005 bd3 ba2.9k sqft8388 Queen Anne Ln, Riverside, CA 92508For Sale
 MLS ID #IV26237592, KEVIN ALLEN, KELLER WILLIAMS RIVERSIDE CENT. CRMLS
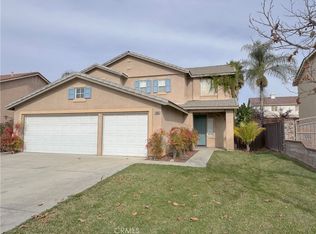
- $729,0004 bd3 ba2.4k sqft19688 Allenhurst St, Riverside, CA 92508For Sale
 MLS ID #OC26236280, Yan Ye, Alink Realty Group. CRMLS
